NOT LISTED FOR SALE

Estimated Value: $710,399 - $784,000

4 Beds
3 Baths
2,979 Sq Ft
$248/Sq Ft Est. Value

Highlights

  • Play Pool
  • Sitting Area In Primary Bedroom
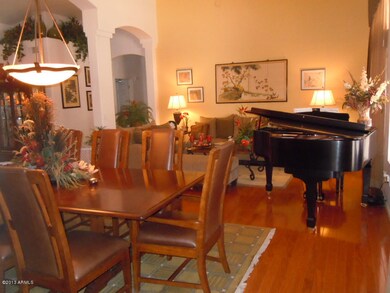
  • Wood Flooring
  • Islands Elementary School Rated A-
  • Vaulted Ceiling
  • 4-minute walk to Artemina Parks

About This Home

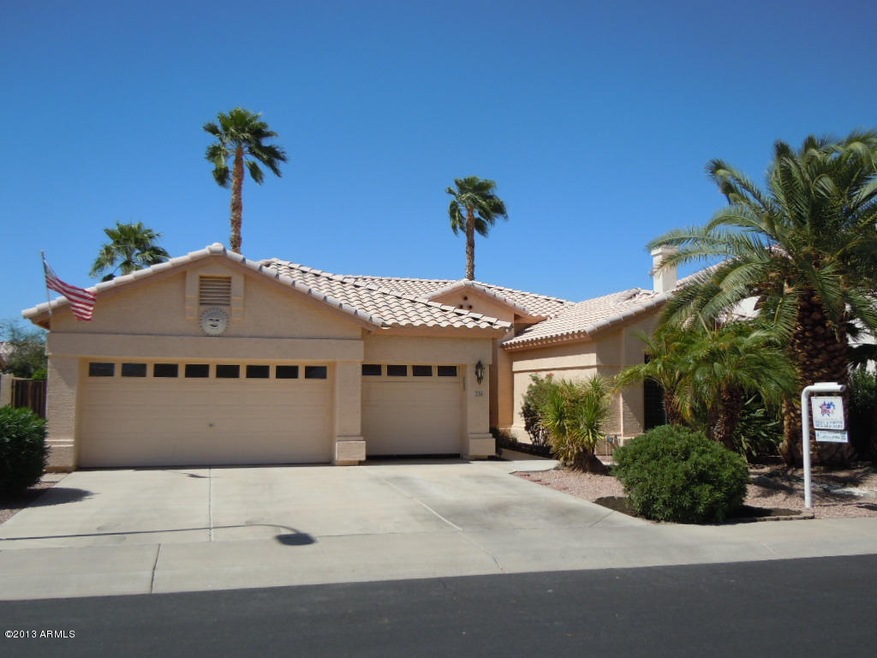
Amazing home in excellent condition. Split Master Suite and upgrades everywhere. This one is for your pickiest buyers. Hardwood floors in the entertainment areas, wood shutters, granite counter tops upgraded stainless steel appliances, under kitchen cabinet lighting... the list goes on. Backyard is paradise. Play Pool with water fall. Custom bar with grill and lots of seating. Hidden speakers throughout the yard. Recessed covered patio with fan - check out the photos. Triple garage has storage everywhere. Overhead racks are secure enough for the cases of books stored up there. Kinetico water treatment system. The Master Suite is huge - note that the sellers use part of the room as a sitting room.

Last Agent to Sell the Property

Brent Porter

Inteam Realty, LLC License #SA021612000 Listed on: 09/27/2013

Last Buyer's Agent

Suzan Money

HomeSmart License #SA022654000

HomeSmart
Create a Home Valuation Report for This Property
The Home Valuation Report is an in-depth analysis detailing your home's value as well as a comparison with similar homes in the area

Home Details

Home Type

  • Single Family

Est. Annual Taxes

  • $2,086

Year Built

  • Built in 1998

Lot Details

  • 9,017 Sq Ft Lot
  • Block Wall Fence
  • Front and Back Yard Sprinklers
  • Sprinklers on Timer

Parking

  • 3 Car Garage
  • Garage Door Opener

Home Design

  • Wood Frame Construction
  • Tile Roof
  • Stucco

Interior Spaces

  • 2,979 Sq Ft Home
  • 1-Story Property
  • Vaulted Ceiling
  • Ceiling Fan
  • Double Pane Windows

Kitchen

  • Eat-In Kitchen
  • Breakfast Bar
  • Built-In Microwave
  • Dishwasher
  • Kitchen Island
  • Granite Countertops

Flooring

  • Wood
  • Carpet
  • Tile

Bedrooms and Bathrooms

  • 4 Bedrooms
  • Sitting Area In Primary Bedroom
  • Walk-In Closet
  • Primary Bathroom is a Full Bathroom
  • 3 Bathrooms
  • Dual Vanity Sinks in Primary Bathroom
  • Bathtub With Separate Shower Stall

Laundry

  • Laundry in unit
  • Dryer
  • Washer

Accessible Home Design

  • No Interior Steps

Outdoor Features

  • Play Pool
  • Covered Patio or Porch

Schools

  • Playa Del Rey Elementary School
  • Mesquite Jr High Middle School
  • Gilbert High School

Utilities

  • Refrigerated Cooling System
  • Zoned Heating
  • Water Filtration System
  • High Speed Internet
  • Cable TV Available

Community Details

  • Property has a Home Owners Association
  • Brett Lang Association, Phone Number (480) 326-5798
  • Built by JACKSON PROPERTIES
  • Madera Parc Estates Subdivision, Cabrillo Floorplan

Listing and Financial Details

  • Tax Lot 89
  • Assessor Parcel Number 310-04-089

Home Details

Home Type

Single Family

Est. Annual Taxes

$2,086

Year Built

Built in 1998

Lot Details

9,017 Sq Ft Lot

Parking

3

Listing Details

  • Cross Street: COOPER & ELLIOTT (SW)
  • Legal Info Range: 5E
  • Property Type: Residential
  • HOA #2: N
  • HOA #3 Fee: N
  • Association Fees Land Lease Fee: N
  • Recreation Center Fee 2: N
  • Recreation Center Fee: N
  • Total Monthly Fee Equivalent: 40.33
  • Basement: N
  • Parking Spaces Total Covered Spaces: 3.0
  • Year Built: 1998
  • Tax Year: 2012
  • Master Model: CABRILLO
  • Property Sub Type: Single Family - Detached
  • Lot Size Acres: 0.21
  • Subdivision Name: MADERA PARC ESTATES
  • Efficiency: Multi-Zones
  • ResoBuildingAreaSource: Assessor
  • General Property Description:PriceSqFt: 127.55
  • Association Fees:HOA Fee2: 121.0
  • Dining Area:Breakfast Bar: Yes
  • Windows:Dual Pane: Yes
  • Cooling:Ceiling Fan(s): Yes
  • Laundry:Washer Included: Yes
  • Laundry:Dryer Included: Yes
  • Technology:Cable TV Avail: Yes
  • Technology:High Speed Internet Available: Yes
  • Special Features: None

Interior Features

  • Basement: None
  • Flooring: Carpet, Tile, Wood
  • Spa Features: None
  • Total Bedrooms: 4
  • Fireplace Features: None
  • Fireplace: No
  • Interior Amenities: Master Downstairs, Mstr Bdrm Sitting Rm, Walk-In Closet(s), Eat-in Kitchen, Breakfast Bar, Drink Wtr Filter Sys, No Interior Steps, Vaulted Ceiling(s), Kitchen Island, Pantry, Double Vanity, Full Bth Master Bdrm, Separate Shwr & Tub, High Speed Internet, Granite Counters
  • Living Area: 2979.0
  • Stories: 1
  • Window Features: Double Pane Windows
  • Fireplace:No Fireplace: Yes
  • Kitchen Features:RangeOven Elec: Yes
  • Kitchen Features:Dishwasher2: Yes
  • Kitchen Features:Built-in Microwave: Yes
  • Kitchen Features:Granite Countertops: Yes
  • Kitchen Features:Kitchen Island: Yes
  • Master Bathroom:Double Sinks: Yes
  • Kitchen Features:Disposal2: Yes
  • Kitchen Features:Refrigerator2: Yes
  • Kitchen Features Pantry: Yes
  • Other Rooms:Great Room: Yes
  • Other Rooms:Family Room: Yes

Exterior Features

  • Fencing: Block
  • Exterior Features: Covered Patio(s), Patio
  • Lot Features: Sprinklers In Rear, Sprinklers In Front, Gravel/Stone Front, Gravel/Stone Back, Auto Timer H2O Front, Auto Timer H2O Back
  • Pool Features: Play Pool, Private
  • Disclosures: Seller Discl Avail
  • Construction Type: Stucco, Frame - Wood
  • Roof: Tile
  • Construction:Frame - Wood: Yes
  • Exterior Features:Covered Patio(s): Yes
  • Exterior Features:Patio: Yes

Garage/Parking

  • Total Covered Spaces: 3.0
  • Parking Features: Attch'd Gar Cabinets, Electric Door Opener
  • Attached Garage: No
  • Garage Spaces: 3.0
  • Parking Features:Electric Door Opener: Yes
  • Parking Features:Attch_squote_d Gar Cabinets: Yes

Utilities

  • Cooling: Refrigeration, Ceiling Fan(s)
  • Heating: Electric
  • Laundry Features: Dryer Included, Inside, Washer Included
  • Water Source: City Water
  • Heating:Electric: Yes

Condo/Co-op/Association

  • Amenities: Management, Rental OK (See Rmks)
  • Association Fee Frequency: Quarterly
  • Association Name: Madera Parc Estates
  • Phone: 480-326-5798
  • Association: Yes

Association/Amenities

  • Association Fees:HOA YN2: Y
  • Association Fees:HOA Transfer Fee2: 500.0
  • Association Fees:HOA Paid Frequency: Quarterly
  • Association Fees:HOA Name4: Madera Parc Estates
  • Association Fees:PAD Fee YN2: N
  • Association Fees:Cap ImprovementImpact Fee _percent_: $
  • Association Fee Incl:Common Area Maint3: Yes
  • Association Fees:HOA Management Company: Brett Lang
  • Association Fees:Cap ImprovementImpact Fee 2 _percent_: $

Schools

  • Elementary School: Playa Del Rey Elementary School
  • High School: Gilbert High School
  • Middle Or Junior School: Mesquite Jr High School

Lot Info

  • Land Lease: No
  • Lot Size Sq Ft: 9017.0
  • Parcel #: 310-04-089
  • ResoLotSizeUnits: SquareFeet

Building Info

  • Builder Name: JACKSON PROPERTIES

Tax Info

  • Tax Annual Amount: 2085.66
  • Tax Book Number: 310.00
  • Tax Lot: 89
  • Tax Map Number: 4.00

Ownership History

We collect this data history from publicly available records. To have your information removed, we recommend requesting removal directly through your county’s website.

Date Name Owned For Owner Type

Purchase Details

Closed on
Nov 18, 2020
Sold by
Skarphol Galen O and Skarphol Theresa A
Bought by
Current Estimated Value
$740,100

Purchase Details

Listed on
Sep 27, 2013
Closed on
Dec 10, 2013
Sold by
Borea William B and Borea Paula J
Bought by
Skarphol Galen O and Skarphol Theresa A
Seller's Agent
Brent Porter
Inteam Realty, LLC
Buyer's Agent
Suzan Money
HomeSmart
List Price
$399,900
Sold Price
$380,000
Premium/Discount to List
-$19,900
-4.98%

Home Financials for this Owner

Home Financials are based on the most recent Mortgage that was taken out on this home.
Avg. Annual Appreciation
5.38%
Original Mortgage
$200,000
Outstanding Balance
$144,286
Interest Rate
4.04%
Mortgage Type
New Conventional
Estimated Equity
$595,814

Purchase Details

Closed on
Feb 3, 2005
Sold by
Hurst James A and Hurst Susan G
Bought by
Borea William B and Borea Paula J

Home Financials for this Owner

Home Financials are based on the most recent Mortgage that was taken out on this home.
Original Mortgage
$287,900
Interest Rate
5.62%
Mortgage Type
New Conventional

Purchase Details

Closed on
Sep 10, 2003
Sold by
Okolita Zbigniew J
Bought by
Hurst James A and Hurst Susan G

Home Financials for this Owner

Home Financials are based on the most recent Mortgage that was taken out on this home.
Original Mortgage
$180,000
Interest Rate
6.17%
Mortgage Type
New Conventional

Purchase Details

Closed on
Oct 6, 1997
Sold by
Jackson Properties Mpe Inc
Bought by
Jackson Properties Inc

Purchase Details

Closed on
Apr 28, 1995
Sold by
Zimmerman Herman
Bought by
Zimmerman Herman and Zimmerman Living Trust
Source: Public Records

Home Values in the Area

Source: Public Records

Average Home Value in this Area


Source: Public Records

Agents Specializing in The Islands, AZ

See All Agents

Purchase History

We collect this data history from publicly available records. To have your information removed, we recommend requesting removal directly through your county’s website.

Date Buyer Sale Price Title Company
-- None Available
Skarphol Galen O $380,000 Lawyers Title Of Arizona Inc
Borea William B $359,900 Fidelity National Title
Hurst James A $280,000 Chicago Title Insurance Co
Jackson Properties Inc -- Stewart Title & Trust
Okolita Zbigniew J $209,675 Stewart Title & Trust
Zimmerman Herman -- --
Source: Public Records

Mortgage History

We collect this data history from publicly available records. To have your information removed, we recommend requesting removal directly through your county’s website.

Date Status Borrower Loan Amount
Open $200,000
Previous Owner Borea William B $122,000
Previous Owner Borea William B $86,500
Previous Owner Borea William B $100,000
Previous Owner Borea William B $90,575
Previous Owner Borea William B $287,900
Previous Owner Hurst James A $180,000
Source: Public Records

Tax History

We collect this data history from publicly available records. To have your information removed, we recommend requesting removal directly through your county’s website.

Year Tax Paid Tax Assessment Tax Assessment Total Assessment is a certain percentage of the fair market value that is determined by local assessors to be the total taxable value of land and additions on the property. Land Improvement
2025 $2,813 $37,101
2024 $2,730 $35,334
2023 $2,730 $49,750 $9,950 $39,800
2022 $2,646 $38,870 $7,770 $31,100
2021 $2,796 $36,970 $7,390 $29,580
2020 $2,751 $34,700 $6,940 $27,760
2019 $2,529 $32,760 $6,550 $26,210
2018 $2,455 $31,030 $6,200 $24,830
2017 $2,368 $29,650 $5,930 $23,720
2016 $2,440 $28,970 $5,790 $23,180
2015 $2,234 $29,100 $5,820 $23,280
Source: Public Records

Agents Affiliated with this Home

  • Section Image
  • Section Image
See All Agents

Map

Source: Arizona Regional Multiple Listing Service (ARMLS)

MLS Number: 5005543

Arizona Regional Multiple Listing Service (ARMLS)

APN: 310-04-089

Your Personal Tour Guide

Ask me questions while you tour the home.