NOT LISTED FOR SALE

326 Shipyard Dr Unit 84 Cambridge, MD 21613

Estimated Value: $272,000 - $285,449

3 Beds
4 Baths
2,118 Sq Ft
$131/Sq Ft Est. Value

Sale Details

Date Sold: March 13, 2026

Last sale price $275,000 $130 Per Sq Ft

Est. 1% increase in value since last sale

Current estimated payment $2,345 / mo

66 Days on Market

Highlights

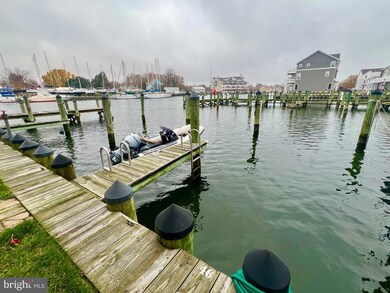
  • Marina
  • Pier
  • Gated Community
  • 1 Dock Slip
  • Home fronts navigable water
  • Open Floorplan

About This Home

As of March 2026

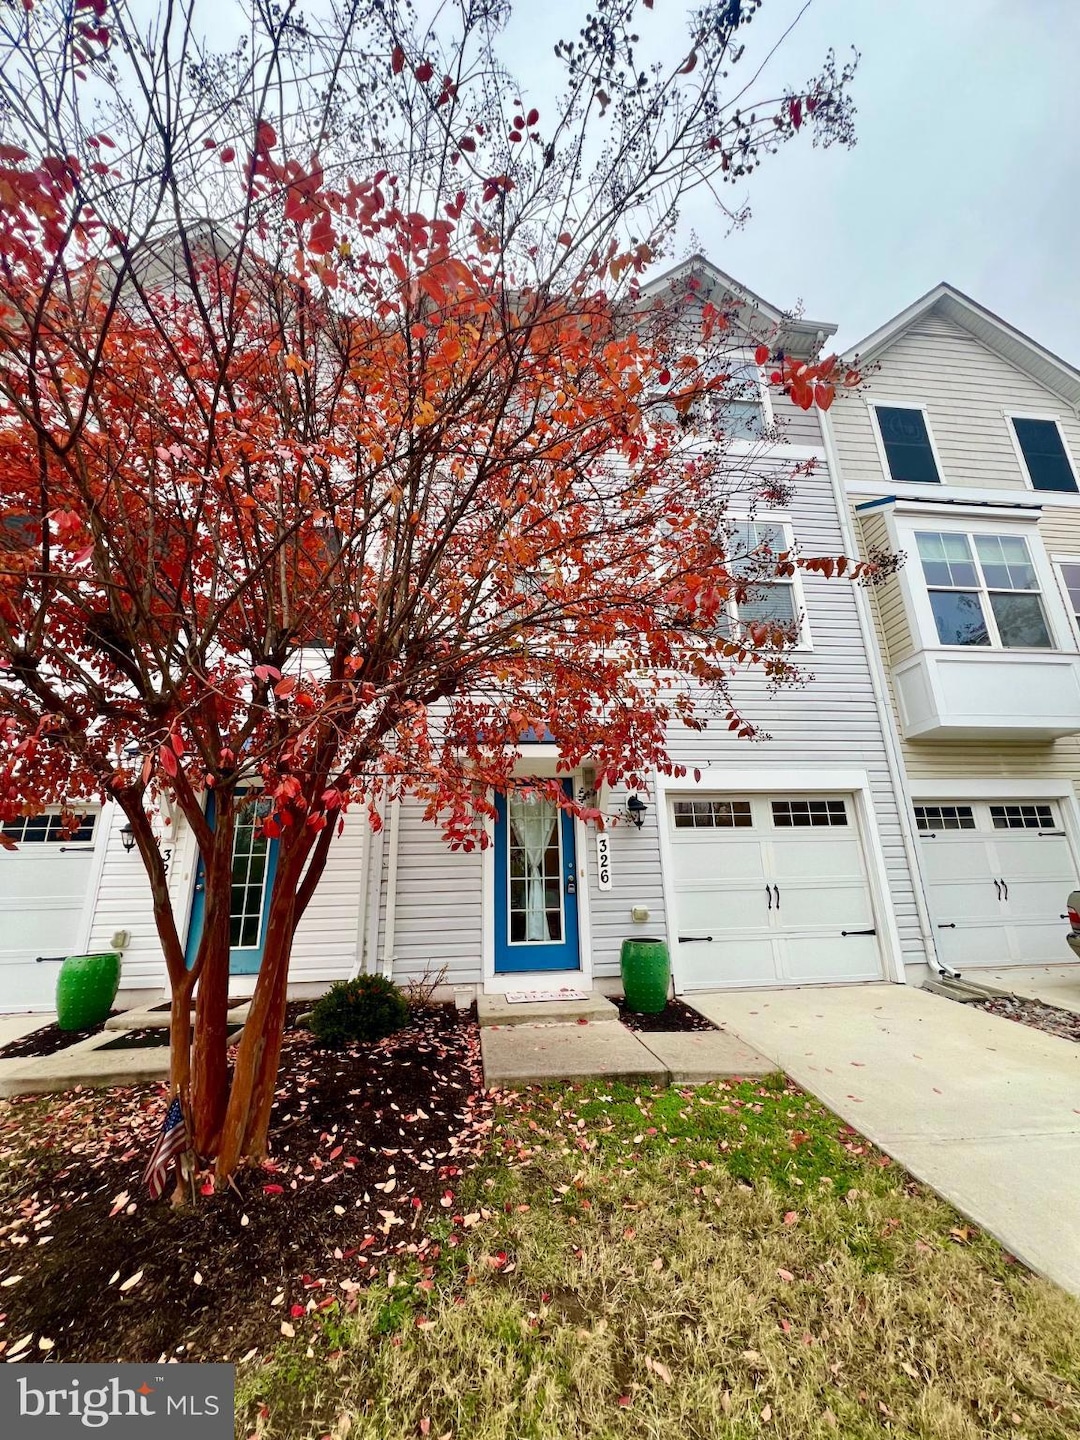
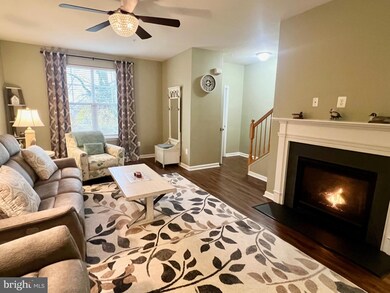
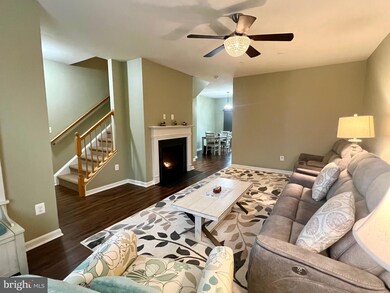
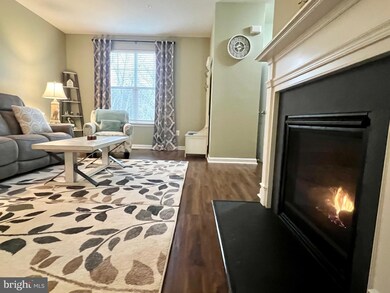
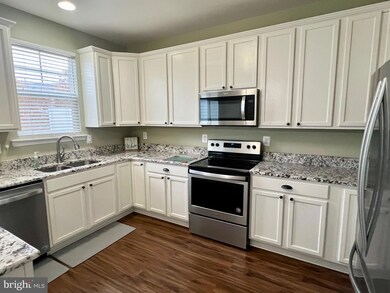
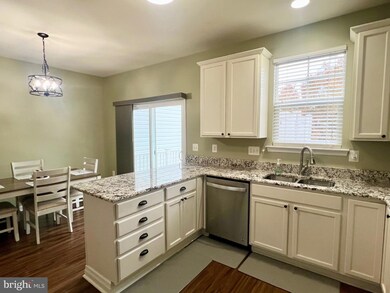
Nestled in the prestigious Deep Harbour waterside community, this poolside home that INCLUDES A DEEDED MARINA SLIP, is not just a place to live - it's a lifestyle! The open and airy main living space is ideal for entertaining in every season, featuring a fireplace and rear deck overlooking the pool as well as a half-bath off the living room. This home is designed for relaxation and enjoyment, with a main level layout that encourages a sense of togetherness while offering a private upper level and a flexible entry level. The spacious kitchen features upgraded granite countertops, stainless steel appliances including a dishwasher and refrigerator with icemaker, as well as a large pantry. An optional breakfast bar opens into the dining area with bright sliding doors leading to the outside living area on the rear deck. In addition to the 3 bedrooms and 2 full bathrooms on the private and peaceful upper level, the entry level bonus room provides flexibility as a guest room, den, exercise or family room along with a spacious half bathroom. Your own deeded dock slip awaits your boat, offering the perfect gateway to explore the river's beauty and enjoy water activities at your leisure - most residents have to wait for a slip to come available but you'll own one with a separate deed when you purchase this home (Slip #46 - on the left when standing at the main marina steps)! The stunning outdoor pool is just outside your rear patio door, perfect for sun-soaked afternoons. You're also just a short walk from the serene marina and river walk, and a short bike or car ride away from historic downtown Cambridge's restaurants, shopping, and parks. Embrace the opportunity to make this exquisite 3 bedroom, 4 bathroom townhouse with boat slip your own and enjoy all that Deep Harbour has to offer! Sellers will entertain offers that include furnishings. The boat slip is deeded separately for buyer convenience; marina association fees include water and electric. Floorplan dimensions are approximate; buyer and their agent to confirm all property information including measurements, association requirements and bylaws, fees, school zone, and taxes.

Last Agent to Sell the Property

Jennifer Malcolm

(888) 860-7369 md.broker@exprealty.net EXP Realty, LLC Brokerage Phone: 8888607369 License #WVS230302639 Listed on: 11/20/2025

EXP Realty, LLC

Last Buyer's Agent

Eggy Kamt

(858) 367-9273 eggykamt@hotmail.com NextHome Forward

NextHome Forward

Townhouse Details

Home Type

  • Townhome

Est. Annual Taxes

  • $4,773

Year Built

  • Built in 2010

HOA Fees

Parking

  • 1 Car Attached Garage
  • 1 Driveway Space
  • Garage Door Opener
  • Off-Street Parking

Home Design

  • Coastal Architecture
  • Traditional Architecture
  • Slab Foundation
  • Shingle Roof
  • Vinyl Siding

Interior Spaces

  • 2,118 Sq Ft Home
  • Property has 3 Levels
  • Open Floorplan
  • Ceiling Fan
  • 1 Fireplace
  • Window Treatments
  • Entrance Foyer
  • Living Room
  • Breakfast Room
  • Combination Kitchen and Dining Room
  • Den
  • Utility Room
  • Security Gate

Kitchen

  • Eat-In Kitchen
  • Stove
  • Microwave
  • Dishwasher
  • Upgraded Countertops
  • Disposal

Bedrooms and Bathrooms

  • 3 Bedrooms

Laundry

  • Laundry Room
  • Dryer
  • Washer

Outdoor Features

  • Poolside Lot
  • Pier
  • Private Water Access
  • River Nearby
  • 1 Dock Slip
  • Physical Dock Slip Conveys
  • 1 Powered Boats Permitted
  • 1 Non-Powered Boats Permitted

Utilities

  • Cooling Available
  • Forced Air Heating System
  • Heating System Uses Natural Gas
  • Heat Pump System
  • Vented Exhaust Fan
  • Natural Gas Water Heater

Additional Features

  • More Than Two Accessible Exits
  • Home fronts navigable water

Listing and Financial Details

  • Tax Lot 84
  • Assessor Parcel Number 1007217684
  • $575 Front Foot Fee per year

Community Details

Overview

  • Association fees include insurance, lawn care front, lawn care rear, lawn care side, lawn maintenance, management, pier/dock maintenance, pool(s), snow removal, trash, common area maintenance, reserve funds, road maintenance, security gate
  • Sentry Management HOA
  • Deep Harbour Townhouse Condominium 3 Assoc. Condos
  • Built by Beazer Homes
  • Deep Harbour Subdivision
  • Property Manager

Amenities

  • Common Area

Recreation

  • Community Boat Dock
  • Pier or Dock
  • Marina
  • Community Pool

Pet Policy

  • Dogs and Cats Allowed

Security

  • Fenced around community
  • Gated Community
  • Fire Sprinkler System

Townhouse Details

Home Type

Townhome

Est. Annual Taxes

$4,773

Year Built

Built in 2010

Lot Details

0 Sq Ft Lot

HOA Fees

$582 per month

Parking

1

Listing Details

  • Property Type: Residential
  • Structure Type: Interior Row/Townhouse
  • Architectural Style: Traditional, Coastal
  • Accessibility Features: 2+ Access Exits
  • Ownership: Fee Simple
  • Exclusions: No washer or dryer on premises - laundry hookups in place.
  • Historic: No
  • Inclusions: All window treatments. Seller will consider selling as furnished with acceptable offer specifying furnished.
  • New Construction: No
  • Story List: Lower 1, Main, Upper 1
  • Federal Flood Zone: No
  • Year Built: 2010
  • Automatically Close On Close Date: No
  • Special Features: VirtualTour
  • Property Sub Type: Townhouses

Interior Features

  • Appliances: Dishwasher, Disposal, Dryer, Exhaust Fan, Microwave, Refrigerator, Stove, Washer, Water Heater
  • Interior Amenities: Ceiling Fan(s), Combination Kitchen/Dining, Floor Plan - Open, Kitchen - Eat-In, Upgraded Countertops, Window Treatments
  • Fireplaces Count: 1
  • Fireplace: Yes
  • Foundation Details: Slab
  • Levels Count: 3
  • Room List: Living Room, Primary Bedroom, Bedroom 2, Bedroom 3, Kitchen, Den, Foyer, Breakfast Room, Laundry, Utility Room, Bathroom 2, Primary Bathroom, Half Bath
  • Basement: No
  • Laundry Type: Hookup
  • Total Sq Ft: 2118
  • Living Area Sq Ft: 2118
  • Price Per Sq Ft: 134.56
  • Above Grade Finished Sq Ft: 2118
  • Above Grade Finished Area Units: Square Feet

Beds/Baths

  • Bedrooms: 3
  • Total Bathrooms: 4
  • Full Bathrooms: 2
  • Half Bathrooms: 2
  • Main Level Bathrooms: 1.00
  • Upper Level Bathrooms: 2
  • Lower Levels Bathrooms: 1
  • Upper Level Bathrooms: 2.00
  • Lower Levels Bathrooms: 1.00
  • Main Level Half Bathrooms: 1
  • Lower Level Half Bathroom: 1

Exterior Features

  • Other Structures: Above Grade
  • Construction Materials: Vinyl Siding
  • Roof: Shingle
  • Water Access Features: Private Access
  • Water Access: Yes
  • Water Body Name: CAMBRIDGE CREEK
  • Water Body Type: River
  • Waterfront: No
  • Water Oriented: Yes
  • Pool: Yes - Community
  • Tidal Water: No
  • Water View: No

Garage/Parking

  • Garage Spaces: 1.00
  • Garage: Yes
  • Garage Features: Garage Door Opener
  • Attached Garage Spaces: 1
  • Total Garage And Parking Spaces: 2
  • Type Of Parking: Attached Garage, Driveway, Off Street
  • Number of Spaces in Driveway: 1

Utilities

  • Central Air Conditioning: No
  • Cooling Fuel: Electric
  • Cooling Type: Heat Pump(s)
  • Heating Fuel: Natural Gas
  • Heating Type: Forced Air
  • Heating: Yes
  • Hot Water: Natural Gas
  • Security: Security Gate, Sprinkler System - Indoor
  • Sewer/Septic System: Public Sewer
  • Water Source: Public

Condo/Co-op/Association

  • HOA Fees: 151.00
  • HOA Fee Frequency: Monthly
  • Condo Co-Op Association: Yes
  • Condo Co-Op Fee: 431.00
  • Condo Co-Op Fee Frequency: Monthly
  • Condo Co-Op Name: DEEP HARBOUR TOWNHOUSE CONDOMINIUM 3 ASSOC.
  • HOA Condo Co-Op Amenities: Boat Dock/Slip, Pier/Dock, Pool - Outdoor, Swimming Pool, Common Grounds, Fencing, Gated Community, Marina/Marina Club
  • HOA Condo Co-Op Fee Includes: Insurance, Lawn Care Front, Lawn Care Rear, Lawn Care Side, Lawn Maintenance, Management, Pier/Dock Maintenance, Pool(s), Snow Removal, Trash, Common Area Maintenance, Reserve Funds, Road Maintenance, Security Gate
  • HOA Name: SENTRY MANAGEMENT
  • HOA: Yes
  • Senior Community: No

Fee Information

  • Front Foot Fee Pymt Freq: Annually

Lot Info

  • Lot Features: Poolside
  • Lot Size Units: Square Feet
  • In City Limits: Yes

Building Info

  • Builder Name: Beazer Homes

Rental Info

  • Ground Rent Exists: No
  • Pets: Cats Ok, Dogs Ok
  • Pets Allowed: Yes
  • Vacation Rental: No
  • Property Manager: Yes

Tax Info

  • Tax Annual Amount: 4773.00
  • Assessor Parcel Number: 1007217684
  • Tax Lot: 84
  • County Tax Payment Frequency: Annually
  • Tax Year: 2025

Multi Family

  • Front Foot Fee: 575.00

MLS Schools

  • School District Name: Dorchester County Public Schools

Ownership History

We collect this data history from publicly available records. To have your information removed, we recommend requesting removal directly through your county’s website.

Date Name Owned For Owner Type

Purchase Details

Closed on
Sep 30, 2024
Sold by
Bought by
Current Estimated Value
$276,612

Home Financials for this Owner

Home Financials are based on the most recent Mortgage that was taken out on this home.
Original Mortgage
$120,000
Outstanding Balance
$118,426
Interest Rate
6.09%
Mortgage Type
New Conventional
Estimated Equity
$158,186

Purchase Details

Closed on
Jul 12, 2019
Sold by
Bought by

Purchase Details

Closed on
Jun 10, 2011
Sold by
Bought by

Home Financials for this Owner

Home Financials are based on the most recent Mortgage that was taken out on this home.
Original Mortgage
$127,606
Interest Rate
3.87%
Mortgage Type
New Conventional

Purchase Details

Closed on
Jun 2, 2011
Sold by
Bought by

Home Financials for this Owner

Home Financials are based on the most recent Mortgage that was taken out on this home.
Original Mortgage
$127,606
Interest Rate
3.87%
Mortgage Type
New Conventional
Source: Public Records
Create a Home Valuation Report for This Property
The Home Valuation Report is an in-depth analysis detailing your home's value as well as a comparison with similar homes in the area

Home Values in the Area

Source: Public Records

Average Home Value in this Area


Source: Public Records

Property History

We collect this data history from publicly available records. To have your information removed, we recommend requesting removal directly through your county’s website.

Date Event Price List to Sale Price per Sq Ft
03/13/2026 03/13/26 Sold $275,000 -3.5% $130 / Sq Ft
11/20/2025 11/20/25 For Sale $285,000 -- $135 / Sq Ft
Source: Bright MLS

Agents Affiliated with this Home

  • Section Image
  • Section Image
See All Agents

Map

Source: Bright MLS

MLS Number: MDDO2011046

Bright MLS

APN: 07-217684

Your Personal Tour Guide

Ask me questions while you tour the home.