
Nick Nelson
EXP REALTY LLC
(262) 287-0746
97 Total Sales
1 in Southeast Winterhaven
$535,000 Price

Estimated Value: $355,291 - $390,000
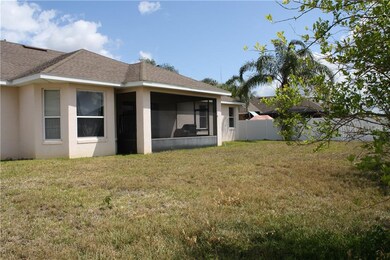
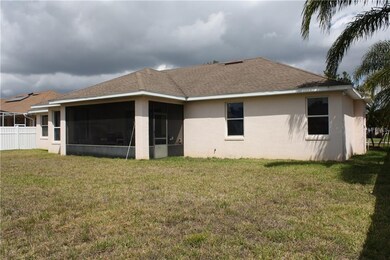
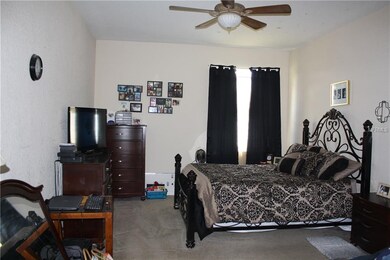
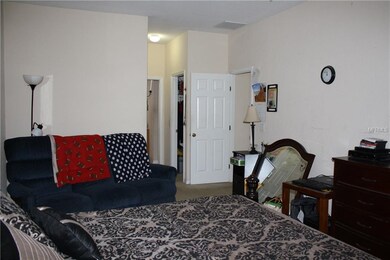
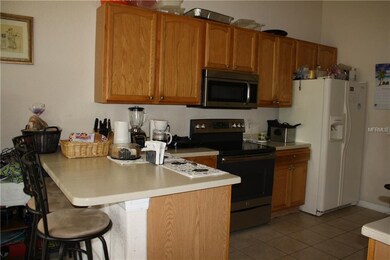
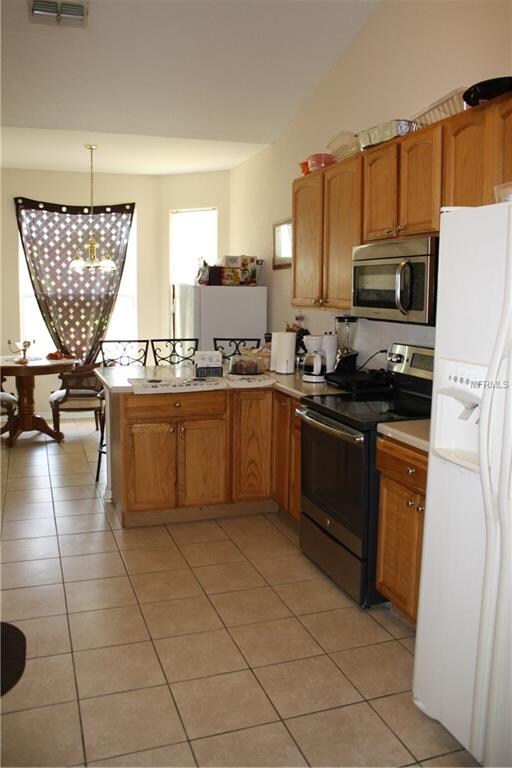
JUST REDUCED. This beautiful 4 bedroom plus a den 2 bath, 2 car garage home has tons of room. Split floorplan with a huge master suite. This floorplan has a large living and dining room space, spacious kitchen with a dinette. The master suite has walk in closets and master bath with a garden tub, dual vanities and a separate shower. Schedule an appointment today to see this huge home with freshly painted interior. Lots of space in a gated community. Enjoy relaxing on the screened lanai. Walking trail to Chain of Lakes Elem, close to Publix, dining, Legoland Florida and more! Schedule to view today, this one won’t last long.
Last Agent to Sell the Property
HARPER REALTY FL, LLC License #3202824 Listed on: 03/27/2018
We collect this data history from publicly available records. To have your information removed, we recommend requesting removal directly through your county’s website.
Nick Nelson
EXP REALTY LLC
(262) 287-0746
97 Total Sales
1 in Southeast Winterhaven
$535,000 Price
David Hartigan
JASON MITCHELL REAL ESTATE
(689) 600-2955
292 Total Sales
7 in Southeast Winterhaven
$200K - $485K Price Range
Jose Mejia
MCBRIDE KELLY & ASSOCIATES
(727) 605-4586
83 Total Sales
1 in Southeast Winterhaven
$337,165 Price
Cleve Loveland
LOVELAND PROPERTIES
(888) 572-8161
229 Total Sales
1 in Southeast Winterhaven
$212,000 Price
Milton James
COLDWELL BANKER REALTY
(689) 204-2693
221 Total Sales
3 in Southeast Winterhaven
$193K - $368K Price Range
Michelle Howard
KELLER WILLIAMS REALTY SMART 1
(863) 400-1358
73 Total Sales
2 in Southeast Winterhaven
$233K - $300K Price Range
We collect this data history from publicly available records. To have your information removed, we recommend requesting removal directly through your county’s website.
| Date | Buyer | Sale Price | Title Company |
|---|---|---|---|
| $205,000 | Executive Ttl Of Ctrl Fl Inc | ||
| Reddy Srinivas P | $290,000 | Vision Title Of Winter Haven | |
| Arjun Moses | $42,900 | -- |
We collect this data history from publicly available records. To have your information removed, we recommend requesting removal directly through your county’s website.
| Date | Status | Borrower | Loan Amount |
|---|---|---|---|
| Open | $130,300 | ||
| Closed | Garcia Ricardo | $105,000 | |
| Closed | Garcia Ricardo | $65,000 | |
| Closed | Garcia Ricardo | $206,345 | |
| Closed | Garcia Ricardo | $194,750 | |
| Previous Owner | Reddy Srinivas P | $275,500 | |
| Previous Owner | Arjun Moses | $207,256 |
We collect this data history from publicly available records. To have your information removed, we recommend requesting removal directly through your county’s website.
| Date | Event | Price | List to Sale | Price per Sq Ft |
|---|---|---|---|---|
| 04/08/2019 04/08/19 | Sold | $205,000 | -4.6% | $89 / Sq Ft |
| 02/14/2019 02/14/19 | Pending | -- | -- | -- |
| 01/02/2019 01/02/19 | For Sale | $214,900 | +4.8% | $93 / Sq Ft |
| 01/01/2019 01/01/19 | Off Market | $205,000 | -- | -- |
| 11/21/2018 11/21/18 | Price Changed | $214,900 | -2.3% | $93 / Sq Ft |
| 08/15/2018 08/15/18 | Price Changed | $219,900 | -1.3% | $95 / Sq Ft |
| 06/20/2018 06/20/18 | Price Changed | $222,900 | -0.9% | $97 / Sq Ft |
| 03/26/2018 03/26/18 | For Sale | $224,900 | -- | $98 / Sq Ft |
We collect this data history from publicly available records. To have your information removed, we recommend requesting removal directly through your county’s website.
| Year | Tax Paid | Tax Assessment Tax Assessment Total Assessment is a certain percentage of the fair market value that is determined by local assessors to be the total taxable value of land and additions on the property. | Land | Improvement |
|---|---|---|---|---|
| 2025 | $3,190 | $214,034 | ||
| 2024 | $3,005 | $208,002 | ||
| 2023 | $3,005 | $201,944 | $0 | $0 |
| 2022 | $2,917 | $196,062 | $0 | $0 |
| 2021 | $2,921 | $190,351 | $0 | $0 |
| 2020 | $2,888 | $187,723 | $0 | $0 |
| 2018 | $3,625 | $176,889 | $33,000 | $143,889 |
| 2017 | $3,221 | $165,220 | $0 | $0 |
| 2016 | $3,113 | $150,200 | $0 | $0 |
| 2015 | $2,911 | $139,860 | $0 | $0 |
| 2014 | $2,719 | $127,145 | $0 | $0 |
Seller's Agent in 2019
Stephanie Fitzgerald
HARPER REALTY FL, LLC
(813) 478-8141
2 in this area
41 Total Sales
Buyer's Agent in 2019
Catherine Kluytenaar
THE K TEAM REAL ESTATE SERVICES LLC
(863) 604-6220
28 in this area
168 Total Sales
Source: Stellar MLS
MLS Number: L4726482
APN: 26-29-14-687810-003200
Disclaimer: Certain information contained herein is derived from information provided by parties other than Homes.com. All information provided is deemed reliable, but is not guaranteed to be accurate and should be independently verified.
All data is obtained from various sources and may not have been verified by broker or MLS GRID. Supplied Open House Information is subject to change without notice. All information should be independently reviewed and verified for accuracy. Properties may or may not be listed by the office/agent presenting the information. Some IDX listings have been excluded from this website. IDX information is provided exclusively for personal, non-commercial use, and may not be used for any purpose other than to identify prospective properties consumers may be interested in purchasing. Information is deemed reliable but not guaranteed.
Listings courtesy of Stellar MLS as distributed by MLS GRID.
Based on information submitted to the MLS GRID
Listing Information presented by local MLS brokerage: Ten-X - (888)-952-6393
Ask me questions while you tour the home.