
Ayse Clay
Keller Williams Realty Devon-Wayne
(856) 501-6450
113 Total Sales
1 in Devon
$560,000 Price
Estimated Value: $839,395
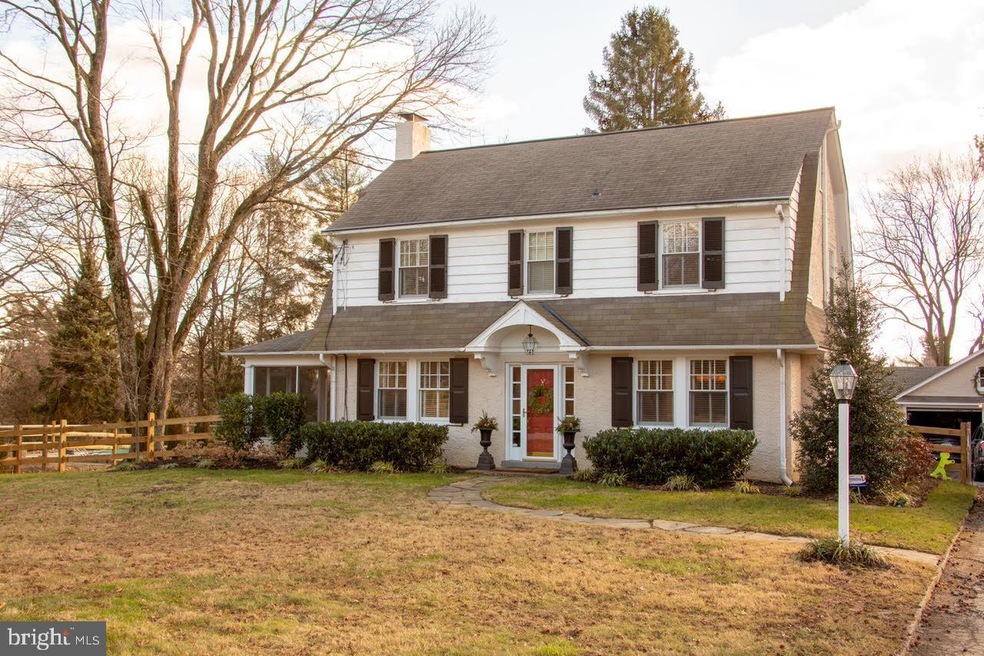
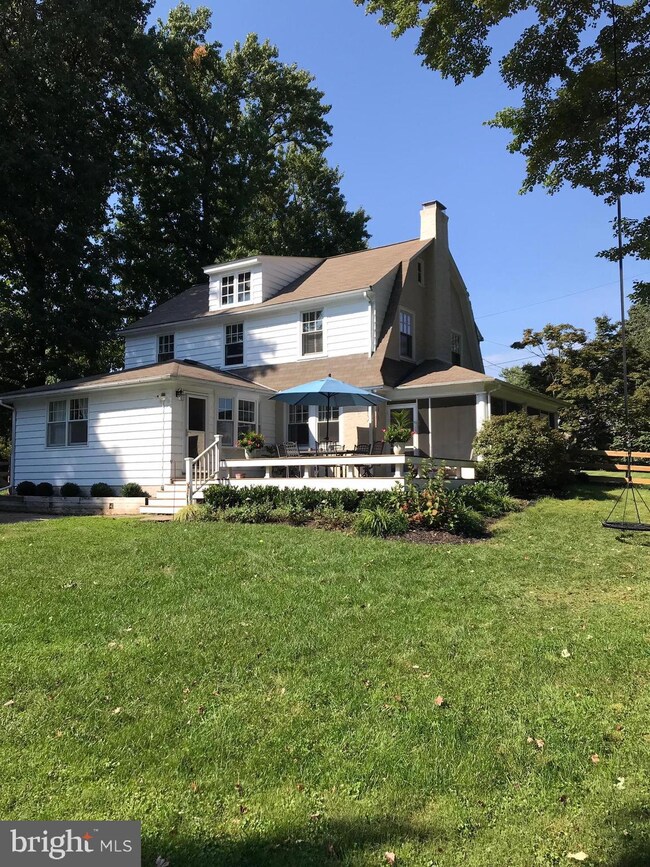
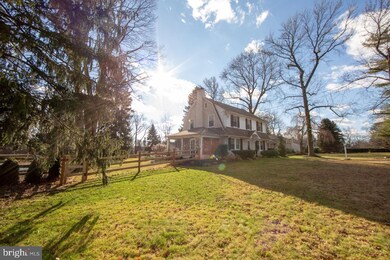
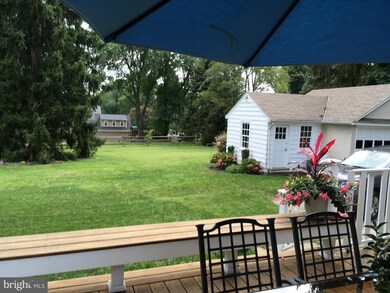
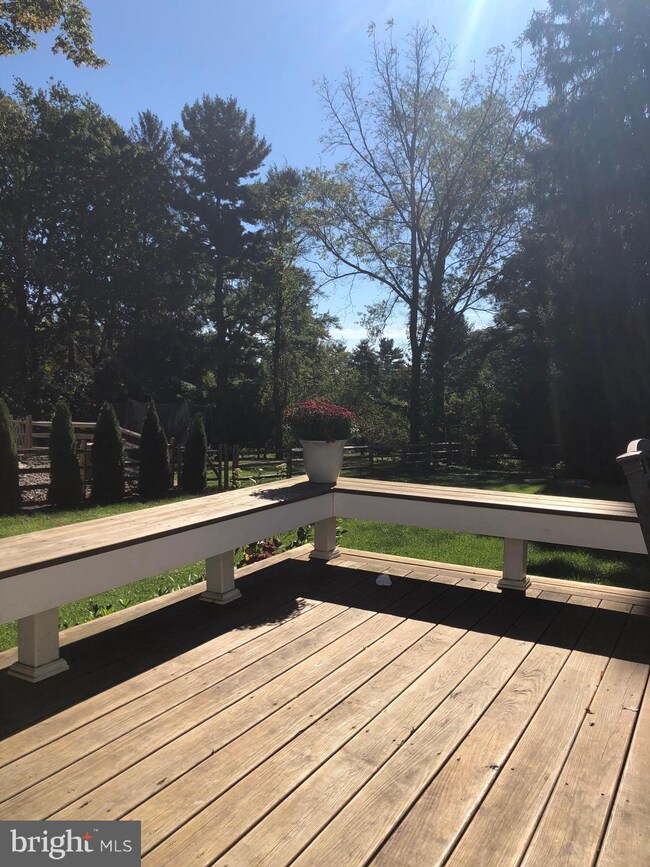
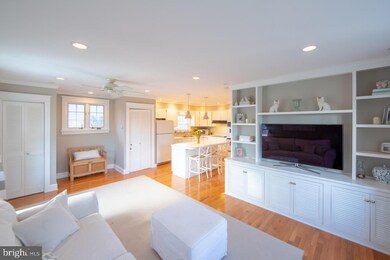
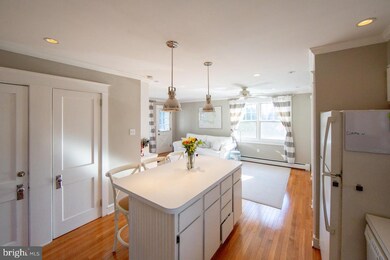
Charming, central air-conditioned center hall colonial available for rent in top-rated T/E School District. Clean and bright, cozy yet spacious. Includes formal living room as well as open floor plan casual living room and kitchen area. A few minutes from elementary, middle and high schools as well as recently built shopping and dining area, Devon Yards, the Devon train station and five minutes from Whole Foods, Starbucks, Acme, several restaurants, shopping centers and Route 30, 202 and 76. Gas-powered and efficient radiant heat. Recently installed energy efficient Pella windows. Recently purchased washer and dryer with utility sink. Detached 2 car-garage with bonus room. Large deck overlooking spacious fenced in backyard with mature landscaping and a screened-in side porch. Pets will be considered. Available end of March 2020.
Last Agent to Rent the Property
(610) 331-2797 pcshenian@shenian.com The Shenian Company License #RB051716L Listed on: 01/12/2020
We collect this data history from publicly available records. To have your information removed, we recommend requesting removal directly through your county’s website.
Ayse Clay
Keller Williams Realty Devon-Wayne
(856) 501-6450
113 Total Sales
1 in Devon
$560,000 Price
Erica Deuschle
Keller Williams Main Line
(610) 463-0417
1,479 Total Sales
1 in Devon
$720,000 Price
Megan McGowan
BHHS Fox & Roach Wayne-Devon
(484) 922-9157
81 Total Sales
1 in Devon
$362,500 Price
Sara Moyher-Pinkerton
Compass RE
(484) 978-8170
23 Total Sales
1 in Devon
$725,000 Price
Paul Czubryt
BHHS Fox & Roach Wayne-Devon
(610) 708-1268
16 Total Sales
2 in Devon
$640K - $925K Price Range
Samantha Giardinelli
Compass RE
(484) 978-9244
74 Total Sales
1 in Devon
$738,000 Price
We collect this data history from publicly available records. To have your information removed, we recommend requesting removal directly through your county’s website.
| Date | Buyer | Sale Price | Title Company |
|---|---|---|---|
| $440,000 | Alt | ||
| Gannon Francis X | -- | None Available | |
| Gannon Francis X | $385,000 | None Available | |
| Fontaine John J | $365,400 | T A Title Insurance Company | |
| Monroe William C | -- | T A Title Insurance Company |
We collect this data history from publicly available records. To have your information removed, we recommend requesting removal directly through your county’s website.
| Date | Status | Borrower | Loan Amount |
|---|---|---|---|
| Open | $250,000 | ||
| Closed | Michaels Gregory | $371,000 | |
| Closed | Michaels Gregory | $50,000 | |
| Closed | Michaels Gregory | $356,800 | |
| Closed | Michaels Gregory | $352,000 | |
| Previous Owner | Gannon Francis X | $80,000 | |
| Previous Owner | Gannon Francis X | $220,000 | |
| Previous Owner | Gannon Francis X | $100,000 | |
| Previous Owner | Gannon Francis X | $250,000 | |
| Previous Owner | Fontaine John J | $188,591 | |
| Previous Owner | Fontaine John J | $205,000 |
We collect this data history from publicly available records. To have your information removed, we recommend requesting removal directly through your county’s website.
| Date | Event | Price | List to Sale | Price per Sq Ft |
|---|---|---|---|---|
| 01/27/2020 01/27/20 | Rented | $2,875 | 0.0% | -- |
| 01/20/2020 01/20/20 | Under Contract | -- | -- | -- |
| 01/12/2020 01/12/20 | For Rent | $2,875 | +4.5% | -- |
| 02/01/2019 02/01/19 | Rented | $2,750 | 0.0% | -- |
| 01/14/2019 01/14/19 | Under Contract | -- | -- | -- |
| 01/04/2019 01/04/19 | For Rent | $2,750 | -- | -- |
We collect this data history from publicly available records. To have your information removed, we recommend requesting removal directly through your county’s website.
| Year | Tax Paid | Tax Assessment Tax Assessment Total Assessment is a certain percentage of the fair market value that is determined by local assessors to be the total taxable value of land and additions on the property. | Land | Improvement |
|---|---|---|---|---|
| 2026 | $867 | $218,570 | $70,180 | $148,390 |
| 2025 | $6,594 | $176,780 | $70,180 | $106,600 |
| 2024 | $6,594 | $176,780 | $70,180 | $106,600 |
| 2023 | $6,165 | $176,780 | $70,180 | $106,600 |
| 2022 | $5,997 | $176,780 | $70,180 | $106,600 |
| 2021 | $5,867 | $176,780 | $70,180 | $106,600 |
| 2020 | $5,703 | $176,780 | $70,180 | $106,600 |
| 2019 | $5,545 | $176,780 | $70,180 | $106,600 |
| 2018 | $5,449 | $176,780 | $70,180 | $106,600 |
| 2017 | $5,326 | $176,780 | $70,180 | $106,600 |
| 2016 | -- | $176,780 | $70,180 | $106,600 |
| 2015 | -- | $176,780 | $70,180 | $106,600 |
| 2014 | -- | $176,780 | $70,180 | $106,600 |
Landlord's Agent in 2020
Pop Shenian
The Shenian Company
(610) 331-2797
2 Total Sales
Tenant's Agent in 2020
Carla Abreu
Coldwell Banker Realty
(215) 290-2271
43 Total Sales
GM
Seller's Agent in 2019
Greg Michaels
The Shenian Company
Buyer's Agent in 2019
KEN GREEN
BHHS Fox & Roach
(610) 368-8846
4 Total Sales
Seller's Agent in 2012
Janice Drury
Tesla Realty Group, LLC
(610) 283-8273
13 Total Sales
JP
Buyer's Agent in 2012
Joseph Paylor
Berkshire Hathaway Malvern
Source: Bright MLS
MLS Number: PACT496610
APN: 55-02H-0135.0000
Disclaimer: Certain information contained herein is derived from information provided by parties other than Homes.com. All information provided is deemed reliable, but is not guaranteed to be accurate and should be independently verified.
The data relating to real estate for sale on this website appears in part through the BRIGHT Internet Data Exchange program, a voluntary cooperative exchange of property listing data between licensed real estate brokerage firms, and is provided by BRIGHT through a licensing agreement.
Listing information is from various brokers who participate in the Bright MLS IDX program and not all listings may be visible on the site.
The property information being provided on or through the website is for the personal, non-commercial use of consumers and such information may not be used for any purpose other than to identify prospective properties consumers may be interested in purchasing.
Some properties which appear for sale on the website may no longer be available because they are for instance, under contract, sold or are no longer being offered for sale.
Property information displayed is deemed reliable but is not guaranteed.
Copyright 2026 Bright MLS, Inc.
Ask me questions while you tour the home.