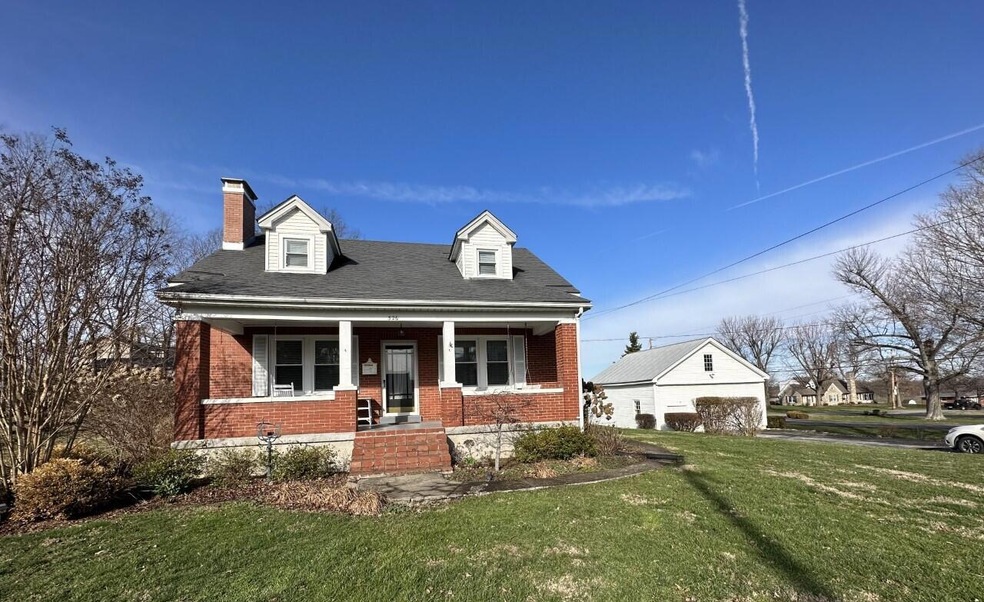
NOT LISTED FOR SALE

Estimated Value: $259,865

3 Beds
2.5 Baths
1,898 Sq Ft
$137/Sq Ft Est. Value

Sale Details

Date Sold: May 8, 2023

Last sale price $215,000 $113 Per Sq Ft

Est. 21% increase in value since last sale

Current estimated payment $1,533 / mo

9 Days on Market

Highlights

  • 1.5-Story Property
  • Main Floor Primary Bedroom
  • 2 Car Detached Garage
  • Wood Flooring
  • Neighborhood Views
  • Fireplace

About This Home

As of May 2023

Charming home located in Lancaster minutes away from food, shopping & schools on a corner lot. Offering 3 bedrooms, 2 and a half baths, & an unfinished basement this home is boasting with space! Plus the 2 car detached garage has enough space for lawn equipment & a boat. You will have to see for yourself. The primary bedroom, which has a half bath, is to the right as you enter the front door. The 2 remaining bedrooms are located up the stairs. The closet space here is huge! In between these rooms is a full bathroom with the ORIGINAL tile that has been well maintained. Back down stairs, through the living room, a separate dining area with beautiful French doors give that 1930's feel. Throughout the home, original door knobs are still in place. The kitchen is equipped with a JennAir wall oven & microwave, as well as a 6 burner cooktop located in the island. Fridge, dishwasher & dryer will convey. Laundry is located in spacious full bathroom off of dining room. Call today for any information or a showing!

Last Agent to Sell the Property

April Hargis

Danny Ayres Realty & Auction License #269725 Listed on: 02/21/2023

Last Buyer's Agent

Mark Moody

Calumet Realty License #251968

Create a Home Valuation Report for This Property
The Home Valuation Report is an in-depth analysis detailing your home's value as well as a comparison with similar homes in the area

Home Details

Home Type

  • Single Family

Year Built

  • Built in 1934

Lot Details

  • 24,306 Sq Ft Lot
  • Partially Fenced Property
  • Wood Fence
  • Wire Fence

Parking

  • 2 Car Detached Garage
  • Driveway

Home Design

  • 1.5-Story Property
  • Brick Veneer
  • Block Foundation
  • Shingle Roof

Interior Spaces

  • 1,898 Sq Ft Home
  • Central Vacuum
  • Ceiling Fan
  • Fireplace
  • Insulated Windows
  • Blinds
  • Insulated Doors
  • Living Room
  • Dining Room
  • Wood Flooring
  • Neighborhood Views
  • Storm Doors

Kitchen

  • Oven
  • Cooktop
  • Microwave
  • Dishwasher

Bedrooms and Bathrooms

  • 3 Bedrooms
  • Primary Bedroom on Main

Laundry

  • Laundry on main level
  • Dryer

Unfinished Basement

  • Walk-Out Basement
  • Walk-Up Access

Outdoor Features

  • Patio
  • Porch

Schools

  • Lancaster Elementary School
  • Garrard Co Middle School
  • Garrard Co High School

Utilities

  • Window Unit Cooling System
  • Heating System Uses Natural Gas
  • Hot Water Heating System
  • Heating System Uses Steam
  • Natural Gas Connected
  • Electric Water Heater

Community Details

  • Downtown Subdivision

Listing and Financial Details

  • Assessor Parcel Number 08- City of Lancaster

Home Details

Home Type

Single Family

Year Built

Built in 1934

Lot Details

0.56 Acres

Parking

2

Listing Details

  • Property Type: Residential
  • Property Sub-Type: Single Family Residence
  • Architectural Style: Ranch
  • Structure Type: House
  • Year Built: 1934
  • Above Grade Finished Sq Ft: 1898.0
  • Levels: One and One Half
  • New Construction: No
  • Structure Type:House: Yes
  • View:Neighborhood: Yes
  • Flooring:Hardwood: Yes
  • Sewer:Public Sewer: Yes
  • Water Source:Public: Yes
  • Appliances Microwave: Yes
  • Laundry Features:Main Level: Yes
  • Architectural Style:Ranch: Yes
  • Foundation Details:Block3: Yes
  • Appliances Refrigerators: Yes
  • Fencing:Partial2: Yes
  • Fencing:Wood2: Yes
  • Appliances Dryer: Yes
  • Roof:Shingle: Yes
  • Cooling:Window Unit(s): Yes
  • Lot: Lot Size Acres: 0.558
  • Lot: Lot Size Square Feet: 24306.0
  • Tax Legal: Elementary School: Lancaster
  • Tax Legal: Middle Or Junior School: Garrard Co
  • Tax Legal: High School: Garrard Co
  • Levels: One and One Half: Yes
  • Patio And Porch Features: Patio: Yes
  • Other Sold Info: New Construction YN: No
  • Cooling: Electric: Yes
  • Water Heater: Electric: Yes
  • Lot: View YN: Yes
  • Patio And Porch Features: Porch: Yes
  • Basement: Unfinished: Yes
  • Special Features: None
  • Property Sub Type: Detached

Interior Features

  • Appliances: Cooktop, Dishwasher, Dryer, Microwave, Oven, Refrigerator
  • Interior Amenities: Ceiling Fan(s), Central Vacuum, Primary Downstairs
  • Flooring: Hardwood, Other
  • Full Bathrooms: 2
  • Half Bathrooms: 1
  • Total Bathrooms: 3
  • Basement: Concrete, Unfinished, Walk-Out Access, Walk-Up Access
  • Basement: Yes
  • Total Bedrooms: 3
  • Door Features: Storm Door(s)
  • Fireplace: Yes
  • LivingArea: 1898.0
  • Lot Size Area: 0.56
  • Window Features: Blinds, Insulated Windows, Window Treatments
  • Basement:Concrete: Yes
  • Appliances:Cooktop: Yes
  • Appliances Dishwasher: Yes
  • Interior Features:Central Vacuum: Yes
  • Basement:Walk-Up Access: Yes
  • Appliances:Oven: Yes
  • Basement:Walk-Out Access: Yes
  • Interior: Basement YN: Yes
  • Interior: Fireplace YN: Yes
  • Interior Features: Ceiling Fan(s): Yes
  • Interior Features: Primary Downstairs: Yes

Exterior Features

  • Roof: Shingle
  • Construction Materials: Brick Veneer
  • Fencing: Partial, Wood
  • Foundation Details: Block
  • List Price: 230000.0
  • Patio And Porch Features: Patio, Porch
  • Pool Private: No
  • View: Neighborhood
  • View YN: Yes
  • Waterfront: No
  • Construction Materials:Brick Veneer: Yes
  • Window Features:Blinds: Yes
  • Window Features:Insulated Windows: Yes
  • Exterior Features:Storm Door(s): Yes
  • Window Features:Window Treatments: Yes
  • Lot: Waterfront YN: No
  • Lot: Pool Private YN: No

Garage/Parking

  • Attached Garage: No
  • Carport: No
  • Garage Spaces: 2.0
  • Garage: Yes
  • Parking Features: Detached Garage, Driveway
  • Parking Features:Driveway: Yes
  • Parking Information: Garage YN: Yes
  • Parking Information: Garage Spaces: 2.0
  • Parking Features: Detached Garage: Yes
  • Parking Information: Carport YN: No

Utilities

  • Sewer: Public Sewer
  • Heating: Hot Water, Natural Gas, Steam
  • Cooling: Electric, Window Unit(s)
  • Cooling: Yes
  • Heating: Yes
  • Laundry Features: Main Level
  • Utilities: Electricity Connected, Natural Gas Connected, Sewer Connected, Water Connected
  • Water Source: Public
  • Utilities: Cooling YN: Yes
  • Utilities: Heating YN: Yes
  • Utilities: Electricity Connected: Yes
  • Utilities: Natural Gas Connected: Yes
  • Heating: Natural Gas: Yes
  • Utilities: Sewer Connected: Yes
  • Utilities: Water Connected: Yes
  • Heating: Hot Water: Yes
  • Heating: Steam: Yes

Schools

  • Elementary School: Lancaster
  • High School: Garrard Co
  • Middle or Junior School: Garrard Co

Lot Info

  • Lot Size Acres: 0.56
  • Lot Size Sq Ft: 24306.0
  • Parcel Number: 08- City of Lancaster

Ownership History

We collect this data history from publicly available records. To have your information removed, we recommend requesting removal directly through your county’s website.

Date Name Owned For Owner Type

Purchase Details

Listed on
Feb 21, 2023
Closed on
May 8, 2023
Sold by
Bought by
Seller's Agent
April Hargis
Danny Ayres Realty & Auction
Buyer's Agent
Mark Moody
Calumet Realty
List Price
$230,000
Sold Price
$215,000
Premium/Discount to List
-$15,000
-6.52%
Views
95
Current Estimated Value
$259,865

Home Financials for this Owner

Home Financials are based on the most recent Mortgage that was taken out on this home.
Estimated Appreciation
$44,865
Avg. Annual Appreciation
6.02%

Purchase Details

Listed on
May 24, 2019
Closed on
Jun 21, 2019
Sold by
Bought by
Seller's Agent
Courtney Ann Mangold
Keller Williams Commonwealth
Buyer's Agent
Andrew Wilson
Keller Williams Commonwealth
List Price
$140,000
Sold Price
$140,000

Home Financials for this Owner

Home Financials are based on the most recent Mortgage that was taken out on this home.
Avg. Annual Appreciation
11.69%

Purchase Details

Closed on
May 8, 2014
Sold by
Bought by
Source: Public Records

Home Values in the Area

Source: Public Records

Average Home Value in this Area


Source: Public Records

Agents Specializing in Lancaster, KY

See All Agents

Purchase History

We collect this data history from publicly available records. To have your information removed, we recommend requesting removal directly through your county’s website.

Date Buyer Sale Price Title Company
$215,000 Bluegrass Land Title
$140,000 None Available
-- --
Source: Public Records

Property History

We collect this data history from publicly available records. To have your information removed, we recommend requesting removal directly through your county’s website.

Date Event Price List to Sale Price per Sq Ft Prior Sale
05/08/2023 05/08/23 Sold $215,000 -6.5% $113 / Sq Ft
03/03/2023 03/03/23 Pending -- -- --
02/21/2023 02/21/23 For Sale $230,000 +64.3% $121 / Sq Ft
06/21/2019 06/21/19 Sold $140,000 0.0% $74 / Sq Ft View Prior Sale
05/29/2019 05/29/19 Pending -- -- --
05/24/2019 05/24/19 For Sale $140,000 -- $74 / Sq Ft
Source: ImagineMLS (Bluegrass REALTORS®)

Tax History

We collect this data history from publicly available records. To have your information removed, we recommend requesting removal directly through your county’s website.

Year Tax Paid Tax Assessment Tax Assessment Total Assessment is a certain percentage of the fair market value that is determined by local assessors to be the total taxable value of land and additions on the property. Land Improvement
2025 $1,850 $215,000 $35,000 $180,000
2024 $1,850 $215,000 $35,000 $180,000
2023 $732 $110,000 $30,000 $80,000
2022 $806 $110,000 $30,000 $80,000
2021 $822 $110,000 $30,000 $80,000
2020 $837 $110,000 $30,000 $80,000
2019 $1,071 $90,000 $30,000 $60,000
2018 $1,070 $90,000 $30,000 $60,000
2017 $1,070 $90,000 $30,000 $60,000
2016 $1,051 $90,000 $30,000 $60,000
2012 $644 $90,000 $30,000 $60,000
Source: Public Records

Agents Affiliated with this Home

  • Section Image
  • Section Image
See All Agents

Map

Source: ImagineMLS (Bluegrass REALTORS®)

MLS Number: 23003066

ImagineMLS (Bluegrass REALTORS®)

APN: L1-01-022

Your Personal Tour Guide

Ask me questions while you tour the home.