
Ciara Isaacs Hagedorn
RE/MAX Elite Lexington
(859) 800-7360
80 Total Sales
1 in Frankfort
$163,500 Price


Estimated Value: $150,412
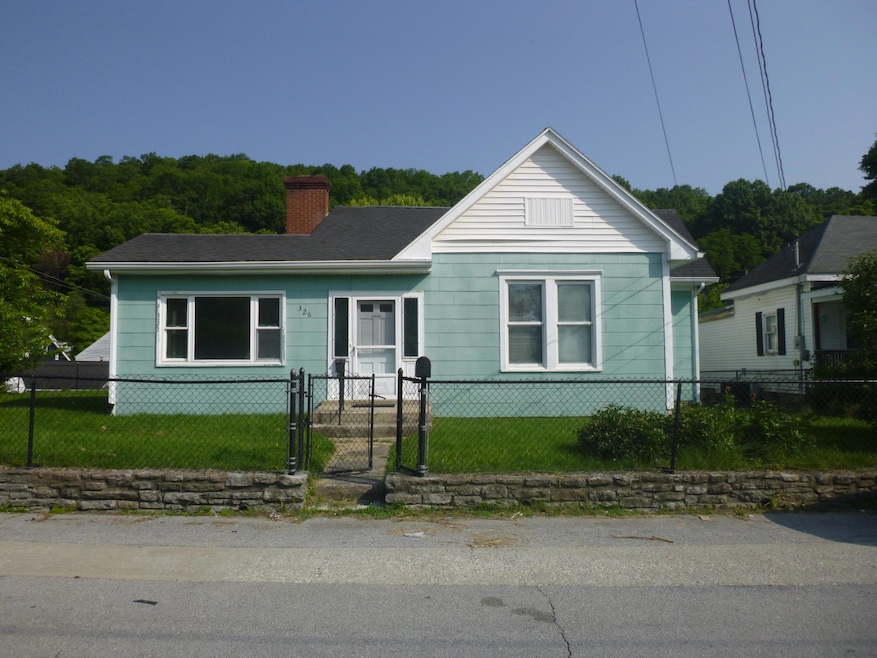
Discover this inviting 3-bedroom, 1-bath residence featuring a spacious living room, cozy den perfect for a home office or reading nook, and dining area ideal for entertaining. The kitchen offers plenty of space to create your favorite meals. Plenty of storage space in the basement, plus a quaint patio perfect for morning coffee or relaxing evenings. Located just minutes from downtown shops, restaurants, and parks, this home blends classic charm with modern convenience.
Last Agent to Sell the Property
Bluegrass Realty & Investments License #298845 Listed on: 06/12/2025
We collect this data history from publicly available records. To have your information removed, we recommend requesting removal directly through your county’s website.
Ciara Isaacs Hagedorn
RE/MAX Elite Lexington
(859) 800-7360
80 Total Sales
1 in Frankfort
$163,500 Price
Jessica Noto
Century 21 Advantage Realty - Georgetown
(859) 710-6079
95 Total Sales
4 in Frankfort
$76K - $239K Price Range
Christa Joynt
Keller Williams Commonwealth
(859) 681-6217
85 Total Sales
1 in Frankfort
$313,425 Price
Chaney Hughes
Red 1 Realty
(859) 800-3543
26 Total Sales
1 in Frankfort
$160,000 Price
Rita Jones
Keller Williams Commonwealth
(859) 710-1829
168 Total Sales
2 in Frankfort
$498K - $544K Price Range
Bill Deaton
Keller Williams Legacy Group
(606) 402-3956
85 Total Sales
1 in Frankfort
$220,000 Price
We collect this data history from publicly available records. To have your information removed, we recommend requesting removal directly through your county’s website.
| Date | Buyer | Sale Price | Title Company |
|---|---|---|---|
| $130,000 | None Listed On Document |
We collect this data history from publicly available records. To have your information removed, we recommend requesting removal directly through your county’s website.
| Date | Status | Borrower | Loan Amount |
|---|---|---|---|
| Open | $100,000 | ||
| Previous Owner | $63,920 |
We collect this data history from publicly available records. To have your information removed, we recommend requesting removal directly through your county’s website.
| Date | Event | Price | List to Sale | Price per Sq Ft | Prior Sale |
|---|---|---|---|---|---|
| 09/30/2025 09/30/25 | Sold | $130,000 | -10.3% | $79 / Sq Ft | |
| 08/12/2025 08/12/25 | Pending | -- | -- | -- | |
| 08/05/2025 08/05/25 | Price Changed | $144,900 | -9.4% | $88 / Sq Ft | |
| 07/12/2025 07/12/25 | Price Changed | $159,900 | -4.5% | $97 / Sq Ft | |
| 06/21/2025 06/21/25 | Price Changed | $167,400 | -4.3% | $102 / Sq Ft | |
| 06/12/2025 06/12/25 | For Sale | $174,900 | 0.0% | $106 / Sq Ft | |
| 06/05/2025 06/05/25 | Pending | -- | -- | -- | |
| 06/03/2025 06/03/25 | For Sale | $174,900 | +168.7% | $106 / Sq Ft | |
| 01/25/2019 01/25/19 | Sold | $65,100 | 0.0% | $44 / Sq Ft | View Prior Sale |
| 09/18/2018 09/18/18 | Pending | -- | -- | -- | |
| 06/22/2018 06/22/18 | For Sale | $65,100 | -- | $44 / Sq Ft |
We collect this data history from publicly available records. To have your information removed, we recommend requesting removal directly through your county’s website.
| Year | Tax Paid | Tax Assessment Tax Assessment Total Assessment is a certain percentage of the fair market value that is determined by local assessors to be the total taxable value of land and additions on the property. | Land | Improvement |
|---|---|---|---|---|
| 2025 | $297 | $65,100 | $10,000 | $55,100 |
| 2024 | $303 | $65,100 | $0 | $0 |
| 2023 | $309 | $65,100 | $0 | $0 |
| 2022 | $298 | $65,100 | $0 | $0 |
| 2021 | $117 | $65,100 | $0 | $0 |
| 2020 | $124 | $65,100 | $10,000 | $55,100 |
| 2018 | $256 | $52,000 | $8,000 | $44,000 |
| 2016 | $243 | $52,000 | $8,000 | $44,000 |
D
Seller's Agent in 2025
Dennis Woodrum
Bluegrass Realty & Investments
(502) 352-2650
7 Total Sales
Seller Co-Listing Agent in 2025
Joe Johnson
Bluegrass Realty & Investments
(502) 352-2650
91 Total Sales
Buyer's Agent in 2025
Kay Thomas
EXIT Realty Crutcher Frankfort
(502) 545-1467
27 Total Sales
Seller's Agent in 2019
Timothy Hubbard
EXIT Realty Crutcher Frankfort
(502) 330-9379
36 Total Sales
R
Seller Co-Listing Agent in 2019
Rebecca Hubbard
EXIT Realty Crutcher Frankfort
(502) 330-9271
32 Total Sales
Source: ImagineMLS (Bluegrass REALTORS®)
MLS Number: 25011647
APN: 061-43-10-016.00
Disclaimer: Certain information contained herein is derived from information provided by parties other than Homes.com. All information provided is deemed reliable, but is not guaranteed to be accurate and should be independently verified.
The information is being provided by LBAR Multiple Listing Service. Information deemed reliable but not guaranteed. Information is provided for consumers' personal, non-commercial use, and may not be used for any purpose other than the identification of potential properties for purchase. Copyright 2026 LBAR Multiple Listing Service. All Rights Reserved.
Ask me questions while you tour the home.