
Christopher Weber
HomeSmart Expert Realty
(984) 207-1693
36 Total Sales
1 in Cameron
$62,000 Price
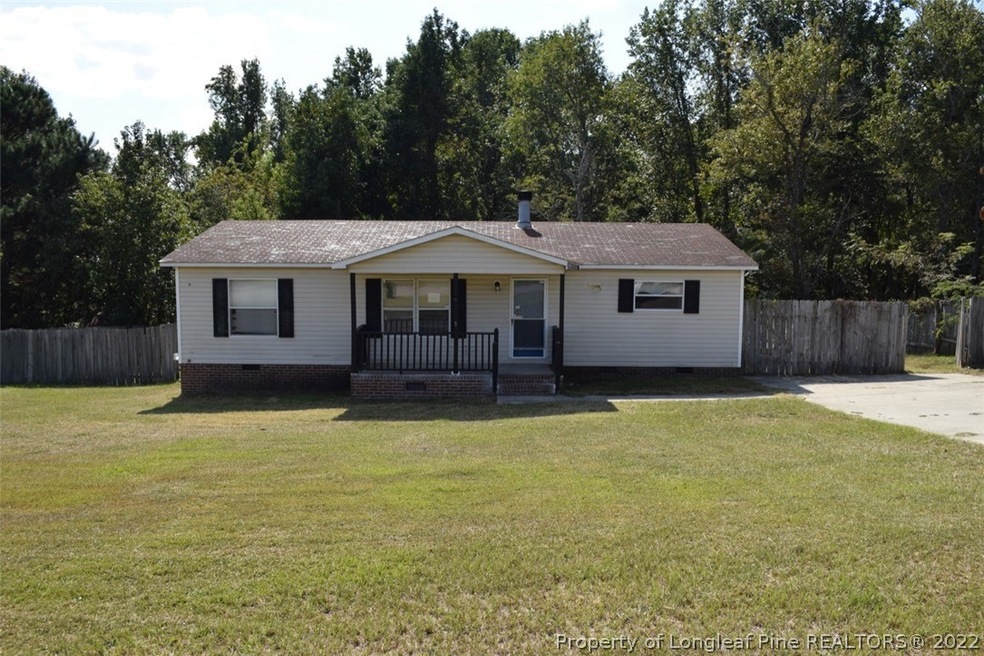
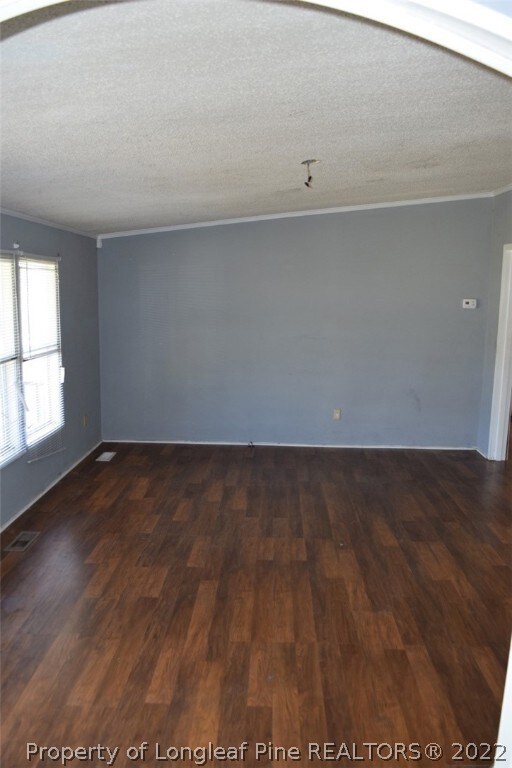
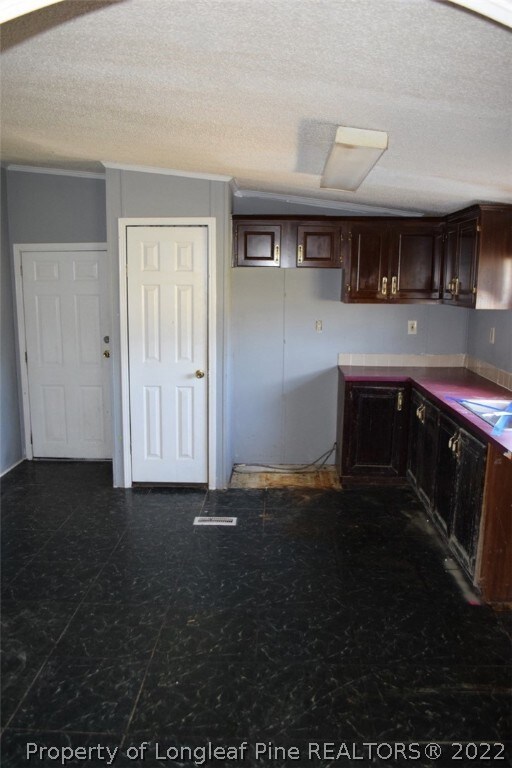
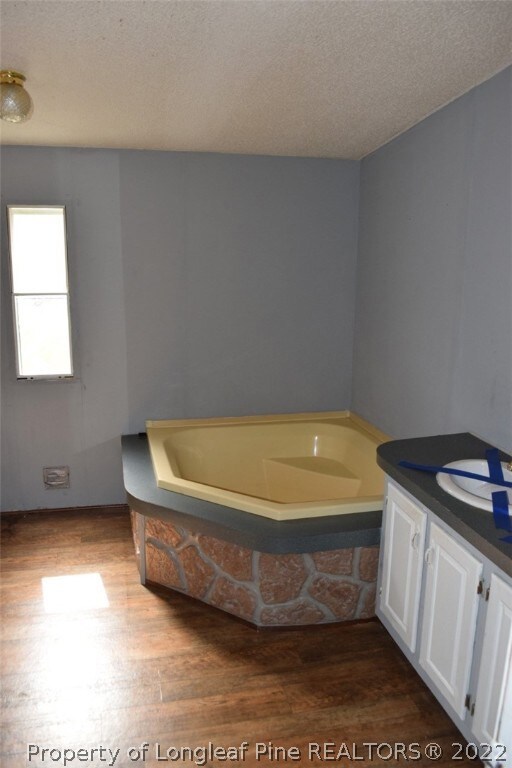
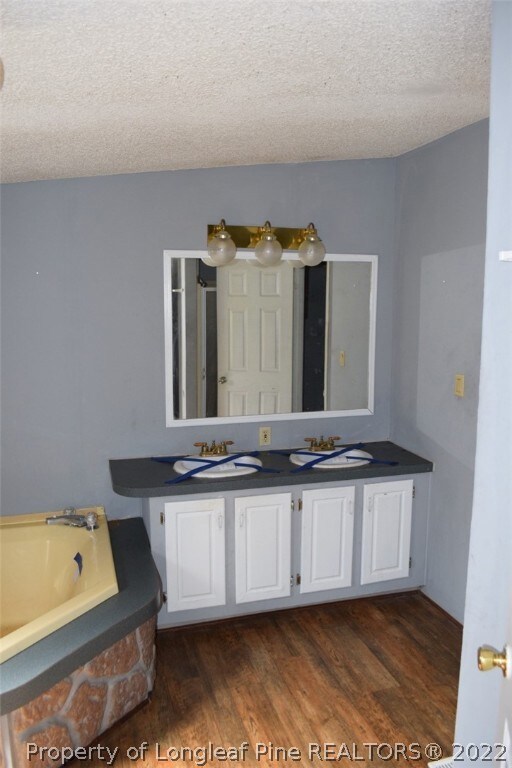
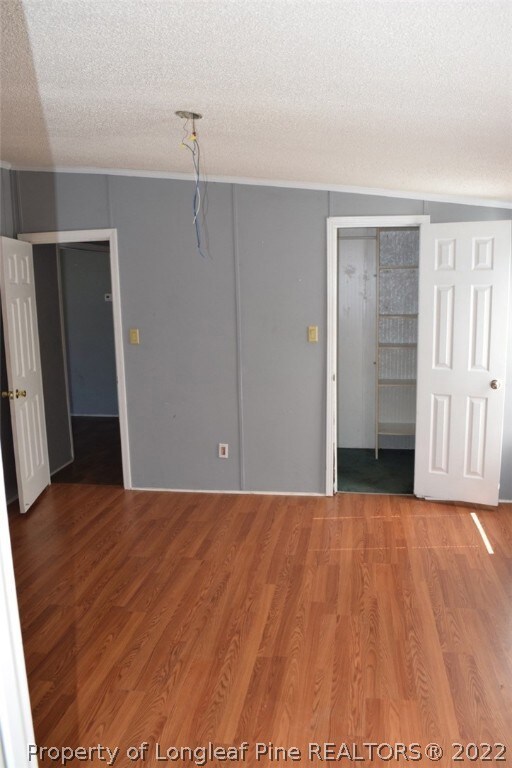
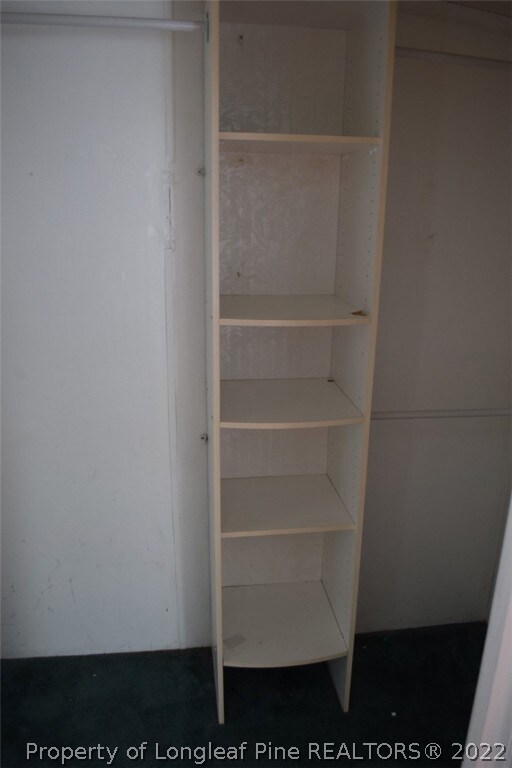
Manufactured home located in Cameron. Has 3 beds and 2 baths, spacious backyard with deck and privacy fencing. Property is being Sold As- Is and all information is subject to buyer verification. This property may qualify for Seller Financing (Vendee).
Last Agent to Sell the Property
BHHS ALL AMERICAN HOMES #1 License #189507 Listed on: 10/15/2019
We collect this data history from publicly available records. To have your information removed, we recommend requesting removal directly through your county’s website.
Christopher Weber
HomeSmart Expert Realty
(984) 207-1693
36 Total Sales
1 in Cameron
$62,000 Price
Lisa Johnson
Performance Property Partners LLC
(919) 750-8693
41 Total Sales
1 in Cameron
$195,000 Price
Rebekah Edens
RBR REALTY LLC
(910) 460-3831
127 Total Sales
2 in Cameron
$300K - $330K Price Range
Amy Stonesifer
Maison Realty Group
(910) 807-8045
232 Total Sales
14 in Cameron
$228K - $430K Price Range
Cassandra Senter
Coldwell Banker HPW
(866) 779-5392
25 Total Sales
1 in Cameron
$200,000 Price
Heather Hope
Keller Williams Legacy
(984) 205-8965
65 Total Sales
1 in Cameron
$290,000 Price
We collect this data history from publicly available records. To have your information removed, we recommend requesting removal directly through your county’s website.
| Date | Buyer | Sale Price | Title Company |
|---|---|---|---|
| -- | None Available | ||
| -- | None Available | ||
| $42,025 | None Available | ||
| $65,000 | -- |
We collect this data history from publicly available records. To have your information removed, we recommend requesting removal directly through your county’s website.
| Date | Status | Borrower | Loan Amount |
|---|---|---|---|
| Closed | $75,000 | ||
| Open | $330,400 | ||
| Closed | $40,000 |
We collect this data history from publicly available records. To have your information removed, we recommend requesting removal directly through your county’s website.
| Date | Event | Price | List to Sale | Price per Sq Ft |
|---|---|---|---|---|
| 01/17/2020 01/17/20 | Sold | $35,101 | +11.4% | $28 / Sq Ft |
| 11/20/2019 11/20/19 | Pending | -- | -- | -- |
| 10/15/2019 10/15/19 | For Sale | $31,500 | -- | $26 / Sq Ft |
We collect this data history from publicly available records. To have your information removed, we recommend requesting removal directly through your county’s website.
| Year | Tax Paid | Tax Assessment Tax Assessment Total Assessment is a certain percentage of the fair market value that is determined by local assessors to be the total taxable value of land and additions on the property. | Land | Improvement |
|---|---|---|---|---|
| 2025 | $398 | $43,988 | $0 | $0 |
| 2024 | $398 | $43,988 | $0 | $0 |
| 2023 | $398 | $43,988 | $0 | $0 |
| 2022 | $448 | $43,988 | $0 | $0 |
| 2021 | $448 | $41,730 | $0 | $0 |
| 2020 | $448 | $41,730 | $0 | $0 |
| 2019 | $433 | $41,730 | $0 | $0 |
| 2018 | $425 | $41,730 | $0 | $0 |
| 2017 | $425 | $41,730 | $0 | $0 |
| 2016 | $532 | $54,370 | $0 | $0 |
| 2015 | -- | $54,370 | $0 | $0 |
| 2014 | -- | $54,370 | $0 | $0 |
D
Seller's Agent in 2020
DANNY DAVIS JR
BHHS ALL AMERICAN HOMES #1
(910) 670-9443
156 Total Sales
Buyer's Agent in 2020
Rebecca Smith
NON MEMBER COMPANY
(510) 527-9111
4,191 Total Sales
Source: Longleaf Pine REALTORS®
MLS Number: 618753
APN: 099575 0186 25
Disclaimer: Certain information contained herein is derived from information provided by parties other than Homes.com. All information provided is deemed reliable, but is not guaranteed to be accurate and should be independently verified.
IDX information is provided exclusively for personal, non-commercial use, and may not be used for any purpose other than to identify prospective properties consumers may be interested in purchasing.
Information is deemed reliable but not guaranteed.
Ask me questions while you tour the home.