
Pamela Derks
Five Star Real Estate Fremont
(231) 538-6445
322 Total Sales
5 in Howard City
$42K - $395K Price Range
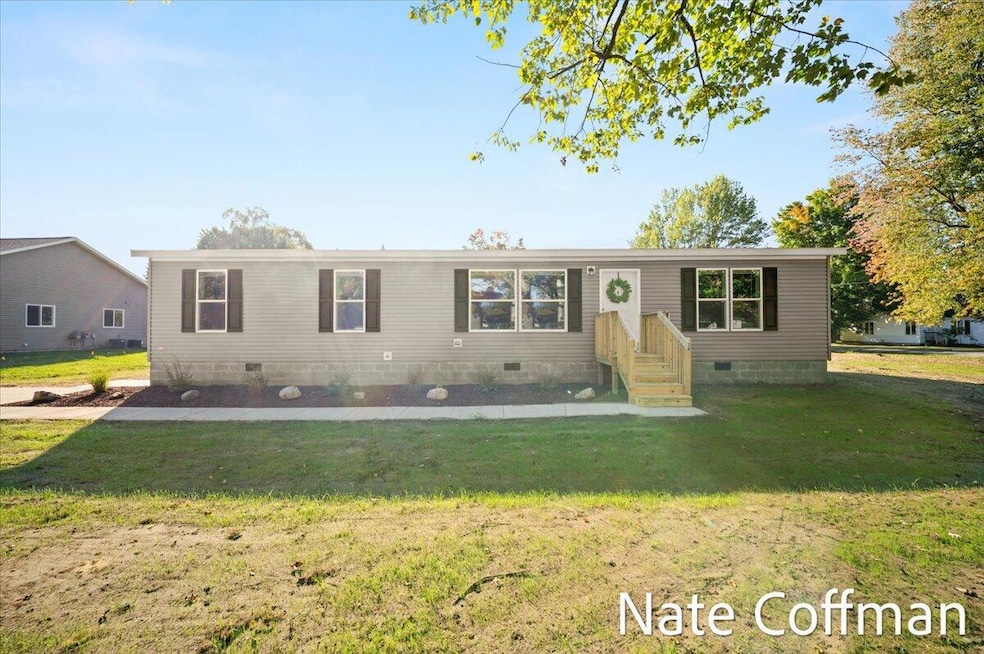


Welcome to your brand new ranch home in the heart of Howard City! Conveniently located just minutes from Ensley Park and close to downtown, this home offers the perfect combination of comfort and convenience. Inside you'll find 3 spacious bedrooms and 2 full baths, including a Primary suite with private bath and walk-in closet. The open layout highlights a huge kitchen pantry, main floor laundry, and modern finishes designed for easy everyday living. Outside, the property features a privacy-fenced backyard and room to add a garage, giving you both privacy and future expansion potential. With natural gas already hooked up, you'll also enjoy efficient utilities year-round. Whether you're starting fresh, downsizing, or looking for your forever home, this property has everything you need in a location you'll love. Don't miss the opportunity to make Howard City your home!
Last Agent to Sell the Property
Coffman Property Management License #6502432333 Listed on: 10/01/2025
Pamela Derks
Five Star Real Estate Fremont
(231) 538-6445
322 Total Sales
5 in Howard City
$42K - $395K Price Range
Tammy Jo Budzynski
Keller Williams GR North
(616) 369-7280
528 Total Sales
3 in Howard City
$225K - $330K Price Range
Kristi Stariha
Five Star Real Estate - Hart
(231) 594-6602
111 Total Sales
1 in Howard City
$40,000 Price
Heather Miller
Century 21 White House Realty
(231) 867-0119
138 Total Sales
1 in Howard City
$430,000 Price
Hunter Nelson
Five Star Real Estate GH
(616) 254-2117
131 Total Sales
3 in Howard City
$60K - $198K Price Range
Corey Dean
Real Estate for A CAUSE
(616) 816-5084
48 Total Sales
1 in Howard City
$170,000 Price
We collect this data history from publicly available records. To have your information removed, we recommend requesting removal directly through your county’s website.
| Date | Event | Price | List to Sale | Price per Sq Ft |
|---|---|---|---|---|
| 04/09/2026 04/09/26 | Sold | $254,900 | 0.0% | $169 / Sq Ft |
| 03/01/2026 03/01/26 | Pending | -- | -- | -- |
| 10/30/2025 10/30/25 | Price Changed | $254,900 | -1.9% | $169 / Sq Ft |
| 10/01/2025 10/01/25 | For Sale | $259,900 | -- | $172 / Sq Ft |
We collect this data history from publicly available records. To have your information removed, we recommend requesting removal directly through your county’s website.
| Year | Tax Paid | Tax Assessment Tax Assessment Total Assessment is a certain percentage of the fair market value that is determined by local assessors to be the total taxable value of land and additions on the property. | Land | Improvement |
|---|---|---|---|---|
| 2025 | $3,613 | $44,057 | $9,389 | $34,668 |
| 2024 | $2,972 | $36,668 | $7,814 | $28,854 |
| 2023 | $2,928 | $36,745 | $7,830 | $28,915 |
| 2022 | $2,542 | $29,873 | $4,566 | $25,307 |
| 2021 | $2,718 | $29,873 | $4,566 | $25,307 |
| 2020 | $2,691 | $29,873 | $4,566 | $25,307 |
| 2019 | $2,697 | $30,104 | $4,601 | $25,503 |
| 2018 | $2,846 | $30,005 | $4,586 | $25,419 |
| 2017 | $2,813 | $30,005 | $4,586 | $25,419 |
| 2016 | $2,807 | $30,159 | $4,610 | $25,549 |
| 2015 | $2,840 | $30,159 | $4,610 | $25,549 |
| 2012 | -- | $33,965 | $5,192 | $28,773 |
Seller's Agent in 2026
Nathan Coffman
Coffman Property Management
(616) 648-1789
40 Total Sales
PE
Buyer's Agent in 2026
Patrick Ensley
Ensley Real Estate
(616) 299-3933
38 Total Sales
Source: MichRIC
MLS Number: 25050421

Disclaimer: Certain information contained herein is derived from information provided by parties other than Homes.com. All information provided is deemed reliable, but is not guaranteed to be accurate and should be independently verified.
Information is deemed reliable but not guaranteed.
Copyright 2026 MichRIC, LLC. All rights reserved.
Ask me questions while you tour the home.