
Erik Lee
Keller Williams Main Line
(267) 642-5968
155 Total Sales
2 in Hatboro
$380K - $475K Price Range


Estimated Value: $412,000 - $447,000
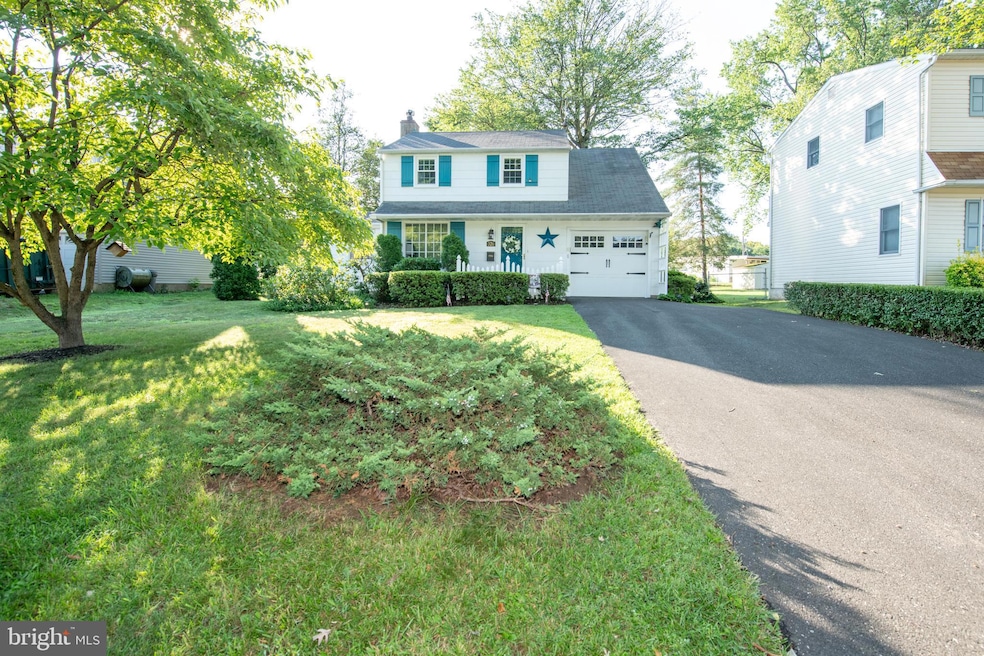
Welcome to this delightful Cape Cod, perfectly nestled in desirable Hatboro Boro. Bursting with character and warmth, this home offers timeless curb appeal and plenty of potential for the next homeowner. Step inside to find a bright and inviting living room with large windows that flood the space with natural light. Your eyes will be immediately drawn to the meticulously kept hard wood floors. As you walk through the living room you are in the dining and kitchen area. The kitchen is functional and ready for your personal touches, offering direct access to the home’s standout feature — a spacious sunroom overlooking the backyard, perfect for enjoying morning coffee, entertaining guests, or simply relaxing in the sunshine year-round. Off the dining area is an additional living space. Head upstairs, and you will find three comfortable-sized bedrooms and a full bath located in the hallway. Off the kitchen is also access to the laundry area and garage. There is an unfinished basement that provides endless possibilities for a workshop, storage, or future living space. Outside, enjoy a backyard ideal for gardening, playing, or summer barbecues. The property also offers a garage and private driveway for off-street parking and easy access to local parks, schools, shopping, and major highways. Downtown Hatboro is only steps away! If you’ve been looking for a well-loved home with classic charm and room to grow, this Hatboro Cape Cod is the one you’ve been waiting for! Home is being sold as is. Schedule your appointment today!
Last Agent to Sell the Property
(215) 757-6100 klrw476@kw.com Keller Williams Real Estate-Langhorne Listed on: 08/09/2025
Last Buyer's Agent
(484) 902-8880 dawn.kummerer@yahoo.com Realty One Group Restore - Collegeville License #AB065512
We collect this data history from publicly available records. To have your information removed, we recommend requesting removal directly through your county’s website.
Erik Lee
Keller Williams Main Line
(267) 642-5968
155 Total Sales
2 in Hatboro
$380K - $475K Price Range
Jake Toyberman
Homestarr Realty
(267) 377-4203
127 Total Sales
1 in Hatboro
$390,000 Price
Tabitha Heit
BHHS Fox & Roach-Blue Bell
(267) 460-6297
126 Total Sales
1 in Hatboro
$307,000 Price
Paula Seaner
Realty One Group Restore - BlueBell
(610) 890-7465
25 Total Sales
1 in Hatboro
$1,150,000 Price
Tom Montague
Keller Williams Real Estate - Langhorne
(267) 481-8690
41 Total Sales
1 in Hatboro
$480,000 Price
Kim Porter
Keller Williams Real Estate-Doylestown
(267) 641-5277
197 Total Sales
2 in Hatboro
$465K - $570K Price Range
We collect this data history from publicly available records. To have your information removed, we recommend requesting removal directly through your county’s website.
| Date | Buyer | Sale Price | Title Company |
|---|---|---|---|
| $415,000 | None Listed On Document | ||
| -- | -- |
We collect this data history from publicly available records. To have your information removed, we recommend requesting removal directly through your county’s website.
| Date | Status | Borrower | Loan Amount |
|---|---|---|---|
| Open | $402,550 | ||
| Closed | $402,550 |
We collect this data history from publicly available records. To have your information removed, we recommend requesting removal directly through your county’s website.
| Date | Event | Price | List to Sale | Price per Sq Ft |
|---|---|---|---|---|
| 09/12/2025 09/12/25 | Sold | $415,000 | 0.0% | $298 / Sq Ft |
| 08/12/2025 08/12/25 | Pending | -- | -- | -- |
| 08/09/2025 08/09/25 | For Sale | $415,000 | 0.0% | $298 / Sq Ft |
| 08/08/2025 08/08/25 | Price Changed | $415,000 | -- | $298 / Sq Ft |
We collect this data history from publicly available records. To have your information removed, we recommend requesting removal directly through your county’s website.
| Year | Tax Paid | Tax Assessment Tax Assessment Total Assessment is a certain percentage of the fair market value that is determined by local assessors to be the total taxable value of land and additions on the property. | Land | Improvement |
|---|---|---|---|---|
| 2026 | $6,169 | $117,980 | ||
| 2025 | $5,717 | $117,980 | $43,180 | $74,800 |
| 2024 | $5,717 | $117,980 | $43,180 | $74,800 |
| 2023 | $5,441 | $117,980 | $43,180 | $74,800 |
| 2022 | $5,298 | $117,980 | $43,180 | $74,800 |
| 2021 | $5,172 | $117,980 | $43,180 | $74,800 |
| 2020 | $5,020 | $117,980 | $43,180 | $74,800 |
| 2019 | $4,942 | $117,980 | $43,180 | $74,800 |
| 2018 | $4,942 | $117,980 | $43,180 | $74,800 |
| 2017 | $4,626 | $117,980 | $43,180 | $74,800 |
| 2016 | $4,580 | $117,980 | $43,180 | $74,800 |
| 2015 | $4,411 | $117,980 | $43,180 | $74,800 |
| 2014 | $4,411 | $117,980 | $43,180 | $74,800 |
Seller's Agent in 2025
JAC KAER
Keller Williams Real Estate-Langhorne
(215) 407-5812
27 Total Sales
Buyer's Agent in 2025
Dawn Kummerer
Realty One Group Restore - Collegeville
(610) 842-5225
103 Total Sales
Source: Bright MLS
MLS Number: PAMC2150556
APN: 08-00-06214-006
Disclaimer: Certain information contained herein is derived from information provided by parties other than Homes.com. All information provided is deemed reliable, but is not guaranteed to be accurate and should be independently verified.
The data relating to real estate for sale on this website appears in part through the BRIGHT Internet Data Exchange program, a voluntary cooperative exchange of property listing data between licensed real estate brokerage firms, and is provided by BRIGHT through a licensing agreement.
Listing information is from various brokers who participate in the Bright MLS IDX program and not all listings may be visible on the site.
The property information being provided on or through the website is for the personal, non-commercial use of consumers and such information may not be used for any purpose other than to identify prospective properties consumers may be interested in purchasing.
Some properties which appear for sale on the website may no longer be available because they are for instance, under contract, sold or are no longer being offered for sale.
Property information displayed is deemed reliable but is not guaranteed.
Copyright 2026 Bright MLS, Inc.
Ask me questions while you tour the home.