NOT LISTED FOR SALE

3261 Pine Meadows Way Exmore, VA 23350

Exmore Area
2 Beds
1 Bath
784 Sq Ft
2006 Built

Sale Details

Date Sold: November 21, 2023

Last sale price $59,500 $76 Per Sq Ft

22 Days on Market

Highlights

  • Deeded Waterfront Access Rights
  • Separate Outdoor Workshop
  • Double Pane Windows
  • Bayside
  • Storm Windows
  • Bar

About This Home

As of November 2023

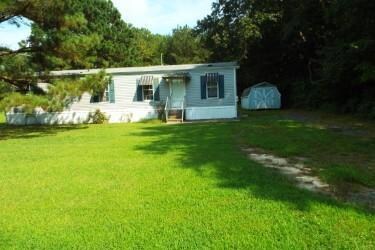
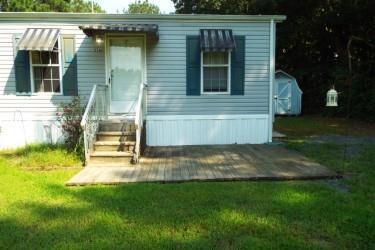
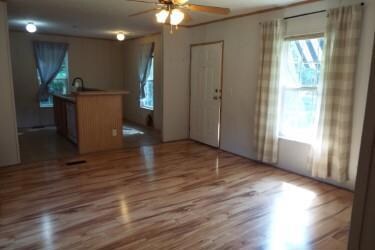
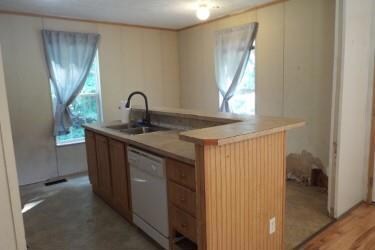
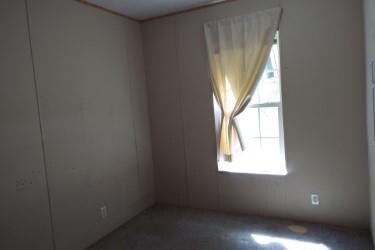
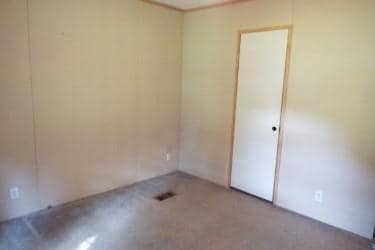
Have you been searching for a new place to call Home? How about a little weekend getaway or maybe an investment property that won't cost you a fortune? This property also comes with deeded access to the community Beach. The surrounding peacefulness of nature can be so relaxing after a long day. Morley's Wharf, with boat landing & fishing dock is less than 2 miles away for a day out on the water near home. There are some minor repairs needed, but it won't stop you from moving in while you're getting it done. A New Roof in 2013, The Living room floor was replaced with laminate. The 2 large Sheds, Fire Pit & Swing Set will remain. The 2006 Clayton Mobile Home is being taxed as personal property. All offers being reviewed on 9/30/23 so Make this your Highest & Best Offer with proof of Funds!

Last Agent to Sell the Property

Elizabeth Walters

COLDWELL BANKER HARBOUR REALTY Brokerage Phone: 7577871999 License #0225067099 Listed on: 09/18/2023

COLDWELL BANKER HARBOUR REALTY

Last Buyer's Agent

Sherry Williamson

COLDWELL BANKER HARBOUR REALTY License #0225240055

COLDWELL BANKER HARBOUR REALTY
Create a Home Valuation Report for This Property
The Home Valuation Report is an in-depth analysis detailing your home's value as well as a comparison with similar homes in the area

Property Details

Home Type

  • Mobile/Manufactured

Est. Annual Taxes

  • $306

Year Built

  • Built in 2006

HOA Fees

  • $10 Monthly HOA Fees

Home Design

  • Pillar, Post or Pier Foundation
  • Composition Roof
  • Vinyl Siding

Interior Spaces

  • 784 Sq Ft Home
  • 1-Story Property
  • Bar
  • Sheet Rock Walls or Ceilings
  • Ceiling Fan
  • Double Pane Windows
  • Window Treatments
  • Combination Dining and Living Room
  • Crawl Space

Kitchen

  • Range
  • Microwave
  • Dishwasher

Flooring

  • Carpet
  • Vinyl

Bedrooms and Bathrooms

  • 2 Bedrooms
  • 1 Full Bathroom

Laundry

  • Dryer
  • Washer

Home Security

  • Storm Windows
  • Storm Doors
  • Fire and Smoke Detector

Parking

  • No Garage
  • Driveway
  • Open Parking

Outdoor Features

  • Deeded Waterfront Access Rights
  • Separate Outdoor Workshop
  • Shed

Location

  • Bayside

Schools

  • Occohannock Elementary School
  • Northampton Middle School
  • Northampton High School

Mobile Home

Utilities

  • Cooling Available
  • Heat Pump System
  • Well
  • Electric Water Heater
  • Septic Tank

Community Details

  • Pleasant Association
  • Tys Meadows Subdivision

Listing and Financial Details

  • Tax Lot 7
  • $40,300 per year additional tax assessments

Property Details

Home Type

Mobile/Manufactured

Est. Annual Taxes

$306

Year Built

Built in 2006

Lot Details

0 Sq Ft Lot

HOA Fees

$10 per month

Listing Details

  • Property Sub Type: Manufactured Home,Single Family Residence
  • Prop. Type: Residential
  • Lot Size: .91-/+
  • Road Surface Type: PAVED
  • Water Body Name: Occohannock Creek
  • Subdivision Name: Tys Meadows
  • Directions: Lankford Hwy Rt 13 South towards Exmore, make a right onto Occohannock Neck Rd (VA 183) continue about 4 miles, turn left on Pine Meadows Way. Home will be on the left just before you reach Spruce Tree Court on your right.
  • Architectural Style: Ranch, Mobile
  • Carport Y N: No
  • Garage Yn: No
  • Unit Levels: One
  • New Construction: No
  • Building Stories: 1
  • Structure Type: Mobile Home
  • Year Built: 2006
  • Kitchen Level: First
  • RoomBedroom1Level: First
  • Special Features: None
  • Stories: 1

Interior Features

  • Appliances: Electric Water Heater, Range, Microwave, Dishwasher, Washer, Dryer
  • Full Bathrooms: 1
  • Total Bedrooms: 2
  • Door Features: Storm Door(s)
  • Entry Location: -
  • Fireplace Features: None
  • Fireplace: No
  • Flooring: Carpet, Vinyl
  • Interior Amenities: 1st Floor Bedroom
  • Living Area: 784
  • Window Features: Window Treatments, Double Pane Windows, Storm Window(s)
  • Room Bedroom2 Level: First
  • Dining Room Features: Bar, Living Room Combo
  • Living Room Living Room Level: First

Exterior Features

  • Lot Features: .5-.9 acre +/-
  • Waterfront Features: Water Access, Bayside, Deeded Access
  • Disclosures: HOA Disclosure
  • Construction Type: Vinyl Siding, Sheetrock, Panel
  • Foundation Details: Crawl Space, Pillar/Post/Pier
  • Other Structures: Shed/Barn, Workshop
  • Property Condition: 15-30 yrs +/-
  • Roof: Composition, Age 10 yrs +/-

Garage/Parking

  • Attached Garage: No
  • Open Parking: Yes
  • Parking Features: No Garage, Natural Driveway

Utilities

  • Laundry Features: Washer/Dryer Hookup
  • Security: Smoke Detector(s)
  • Cooling: Heat Pump, Ceiling Fan(s), Electric
  • Cooling Y N: Yes
  • Heating: Heat Pump, Electric
  • Heating Yn: Yes
  • Sewer: Septic Tank
  • Water Source: Well

Condo/Co-op/Association

  • Community Features: Community Amenities
  • Association Fee: 120
  • Association Fee Frequency: Annually
  • Association Name: Pleasant
  • Association: Yes

Schools

  • Elementary School: Occohannock
  • High School: Northampton
  • Middle Or Junior School: Northampton

Lot Info

  • Farm Land Area Units: Square Feet
  • Zoning Description: Residential

Tax Info

  • Tax Annual Amount: 306.28
  • Tax Book Number: LR06-2475
  • Tax Lot: 7
  • Tax Map Number: 9B-4-7
  • Tax Other Annual Assessment Amount: 40300

Ownership History

We collect this data history from publicly available records. To have your information removed, we recommend requesting removal directly through your county’s website.

Date Name Owned For Owner Type

Purchase Details

Listed on
Sep 18, 2023
Closed on
Nov 13, 2023
Sold by
Furst Second Family Trust
Bought by
Seller's Agent
Elizabeth Walters
COLDWELL BANKER HARBOUR REALTY
Buyer's Agent
Sherry Williamson
COLDWELL BANKER HARBOUR REALTY
List Price
$58,765
Sold Price
$59,500
Premium/Discount to List
$735
1.25%
Views
85

Purchase Details

Closed on
Aug 25, 2006
Sold by
Furst Kurt R
Bought by
Furst Kurt R and The Furst Second Family Trust
Source: Public Records

Home Values in the Area

Source: Public Records

Average Home Value in this Area


Source: Public Records

Agents Specializing in Exmore, VA

See All Agents

Purchase History

We collect this data history from publicly available records. To have your information removed, we recommend requesting removal directly through your county’s website.

Date Buyer Sale Price Title Company
$44,800 None Listed On Document
Furst Kurt R -- None Available
Source: Public Records

Property History

We collect this data history from publicly available records. To have your information removed, we recommend requesting removal directly through your county’s website.

Date Event Price List to Sale Price per Sq Ft
11/21/2023 11/21/23 Sold $59,500 +1.3% $76 / Sq Ft
10/13/2023 10/13/23 Pending -- -- --
09/20/2023 09/20/23 For Sale $58,765 -- $75 / Sq Ft
Source: Eastern Shore Association of REALTORS®

Tax History

We collect this data history from publicly available records. To have your information removed, we recommend requesting removal directly through your county’s website.

Year Tax Paid Tax Assessment Tax Assessment Total Assessment is a certain percentage of the fair market value that is determined by local assessors to be the total taxable value of land and additions on the property. Land Improvement
2025 $224 $31,800 $31,400 $400
2024 $242 $35,300 $34,900 $400
2023 $195 $25,600 $25,400 $200
2022 $195 $25,600 $25,400 $200
2021 $176 $21,100 $20,900 $200
2020 $176 $21,100 $20,900 $200
2019 $175 $21,100 $20,900 $200
2018 $175 $21,100 $20,900 $200
2017 $184 $21,100 $20,900 $200
2016 $184 $22,200 $22,000 $200
2015 -- $22,200 $22,000 $200
2011 -- $33,500 $33,000 $500
Source: Public Records

Agents Affiliated with this Home

  • Section Image
  • Section Image
See All Agents

Map

Source: Eastern Shore Association of REALTORS®

MLS Number: 59358

APN: 9B-4-7

Your Personal Tour Guide

Ask me questions while you tour the home.