
Seller's Agent in 2025
Sherri Martin
Jack Lingo - Rehoboth
(302) 226-6622
2 in this area
13 Total Sales
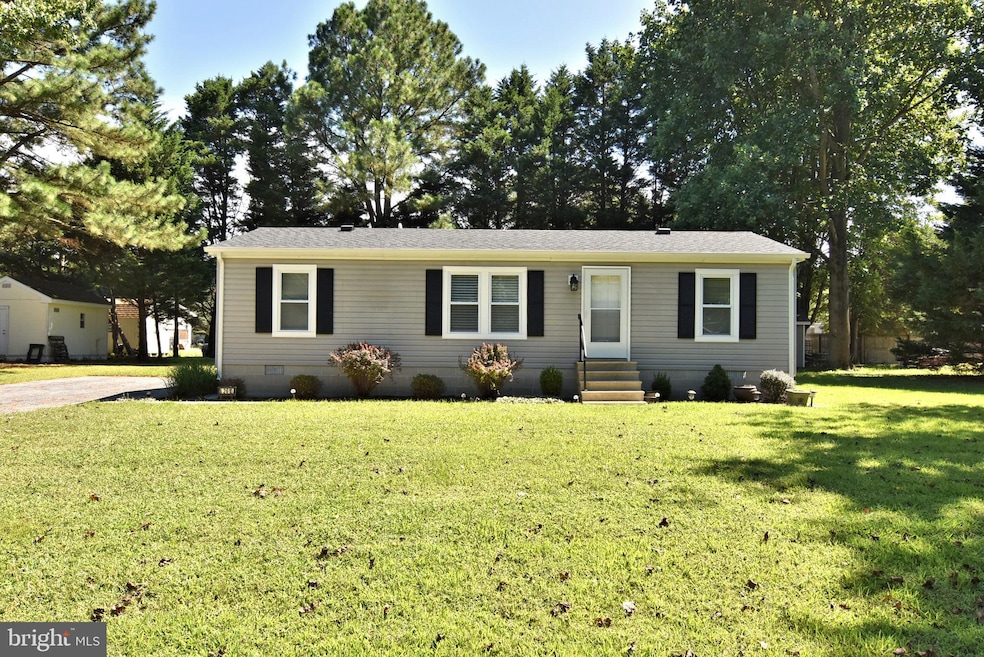


Like New... Excellent condition home sitting on a spacious lot with public sewer and water in the lovely Captain's Grant community. New HVAC (Heat & AC), New wood composite engineered flooring in kitchen & living areas, Window treatments, Almost new - 2022 Roof, windows, kitchen with granite counters, appliances, washer & dryer, carpet & baths, ceiling fans w/lighting and back shed for additional storage. Fresh paint throughout home. Small but cozy home less than 1 mile to Indian River for boating, fishing, golf as well as close to Delaware beaches, restaurants and more. Captain's Grant offers a picnic area by the community pond and a wonderful HOA to meet and make new friends. A perfect year round or second home in this great DE location. Don't miss it...Priced to sell!
Last Agent to Sell the Property
(302) 227-3883 sherri@sherrimartin.com Jack Lingo - Rehoboth License #RS-0015084 Listed on: 09/10/2025
Last Buyer's Agent
(302) 539-9040 brandon.scott@longandfoster.com Long & Foster Real Estate, Inc. License #5011383
We collect this data history from publicly available records. To have your information removed, we recommend requesting removal directly through your county’s website.
We collect this data history from publicly available records. To have your information removed, we recommend requesting removal directly through your county’s website.
| Date | Buyer | Sale Price | Title Company |
|---|---|---|---|
| $275,000 | None Listed On Document | ||
| $248,000 | -- | ||
| $140,000 | None Listed On Document | ||
| $140,000 | -- | ||
| -- | -- |
We collect this data history from publicly available records. To have your information removed, we recommend requesting removal directly through your county’s website.
| Date | Status | Borrower | Loan Amount |
|---|---|---|---|
| Previous Owner | $176,000 |
We collect this data history from publicly available records. To have your information removed, we recommend requesting removal directly through your county’s website.
| Date | Event | Price | List to Sale | Price per Sq Ft | Prior Sale |
|---|---|---|---|---|---|
| 09/30/2025 09/30/25 | Sold | $275,000 | -3.2% | $260 / Sq Ft | |
| 09/15/2025 09/15/25 | Pending | -- | -- | -- | |
| 09/10/2025 09/10/25 | For Sale | $284,200 | +14.6% | $269 / Sq Ft | |
| 10/25/2022 10/25/22 | Sold | $248,000 | 0.0% | $235 / Sq Ft | View Prior Sale |
| 10/07/2022 10/07/22 | Pending | -- | -- | -- | |
| 10/06/2022 10/06/22 | Price Changed | $248,000 | -1.8% | $235 / Sq Ft | |
| 09/22/2022 09/22/22 | Price Changed | $252,500 | -4.4% | $239 / Sq Ft | |
| 09/06/2022 09/06/22 | Price Changed | $264,000 | -1.8% | $250 / Sq Ft | |
| 08/30/2022 08/30/22 | Price Changed | $268,888 | -3.6% | $255 / Sq Ft | |
| 08/25/2022 08/25/22 | Price Changed | $278,888 | -6.7% | $264 / Sq Ft | |
| 07/26/2022 07/26/22 | Price Changed | $298,888 | -6.0% | $283 / Sq Ft | |
| 07/14/2022 07/14/22 | For Sale | $318,000 | -- | $301 / Sq Ft |
We collect this data history from publicly available records. To have your information removed, we recommend requesting removal directly through your county’s website.
| Year | Tax Paid | Tax Assessment Tax Assessment Total Assessment is a certain percentage of the fair market value that is determined by local assessors to be the total taxable value of land and additions on the property. | Land | Improvement |
|---|---|---|---|---|
| 2025 | $456 | $12,300 | $3,500 | $8,800 |
| 2024 | $517 | $12,300 | $3,500 | $8,800 |
| 2023 | $516 | $12,300 | $3,500 | $8,800 |
| 2022 | $500 | $12,300 | $3,500 | $8,800 |
| 2021 | $509 | $12,300 | $3,500 | $8,800 |
| 2020 | $487 | $12,300 | $3,500 | $8,800 |
| 2019 | $485 | $12,300 | $3,500 | $8,800 |
| 2018 | $489 | $12,300 | $0 | $0 |
| 2017 | $493 | $12,300 | $0 | $0 |
| 2016 | $437 | $12,300 | $0 | $0 |
| 2015 | $450 | $12,300 | $0 | $0 |
| 2014 | $444 | $12,300 | $0 | $0 |
Seller's Agent in 2025
Sherri Martin
Jack Lingo - Rehoboth
(302) 226-6622
2 in this area
13 Total Sales
Buyer's Agent in 2025
Brandon Scott
Long & Foster
(757) 968-3675
1 in this area
55 Total Sales
Seller's Agent in 2022
Latoya McGrevy
Creig Northrop Team of Long & Foster
(302) 947-9100
1 in this area
17 Total Sales
Source: Bright MLS
MLS Number: DESU2096286
Disclaimer: Certain information contained herein is derived from information provided by parties other than Homes.com. All information provided is deemed reliable, but is not guaranteed to be accurate and should be independently verified.
The data relating to real estate for sale on this website appears in part through the BRIGHT Internet Data Exchange program, a voluntary cooperative exchange of property listing data between licensed real estate brokerage firms, and is provided by BRIGHT through a licensing agreement.
Listing information is from various brokers who participate in the Bright MLS IDX program and not all listings may be visible on the site.
The property information being provided on or through the website is for the personal, non-commercial use of consumers and such information may not be used for any purpose other than to identify prospective properties consumers may be interested in purchasing.
Some properties which appear for sale on the website may no longer be available because they are for instance, under contract, sold or are no longer being offered for sale.
Property information displayed is deemed reliable but is not guaranteed.
Copyright 2026 Bright MLS, Inc.
Ask me questions while you tour the home.