3264 Jackson St Exmore, VA 23350
Exmore AreaEstimated payment $941/month
Highlights
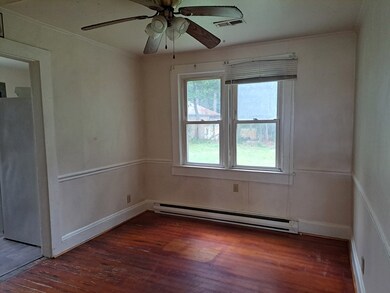
- Wood Flooring
- Separate Outdoor Workshop
- Double Pane Windows
- No HOA
- 1 Car Detached Garage
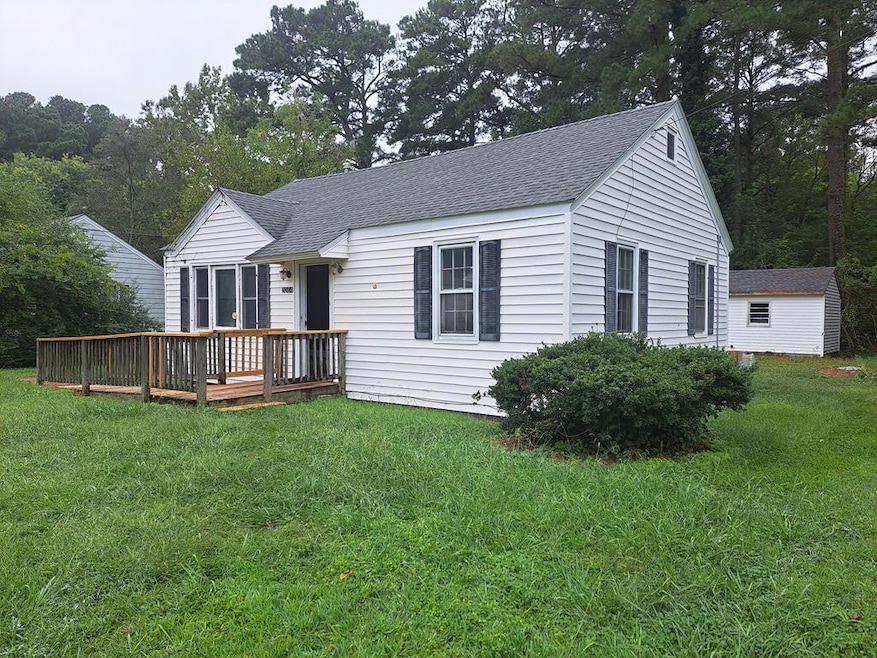
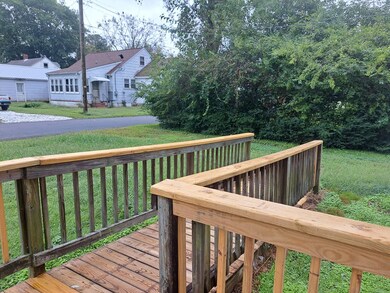
- Handicap Accessible
About This Home
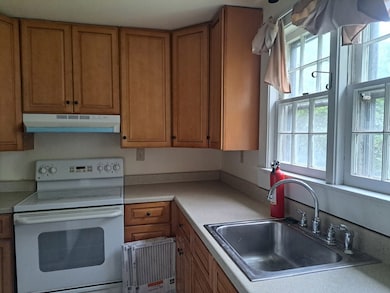
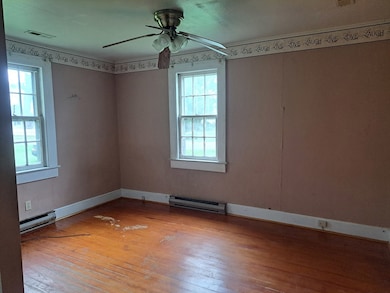
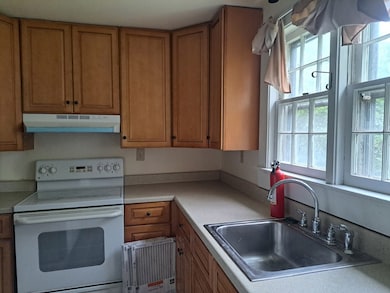
Bungalow in the woods. Everything you need in a compact model. Generous bright living room and separate dining. Bathroom has been updated with walk -in shower. Plenty of storage in attic and garage in back. This little sweetheart needs some love. Not much just a little bit of paint will bring her back. Solid construction with hardwood floors. The lot is surrounded by woods for privacy. Ramp is an added extra. Great beginner home or for sizing down. Close to shopping and local activities. Wonderful opportunity for 1st time buyer, retirement or investment. Asking 155,000.
Listing Agent
COLDWELL BANKER HARBOUR REALTY Brokerage Phone: 7573313255 License #0225032764 Listed on: 09/23/2025

Home Details
Home Type
- Single Family
Year Built
- Built in 1945
Parking
- 1 Car Detached Garage
- Driveway
- Open Parking
Home Design
- Bungalow
- Composition Roof
- Vinyl Siding
- Plaster
- Lead Paint Disclosure
Interior Spaces
- 849 Sq Ft Home
- 1-Story Property
- Sheet Rock Walls or Ceilings
- Double Pane Windows
- Dining Room
- Crawl Space
- Range with Range Hood
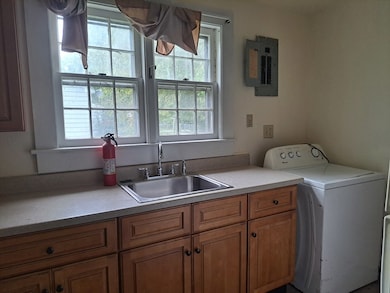
- Washer
Flooring
- Wood
- Tile
- Vinyl
Bedrooms and Bathrooms
- 2 Bedrooms
- 1 Full Bathroom
Accessible Home Design
- Handicap Accessible
- Level Entry For Accessibility
Schools
- Occohannock Elementary School
- Northampton Middle School
- Northampton High School
Utilities
- Cooling Available
- Heating System Uses Propane
- Heat Pump System
- Baseboard Heating
- 200+ Amp Service
- Water Tap Fee Is Paid
- Electric Water Heater
Additional Features
- Separate Outdoor Workshop
- 6,970 Sq Ft Lot
Community Details
- No Home Owners Association
- Exmore Subdivision
Listing and Financial Details
- Tax Lot H-8
- $92,000 per year additional tax assessments
Map
Home Values in the Area
Average Home Value in this Area
Tax History
We collect this data history from publicly available records. To have your information removed, we recommend requesting removal directly through your county’s website.
| Year | Tax Paid | Tax Assessment Tax Assessment Total Assessment is a certain percentage of the fair market value that is determined by local assessors to be the total taxable value of land and additions on the property. | Land | Improvement |
|---|---|---|---|---|
| 2025 | $5,732 | $79,537 | $14,005 | $65,532 |
| 2024 | $5,498 | $74,057 | $13,040 | $61,017 |
| 2023 | $4,631 | $66,303 | $11,674 | $54,629 |
| 2022 | $4,631 | $53,374 | $9,551 | $43,823 |
| 2021 | $4,152 | $45,824 | $8,319 | $37,505 |
| 2020 | $3,812 | $39,630 | $7,760 | $31,870 |
| 2019 | $3,784 | $36,315 | $7,111 | $29,204 |
| 2018 | $2,505 | $25,757 | $5,285 | $20,472 |
| 2017 | $2,388 | $22,788 | $4,676 | $18,112 |
| 2016 | $3,010 | $25,476 | $5,803 | $19,673 |
| 2015 | $2,838 | $22,802 | $5,194 | $17,608 |
Property History
We collect this data history from publicly available records. To have your information removed, we recommend requesting removal directly through your county’s website.
| Date | Event | Price | List to Sale | Price per Sq Ft |
|---|---|---|---|---|
| 07/15/2026 07/15/26 | Pending | -- | -- | -- |
| 07/08/2026 07/08/26 | Price Changed | $145,000 | -6.5% | $171 / Sq Ft |
| 06/02/2026 06/02/26 | Price Changed | $155,000 | -2.8% | $183 / Sq Ft |
| 06/02/2026 06/02/26 | For Sale | $159,500 | 0.0% | $188 / Sq Ft |
| 03/24/2026 03/24/26 | Off Market | $159,500 | -- | -- |
| 10/15/2025 10/15/25 | Price Changed | $159,500 | -4.8% | $188 / Sq Ft |
| 09/23/2025 09/23/25 | For Sale | $167,500 | -- | $197 / Sq Ft |
Source: Eastern Shore Association of REALTORS®
MLS Number: 65215
- 3290 Jackson St
- 0 Benjamin Street and Lankford Hwy Unit VANH2000036
- F-7 Ruth Wise Rd
- C-4 Ruth Wise Rd
- B-3 Ruth Wise Rd
- E-6 Ruth Wise Rd
- D-5 Ruth Wise Rd
- A-2 Ruth Wise Rd
- 3359 Main St
- 00 Front St Unit A
- Lot # 9 Occohannock Neck Rd Unit 9
- 11334 Jane Pittman St
- 3097 Main St
- 12131 Holman Ave
- 3415 Willis Wharf Rd
- 2508 Main St
- 11179 Occohannock Neck Rd
- 4092 Main St
- 12 ACRES Willis Wharf Rd Unit 93
- 0 Occohannock Neck Rd Unit 24+ 62294
Ask me questions while you tour the home.