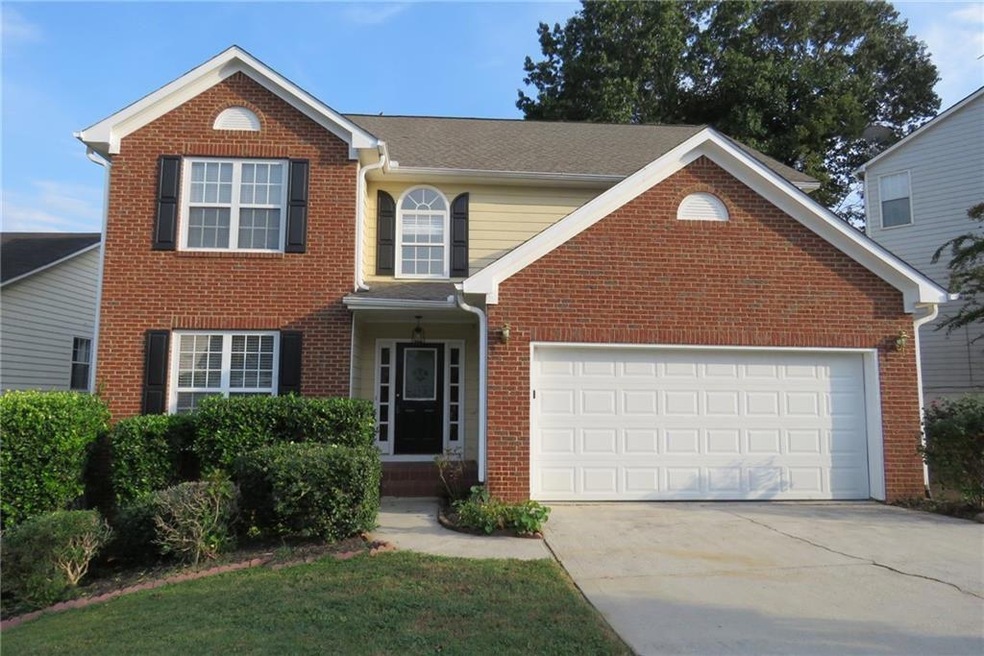
NOT LISTED FOR SALE

3264 Roundfield Cir Duluth, GA 30096

Duluth Area

Estimated Value: $414,000 - $464,000

4 Beds
2.5 Baths
3,606 Sq Ft
$123/Sq Ft Est. Value

Sale Details

Date Sold: January 6, 2025

Last sale price $450,000 $125 Per Sq Ft

Est. 1% decrease in value since last sale

Current estimated payment $2,849 / mo

66 Days on Market

Highlights

  • Dining Room Seats More Than Twelve
  • Deck
  • Traditional Architecture
  • B.B. Harris Elementary School Rated A
  • Oversized primary bedroom
  • Private Yard

About This Home

As of January 2025

Welcome Home to An Exciting Move In Condition Two Story 4 Bedroom, 2.5 Bath Brick-Frame Home with Character and Charm. An Open Gracious Foyer Greets Your Guest. Expansive Main Level Living Area Featuring a Separate Great Room Area with Fireplace, Open Separate Dining Room. Open Updated Granite Kitchen. There is Plenty of Good Light and Warmth Through Out This Mostly Updated Home. Carpets Deep Cleaned Not Replaced. The Modern Granite Kitchen Has Good Size For Hours of Entertainment or to Hone Your Culinary Skills and For Those Special Occasions. Easy Two Car Garage Right Off the Garage To Bring in Groceries or Deliveries. This Spacious Upstairs 4 Bedroom Home Offers You Nice Size Bedroom Living Spaces. The Generous Size Tray Main Primary Bedroom with Its Own Private Bath Suite with Separate Tub and Shower and Walk in Closet. Generous Size Secondary Bedrooms with Privacy and Ample Closets, Complimented by a Convenient and Nice Upstairs Hall Full Bath. Full Unfinished Lower Level with Opportunity. Nice Private Deck Off Kitchen and Lower Level Walk Out Patio. Situated on a Cul-de-Sac Type Setting. Seller Never Occupied Subject - Used As Rental Prior,This Home is Being Sold Strictly "As Is", Where Is, No Disclosures. Buyers Have the Right to an Inspection. The "Closing" shall not Occur Within 21 Days of Effective Binding Date. Seller Needs Time to Coordinate Title and Closing. Inspect,Compare and Price for Area. All Offers Must Define Title Company, Who Is Responsible for Title Costs, HOA Fees. Survey Home Warranty and Termite Costs ( If Applicable) in Offer. If Costs Are Not Negotiated, Approved and Listed in Seller Purchase Addendum, Seller Will Not Pay at Closing.

Last Agent to Sell the Property

Marc Oppenheimer

Atlanta Communities License #137260 Listed on: 09/27/2024

Atlanta Communities

Last Buyer's Agent

John McKernan

Two Brown Dogs Realty, LLC. License #343218

Home Details

Home Type

  • Single Family

Est. Annual Taxes

  • $5,805

Year Built

  • Built in 1996

Lot Details

  • 6,098 Sq Ft Lot
  • Lot Dimensions are 62 x 98 x 60 x103
  • Private Entrance
  • Landscaped
  • Private Yard
  • Back and Front Yard

HOA Fees

  • $42 Monthly HOA Fees

Parking

  • 2 Car Garage

Home Design

  • Traditional Architecture
  • Brick Exterior Construction
  • Frame Construction
  • Composition Roof
  • Concrete Perimeter Foundation

Interior Spaces

  • 2-Story Property
  • Factory Built Fireplace
  • Insulated Windows
  • Entrance Foyer
  • Family Room with Fireplace
  • Dining Room Seats More Than Twelve
  • Fire and Smoke Detector

Kitchen

  • Eat-In Kitchen
  • Solid Surface Countertops
  • White Kitchen Cabinets

Flooring

  • Carpet
  • Luxury Vinyl Tile

Bedrooms and Bathrooms

  • 4 Bedrooms
  • Oversized primary bedroom
  • Walk-In Closet
  • Dual Vanity Sinks in Primary Bathroom
  • Separate Shower in Primary Bathroom

Laundry

  • Laundry Room
  • Laundry on upper level

Basement

  • Basement Fills Entire Space Under The House
  • Exterior Basement Entry
  • Natural lighting in basement

Outdoor Features

  • Deck
  • Patio

Schools

  • Harris Elementary School
  • Duluth Middle School
  • Duluth High School

Utilities

  • Central Heating and Cooling System
  • 220 Volts
  • 110 Volts
  • Cable TV Available

Community Details

  • Ennfield Subdivision
  • Rental Restrictions

Listing and Financial Details

  • Assessor Parcel Number R6265 333

Home Details

Home Type

Single Family

Est. Annual Taxes

$5,805

Year Built

Built in 1996

Lot Details

6,098 Sq Ft Lot

HOA Fees

$42 per month

Parking

2

Listing Details

  • Standard Status: Closed
  • Property Type: Residential
  • MLS Status: Closed
  • Property Sub Type: Single Family Residence
  • Architectural Style: Traditional
  • Property Condition: Resale
  • Year Built: 1996
  • Levels Stories: Two
  • Above Grade Finished Sq Ft: 2198.00
  • Below Grade Sq Ft: 1408.00
  • Special Features: None

Property Details

  • Property: Residential Detached

Interior Features

  • Flooring: Carpet, Luxury Vinyl
  • Fireplace Features: Factory Built, Family Room
  • Number Of Fireplaces: 1
  • Interior Amenities: Entrance Foyer, Walk-In Closet(s)
  • Basement: Daylight, Exterior Entry, Full
  • Kitchen Features: Cabinets White, Eat-in Kitchen, Solid Surface Counters
  • Common Walls: No Common Walls
  • Additional Rooms: Basement, Dining Room, Family Room, Kitchen, Other
  • Dining Room Features: Seats 12+
  • Square Footage: 3606.00
  • Spa Features: None
  • Window Features: Insulated Windows

Beds/Baths

  • Total Bedrooms: 4
  • Bedroom Features: Oversized Master
  • Total Bathrooms: 3
  • Total Full Baths: 2
  • Total Half Baths: 1
  • Main Half Bathrooms: 1
  • Master Bathroom Features: Double Vanity, Separate Tub/Shower

Exterior Features

  • Construction Materials: Brick, Frame
  • Roof Type: Composition
  • Patio And Porch Features: Deck, Patio
  • Exterior Features: Private Entry, Private Yard
  • Pool Private: No
  • Foundation: Concrete Perimeter

Garage/Parking

  • Number of Garage Spaces: 2
  • Parking Features: Garage

Utilities

  • Sewer: Public Sewer
  • Water Source: Public
  • Security: Smoke Detector(s)
  • Cooling: Central Air
  • Heating: Central
  • Laundry Features: Laundry Room, Upper Level
  • Utilities: Cable Available, Electricity Available, Natural Gas Available, Sewer Available
  • Electric: 110 Volts, 220 Volts

Condo/Co-op/Association

  • HOA Rent Restrictions: Yes
  • Association Fee: 500
  • Association Fee Frequency: Annually
  • Master Association Fee Frequency: Annually
  • Association: Yes
  • Subdivision Complex: Ennfield

Lot Info

  • Acres: 0.1400
  • Lot Features: Back Yard, Front Yard, Landscaped
  • Lot Dimensions: 62 x 98 x 60 x103
  • Parcel Number: R6265 333
  • Horse Amenities: None
  • Land Lease: No
  • Property Attached Yn: No

Green Features

  • Green Energy Generation: None

Tax Info

  • Taxes: 5805.00
  • Tax Year: 2023

MLS Schools

  • Elementary School: Harris
  • High School: Duluth
  • Middle School: Duluth

Range of Values:

--
Value Increase
--
Percent Increase
--
Adjusted for Inflation
Collateral Analytics

Collateral Analytics Collateral Analytics AVMs (Automated Valuation Model) employ a number of statistical approaches combined with neighborhood-specific comparable selection guarantees the most up-to-date and precise valuations.

Not Available

Collateral Analytics does not have data for the current month. Please view the chart for historical values.

ICE

ICE Mortgage Technology ICE Mortgage Technology’s AVM (Automated Valuation Model) is a state-of-the-art online residential property valuation tool that provides a quick and accurate estimate of the value of almost any home in the U.S.

Not Available

ICE Mortgage Technology does not have data for the current month. Please view the chart for historical values.

First American

First American First American Data & Analytics’ next-generation AVM combines unrivaled data assets with a blended ensemble of valuation models to produce highly accurate, reliable valuations you can trust.

Not Available

First American does not have data for the current month. Please view the chart for historical values.

Quantarium

Quantarium Quantarium’s valuation service, repeatedly proven the industry’s most accurate and comprehensive, is supercharged with a self-learning and auto-tuning AI engine that continually becomes smarter and more accurate as it processes daily inputs from the industry’s leading RE data lake.

Not Available

Quantarium does not have data for the current month. Please view the chart for historical values.

Average Value
Not Available
List Price
Sold Price
Create a Home Valuation Report for This Property
The Home Valuation Report is an in-depth analysis detailing your home's value as well as a comparison with similar homes in the area

Home Values in the Area

Source: Public Records

Average Home Value in this Area


Source: Public Records

Property History

We collect this data history from publicly available records. To have your information removed, we recommend requesting removal directly through your county’s website.

Date Event Price List to Sale Price per Sq Ft
01/06/2025 01/06/25 Sold $450,000 +0.1% $125 / Sq Ft
12/02/2024 12/02/24 Pending -- -- --
10/28/2024 10/28/24 Price Changed $449,500 -2.2% $125 / Sq Ft
09/27/2024 09/27/24 For Sale $459,500 -- $127 / Sq Ft
Source: First Multiple Listing Service (FMLS)

Agents Affiliated with this Home

  • Section Image
  • Section Image
See All Agents

Map

Source: First Multiple Listing Service (FMLS)

MLS Number: 7463039

First Multiple Listing Service (FMLS)

APN: 6-265-333

Your Personal Tour Guide

Ask me questions while you tour the home.