
Nicole Perpillant
LA ROSA REALTY LLC
(689) 888-6830
43 Total Sales
1 in Northeast Eustis
$337,000 Price
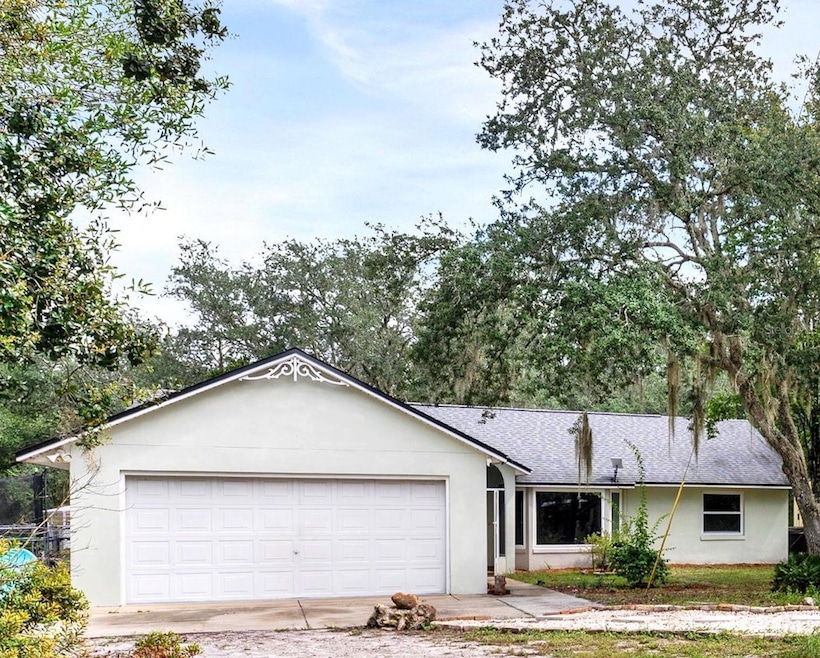
Welcome to 32645 Red Oak Dr in Eustis a not-so-average property offering the perfect blend of comfort, sustainability, and country living. Set on just over five acres, nearby trails, and zoning that allows for horses and four-legged friends. Inside, the three-bedroom, two-bath home features Corian countertops, 42-inch cabinets, and all new double-paned, insulated windows for maximum energy efficiency. The living spaces are cozy yet functional, highlighted by a wood-burning fireplace and a screened lanai with handmade pavers that make it easy to relax year-round. Upgrades include 200 amps to the electrical system, water heater 2023, septic extension and pumped in 2024, and water filtration added to the well in 2023. The property is loaded with unique features including a greenhouse for microgreens, three USDA-approved irrigation tunnels with screens and completed irrigation, and a solar-powered system with Mango battery that powers the entire home. SELLER WILL PAY OFF AT TIME OF CLOSING. You'll also enjoy a gazebo and outdoor shower for peaceful retreats, an RV can be hooked up directly connected to the home, and a separate two-car garage with loft above for storage or workshop space. The air-conditioned shed with electricity provides additional room for hobbies or projects, while the chicken coop and fenced area are perfect for animals. This thoughtfully designed property balances country charm with modern convenience. Whether you're looking to homestead, create a sustainable lifestyle, or simply enjoy wide-open space, this home offers it all, while keeping you just minutes from the Lower Wekiva River Preserve, Ocala National Forest, and charming downtown Deland. 32645 Red Oak Dr isn't just a home it's a lifestyle.
Last Agent to Sell the Property
EXP REALTY LLC Brokerage Phone: 888-883-8509 License #3012144 Listed on: 09/10/2025
We collect this data history from publicly available records. To have your information removed, we recommend requesting removal directly through your county’s website.
Nicole Perpillant
LA ROSA REALTY LLC
(689) 888-6830
43 Total Sales
1 in Northeast Eustis
$337,000 Price
Monica McDonald
EXP REALTY LLC
(352) 724-1491
206 Total Sales
10 in Northeast Eustis
$155K - $1.1M Price Range
Nancy McCloskey
WATSON REALTY CORP
(352) 724-1703
129 Total Sales
4 in Northeast Eustis
$200K - $1.4M Price Range
Kathryn Anderson
The Keyes Company
(855) 502-1119
35 Total Sales
1 in Northeast Eustis
$337,490 Price
Jennifer Gotlewski
OLYMPUS EXECUTIVE REALTY INC
(689) 400-7587
164 Total Sales
2 in Northeast Eustis
$480K - $535K Price Range
Martha Grasty
EXP REALTY LLC
(877) 237-8631
113 Total Sales
1 in Northeast Eustis
$399,000 Price
We collect this data history from publicly available records. To have your information removed, we recommend requesting removal directly through your county’s website.
| Date | Type | Sale Price | Title Company |
|---|---|---|---|
| Warranty Deed | $550,000 | United Wholesale Mortgage | |
| Warranty Deed | $450,000 | Watson Title | |
| Interfamily Deed Transfer | -- | None Available | |
| Interfamily Deed Transfer | -- | None Available | |
| Warranty Deed | $7,000 | Liberty Title Company |
We collect this data history from publicly available records. To have your information removed, we recommend requesting removal directly through your county’s website.
| Date | Status | Loan Amount | Loan Type |
|---|---|---|---|
| Open | $440,000 | New Conventional | |
| Previous Owner | $427,121 | FHA |
We collect this data history from publicly available records. To have your information removed, we recommend requesting removal directly through your county’s website.
| Date | Event | Price | List to Sale | Price per Sq Ft | Prior Sale |
|---|---|---|---|---|---|
| 06/23/2026 06/23/26 | Sold | $550,000 | -2.7% | $359 / Sq Ft | |
| 04/22/2026 04/22/26 | Pending | -- | -- | -- | |
| 04/09/2026 04/09/26 | For Sale | $565,000 | +2.7% | $369 / Sq Ft | |
| 02/26/2026 02/26/26 | Off Market | $550,000 | -- | -- | |
| 02/13/2026 02/13/26 | Price Changed | $565,000 | -1.7% | $369 / Sq Ft | |
| 01/02/2026 01/02/26 | Price Changed | $575,000 | -14.8% | $376 / Sq Ft | |
| 11/03/2025 11/03/25 | Price Changed | $675,000 | -2.0% | $441 / Sq Ft | |
| 10/09/2025 10/09/25 | Price Changed | $689,000 | -1.4% | $450 / Sq Ft | |
| 09/10/2025 09/10/25 | For Sale | $699,000 | +55.3% | $457 / Sq Ft | |
| 05/03/2023 05/03/23 | Sold | $450,000 | 0.0% | $294 / Sq Ft | View Prior Sale |
| 02/26/2023 02/26/23 | Pending | -- | -- | -- | |
| 02/22/2023 02/22/23 | For Sale | $449,900 | 0.0% | $294 / Sq Ft | |
| 02/14/2023 02/14/23 | Pending | -- | -- | -- | |
| 01/31/2023 01/31/23 | For Sale | $449,900 | -- | $294 / Sq Ft |
We collect this data history from publicly available records. To have your information removed, we recommend requesting removal directly through your county’s website.
| Year | Tax Paid | Tax Assessment Tax Assessment Total Assessment is a certain percentage of the fair market value that is determined by local assessors to be the total taxable value of land and additions on the property. | Land | Improvement |
|---|---|---|---|---|
| 2026 | $4,624 | $266,507 | $116,610 | $149,897 |
| 2025 | $2,757 | $265,747 | $116,610 | $149,137 |
| 2024 | $2,757 | $265,747 | $116,610 | $149,137 |
| 2023 | $2,757 | $158,850 | $0 | $0 |
| 2022 | $2,406 | $154,230 | $0 | $0 |
| 2021 | $2,265 | $144,964 | $0 | $0 |
| 2020 | $2,365 | $143,627 | $0 | $0 |
| 2019 | $2,346 | $141,079 | $0 | $0 |
| 2018 | $0 | $135,301 | $0 | $0 |
| 2017 | $2,032 | $128,828 | $0 | $0 |
| 2016 | $2,041 | $127,177 | $0 | $0 |
| 2015 | $1,367 | $125,859 | $0 | $0 |
| 2014 | $1,358 | $124,543 | $0 | $0 |
Seller's Agent in 2026
Veronica Figueroa
EXP REALTY LLC
(407) 479-4577
6 in this area
1,612 Total Sales
Seller Co-Listing Agent in 2026
Tamara Kelley
LPT REALTY, LLC
(904) 712-2395
2 in this area
105 Total Sales
Buyer's Agent in 2026
Frank McLaughlin, Jr
LUXE PROPERTIES
(407) 394-5546
2 in this area
59 Total Sales
Seller's Agent in 2023
Tom O'brien
WATSON REALTY CORP
(407) 302-7486
2 in this area
11 Total Sales
Buyer's Agent in 2023
Laura Senzamici
ENGEL & VOELKERS LAKELAND
(352) 552-0264
2 in this area
46 Total Sales
Source: Stellar MLS
MLS Number: O6343087
APN: 21-18-29-0100-00E-01300
Disclaimer: Certain information contained herein is derived from information provided by parties other than Homes.com. All information provided is deemed reliable, but is not guaranteed to be accurate and should be independently verified.
All data is obtained from various sources and may not have been verified by broker or MLS GRID. Supplied Open House Information is subject to change without notice. All information should be independently reviewed and verified for accuracy. Properties may or may not be listed by the office/agent presenting the information. Some IDX listings have been excluded from this website. IDX information is provided exclusively for personal, non-commercial use, and may not be used for any purpose other than to identify prospective properties consumers may be interested in purchasing. Information is deemed reliable but not guaranteed.
Listings courtesy of Stellar MLS as distributed by MLS GRID.
Based on information submitted to the MLS GRID
Listing Information presented by local MLS brokerage: Ten-X - (888)-952-6393
Ask me questions while you tour the home.