NOT LISTED FOR SALE

Estimated Value: $406,000 - $503,929

2 Beds
2 Baths
1,199 Sq Ft
$379/Sq Ft Est. Value

Sale Details

Date Sold: May 15, 2023

Last sale price $449,900 $375 Per Sq Ft

Est. 1% increase in value since last sale

Current estimated payment $2,744 / mo

10 Days on Market

Highlights

  • 5.27 Acre Lot
  • Contemporary Architecture
  • Home Office
  • Open Floorplan
  • Jetted Tub and Shower Combination in Primary Bathroom
  • Workshop

About This Home

As of May 2023

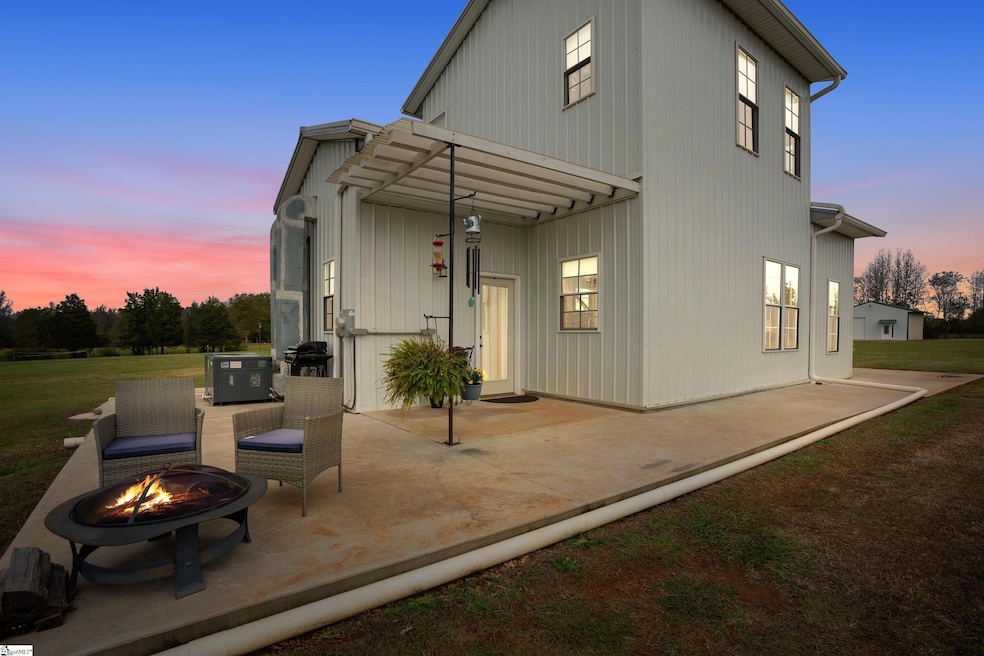
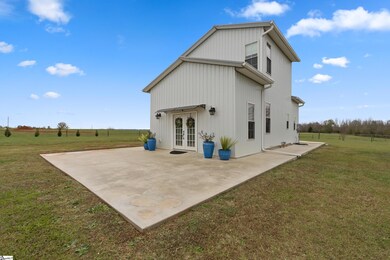
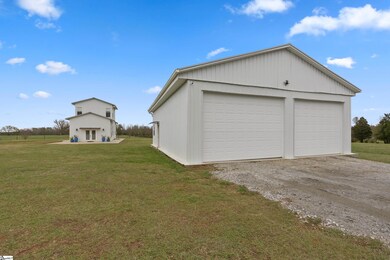
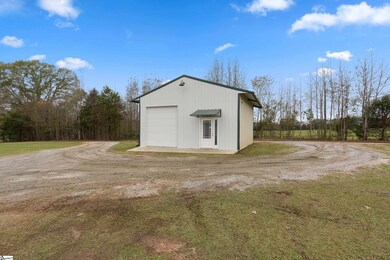
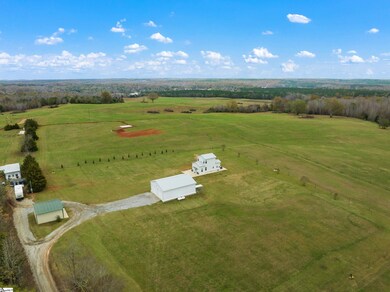
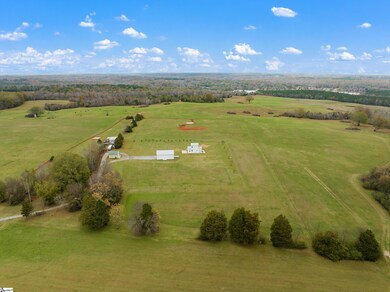
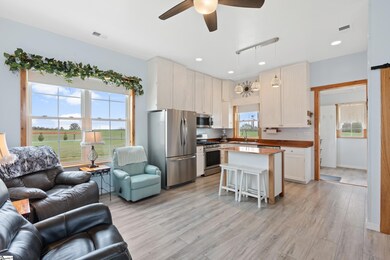
With over 5 gorgeous acres and endless possibilities, this unique home is a true MUST-SEE! Built in 2019, this open concept, 2 bedroom, 2 bathroom home features a beautiful kitchen with custom cabinets, wood countertops and stainless steel appliances. The whole second floor is a private owner’s getaway with beautiful built-ins and an en suite that boasts a large jetted tub. The extensive patio wraps around the entire home, providing plenty of space for outdoor entertaining. The first garage is absolutely HUGE! It measures 45x36, has 200-amp service with 220 electric and a massive 18x18 heated/cooled room with a large bathroom. It’s perfect for an office, schooling at home, or for you to run your business. This garage is big enough to store an RV, multiple vehicles, work equipment, etc….you won’t run out of room! The second garage is 24x24, with a 12x12 partitioned room, a fantastic workshop and has 100-amp service with 220 electric. A separate 30-amp RV hook-up, located near the second garage, is the perfect spot for out of town guests to roll in, hook-up and have their own space. Call to schedule your showing today!

Last Agent to Sell the Property

Anne-Marie Miller

Weichert Realty-Shaun & Shari License #113936 Listed on: 04/04/2023

Weichert Realty-Shaun & Shari

Last Buyer's Agent

Miles Maiden

Real Broker Gvl, LLC License #112798

Range of Values:

--
Value Increase
--
Percent Increase
--
Adjusted for Inflation
Collateral Analytics

Collateral Analytics Collateral Analytics AVMs (Automated Valuation Model) employ a number of statistical approaches combined with neighborhood-specific comparable selection guarantees the most up-to-date and precise valuations.

Not Available

Collateral Analytics does not have data for the current month. Please view the chart for historical values.

ICE

ICE Mortgage Technology ICE Mortgage Technology’s AVM (Automated Valuation Model) is a state-of-the-art online residential property valuation tool that provides a quick and accurate estimate of the value of almost any home in the U.S.

Not Available

ICE Mortgage Technology does not have data for the current month. Please view the chart for historical values.

First American

First American First American Data & Analytics’ next-generation AVM combines unrivaled data assets with a blended ensemble of valuation models to produce highly accurate, reliable valuations you can trust.

Not Available

First American does not have data for the current month. Please view the chart for historical values.

Quantarium

Quantarium Quantarium’s valuation service, repeatedly proven the industry’s most accurate and comprehensive, is supercharged with a self-learning and auto-tuning AI engine that continually becomes smarter and more accurate as it processes daily inputs from the industry’s leading RE data lake.

Not Available

Quantarium does not have data for the current month. Please view the chart for historical values.

Average Value
Not Available
List Price
Sold Price
Create a Home Valuation Report for This Property
The Home Valuation Report is an in-depth analysis detailing your home's value as well as a comparison with similar homes in the area

Home Details

Home Type

  • Single Family

Est. Annual Taxes

  • $1,044

Lot Details

  • 5.27 Acre Lot
  • Level Lot

Home Design

  • Contemporary Architecture
  • Slab Foundation
  • Metal Roof
  • Aluminum Siding

Interior Spaces

  • 1,149 Sq Ft Home
  • 1,000-1,199 Sq Ft Home
  • 2-Story Property
  • Open Floorplan
  • Smooth Ceilings
  • Ceiling Fan
  • Window Treatments
  • Living Room
  • Home Office
  • Workshop
  • Pull Down Stairs to Attic
  • Fire and Smoke Detector

Kitchen

  • Walk-In Pantry
  • Gas Oven
  • Free-Standing Gas Range
  • Built-In Microwave
  • Dishwasher

Flooring

  • Laminate
  • Ceramic Tile

Bedrooms and Bathrooms

  • 2 Bedrooms | 1 Main Level Bedroom
  • Primary bedroom located on second floor
  • 2 Full Bathrooms
  • Jetted Tub and Shower Combination in Primary Bathroom
  • Hydromassage or Jetted Bathtub

Laundry

  • Laundry Room
  • Laundry on main level
  • Electric Dryer Hookup

Parking

  • 3 Car Detached Garage
  • Workshop in Garage
  • Garage Door Opener
  • Gravel Driveway
  • Shared Driveway

Outdoor Features

  • Patio
  • Outbuilding

Schools

  • Hickory Tavern Elementary And Middle School
  • Laurens Dist 55 High School

Utilities

  • Forced Air Heating and Cooling System
  • Tankless Water Heater
  • Gas Water Heater
  • Septic Tank

Listing and Financial Details

  • Assessor Parcel Number 136-00-00-076

Home Details

Home Type

Single Family

Est. Annual Taxes

$1,044

Lot Details

5.27 Acres

Listing Details

  • Lot Description: Level
  • Total Sq Ft: 1149
  • Total Finished Sq Ft: 1149
  • Estimated Age: 1-5
  • Estimated Number of Acres: 5.27
  • Bonus/Recreation Room: N
  • Class: Residential
  • Electric Company: Duke
  • Garage Spaces: 3
  • Gas Company: Propane Available
  • Lot Size Acreage: 5 - 10 Acres
  • Lvt Date: 04/04/2023
  • Number of Main Level Full Bathrooms: 1
  • Number Of Bedrooms: 2
  • Number Of Bedrooms Main Level: 1
  • Full Bathrooms: 2
  • Other Rooms Finished Sq F: 0-699
  • Parking Garage: Detached Garage 1 Car, Detached Garage 2 Cars, Door Opener, Workshop, Yard Door
  • Sold Price Sq Ft: 391.56
  • Street Designation: Road
  • Style: Contemporary
  • Total Finished Heated Sq Ft: 1000-1199
  • Type: Single Family
  • Water Company: Laurens
  • Assessor Parcel Number: 136-00-00-076
  • Special Features: None
  • Property Sub Type: Detached
  • Stories: 2

Interior Features

  • Appliances: Dishwasher, Stand Alone Range-Gas, Oven-Gas, Microwave-Built In
  • Floors: Ceramic Tile, Laminate Flooring
  • Interior Amenities: Attic Stairs Disappearing, Ceiling Fan, Ceiling Smooth, Open Floor Plan, Smoke Detector, Window Trmnts-Some Remain, Tub-Jetted, Countertops-Other, Pantry – Walk In
  • Master Bed Features: Full Bath, Master On 2nd Lvl, Tub/Shower, Tub-Jetted
  • Room 1: Office, Size: 18x18
  • Specialty Room: Laundry, Office/Study, Workshop
  • Storage Space: Garage, Out Building W/Elec.
  • Master Bedroom: Y, Size: 19x19
  • Sun Room: N
  • Bedroom 2: Y, Size: 19x10
  • Bedroom 3: N
  • Breakfast Room: N
  • Den: N
  • Dining Room: N
  • Great Room: N
  • Kitchen: Y, Size: 13x10
  • Laundry Room: Y, Size: 11x10
  • Living Room: Y, Size: 19x9
  • Number Of Stories: 2
  • Bedroom 4: N

Exterior Features

  • Driveway: Easement, Gravel, Shared Or Common
  • Exterior Features: Patio
  • Exterior Finish: Aluminum Siding
  • Foundation: Slab
  • Roof: Metal
  • Patio: Y, Size: 32x18

Garage/Parking

  • Parking Type: Detached Garage

Utilities

  • Garbage Pickup: Private
  • Sewer: Septic
  • Water: Public
  • Water Heater: Gas, Tankless
  • Cooling System: Central Forced, Electric
  • Heating System: Electric, Forced Air
  • Laundry: 1st Floor, Dryer – Electric Hookup, Walk-In

Schools

  • Elementary School: Hickory Tavern
  • High School: Laurens Dist 55
  • Middle School: Hickory Tavern

Tax Info

  • Tax Year: 2022
  • Total Taxes: 1044

Home Values in the Area

Source: Public Records

Average Home Value in this Area


Source: Public Records

Agents Specializing in Princeton, SC

See All Agents

Property History

We collect this data history from publicly available records. To have your information removed, we recommend requesting removal directly through your county’s website.

Date Event Price List to Sale Price per Sq Ft
05/15/2023 05/15/23 Sold $449,900 0.0% $450 / Sq Ft
04/04/2023 04/04/23 For Sale $449,900 -- $450 / Sq Ft
Source: Greater Greenville Association of REALTORS®

Tax History

We collect this data history from publicly available records. To have your information removed, we recommend requesting removal directly through your county’s website.

Year Tax Paid Tax Assessment Tax Assessment Total Assessment is a certain percentage of the fair market value that is determined by local assessors to be the total taxable value of land and additions on the property. Land Improvement
2025 $2,928 $16,890 $5,410 $11,480
2024 $8,488 $25,130 $7,910 $17,220
2023 $8,488 $7,200 $0 $0
Source: Public Records

Agents Affiliated with this Home

  • Section Image
  • Section Image
See All Agents

Map

Source: Greater Greenville Association of REALTORS®

MLS Number: 1495304

Greater Greenville Association of REALTORS®

APN: 136-00-00-081

Your Personal Tour Guide

Ask me questions while you tour the home.