
Cole Jirik
Herd Realty LLP
(651) 370-9424
55 Total Sales
2 in Stonebridge
$355,000 Price Range


Estimated Value: $429,573
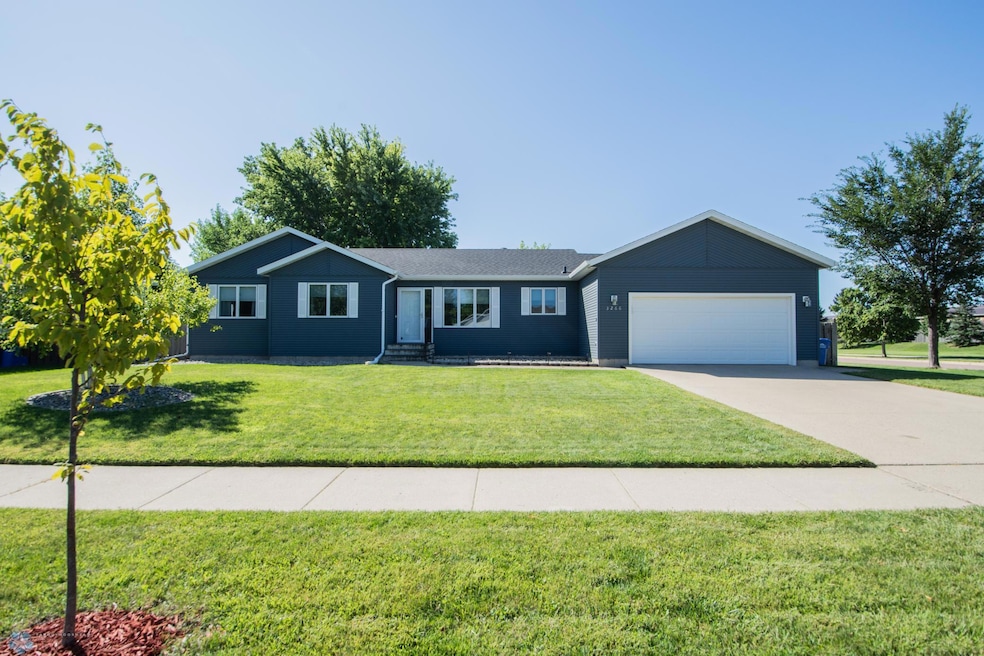
Welcome to this charming, move-in-ready rambler in the desirable Stonebridge Farms neighborhood! This meticulously maintained single-family home offers 4 bedrooms, 3 bathrooms, with numerous updates throughout. Enjoy convenient main-level living with three bedrooms, the laundry room, and a bright, inviting sunroom all on one floor. The spacious, oversized, finished double-stall garage provides plenty of room for vehicles and storage. Start your mornings with a coffee or unwind in the evening with your favorite beverage in the cozy sunroom or on the back patio. Situated on a beautifully landscaped corner lot, the fully fenced backyard is perfect for relaxing or entertaining year-round. Tucked away on a quiet, low-traffic street (not a thru-street!), this home offers the perfect blend of comfort, functionality, and charm. With ample storage and thoughtful design throughout, it’s ready for your family to move right in! PS This home has NO SPECIALS! Contact your favorite Realtor today!
We collect this data history from publicly available records. To have your information removed, we recommend requesting removal directly through your county’s website.
Cole Jirik
Herd Realty LLP
(651) 370-9424
55 Total Sales
2 in Stonebridge
$355,000 Price Range
Peggy Isakson
Berkshire Hathaway HomeServices Premier Properties
(701) 561-0892
210 Total Sales
14 in Stonebridge
$250K - $442K Price Range
Jennifer Johnson
Park Co., REALTORS®
(218) 693-3584
96 Total Sales
6 in Stonebridge
$198K - $419K Price Range
Dan Perrine
James Patrick Real Estate
(218) 515-2570
198 Total Sales
3 in Stonebridge
$395K - $487K Price Range
Tyler Heins
REAL (1022 FGO)
(612) 284-2684
205 Total Sales
4 in Stonebridge
$205K - $225K Price Range
Arlin Fisher
Park Co., REALTORS®
(701) 929-6449
86 Total Sales
4 in Stonebridge
$245K - $355K Price Range
We collect this data history from publicly available records. To have your information removed, we recommend requesting removal directly through your county’s website.
| Date | Buyer | Sale Price | Title Company |
|---|---|---|---|
| $415,000 | None Listed On Document | ||
| $362,500 | The Title Company | ||
| -- | The Title Company | ||
| -- | None Available | ||
| -- | None Available |
We collect this data history from publicly available records. To have your information removed, we recommend requesting removal directly through your county’s website.
| Date | Status | Borrower | Loan Amount |
|---|---|---|---|
| Previous Owner | $1,447,200 | ||
| Closed | $290,000 | ||
| Previous Owner | $156,000 |
We collect this data history from publicly available records. To have your information removed, we recommend requesting removal directly through your county’s website.
| Date | Event | Price | List to Sale | Price per Sq Ft |
|---|---|---|---|---|
| 10/30/2025 10/30/25 | Sold | -- | -- | -- |
| 09/15/2025 09/15/25 | Pending | -- | -- | -- |
| 09/02/2025 09/02/25 | For Sale | $419,000 | -- | $146 / Sq Ft |
We collect this data history from publicly available records. To have your information removed, we recommend requesting removal directly through your county’s website.
| Year | Tax Paid | Tax Assessment Tax Assessment Total Assessment is a certain percentage of the fair market value that is determined by local assessors to be the total taxable value of land and additions on the property. | Land | Improvement |
|---|---|---|---|---|
| 2025 | $3,276 | $172,250 | $40,050 | $132,200 |
| 2024 | $4,150 | $172,250 | $40,050 | $132,200 |
| 2023 | $4,388 | $164,050 | $40,050 | $124,000 |
| 2022 | $4,924 | $180,800 | $43,900 | $136,900 |
| 2021 | $4,415 | $164,350 | $43,900 | $120,450 |
| 2020 | $4,388 | $164,350 | $43,900 | $120,450 |
| 2019 | $4,109 | $153,600 | $27,450 | $126,150 |
| 2018 | $4,051 | $153,600 | $27,450 | $126,150 |
| 2017 | $4,033 | $153,600 | $27,450 | $126,150 |
| 2016 | $3,386 | $140,600 | $27,450 | $113,150 |
| 2015 | $3,604 | $127,800 | $18,650 | $109,150 |
| 2014 | $3,442 | $118,350 | $18,650 | $99,700 |
| 2013 | $4,738 | $112,700 | $18,650 | $94,050 |
T
Seller's Agent in 2025
Tammy Askew
REALTY XPERTS
(701) 356-5300
1 in this area
39 Total Sales
Buyer's Agent in 2025
Matt Brunsvold
Dodd Realty LLC
(701) 306-9960
1 in this area
50 Total Sales
Source: NorthstarMLS
MLS Number: 6780163
APN: 01-2924-00380-000
Disclaimer: Certain information contained herein is derived from information provided by parties other than Homes.com. All information provided is deemed reliable, but is not guaranteed to be accurate and should be independently verified.
All data is obtained from various sources and may not have been verified by broker or MLS GRID. Supplied Open House Information is subject to change without notice. All information should be independently reviewed and verified for accuracy. Properties may or may not be listed by the office/agent presenting the information. Some IDX listings have been excluded from this website.
Listings courtesy of NorthstarMLS as distributed by MLS GRID.
Based on information submitted to the MLS GRID
Ask me questions while you tour the home.