
William Springer
Compass Realty Group
(314) 648-8235
102 Total Sales
1 in Bridgeton
$272,000 Price

Estimated Value: $257,000 - $283,355
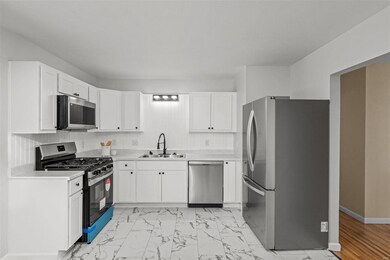
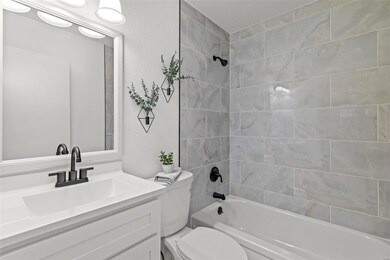
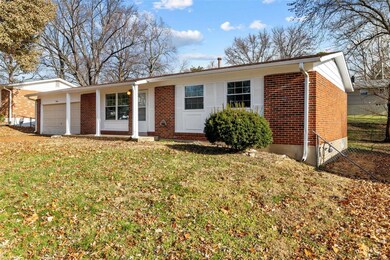
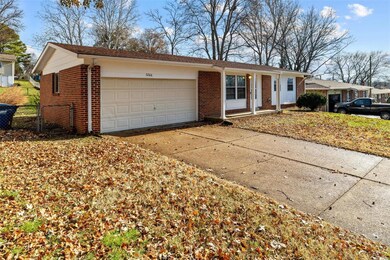
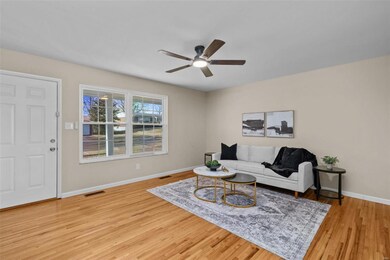
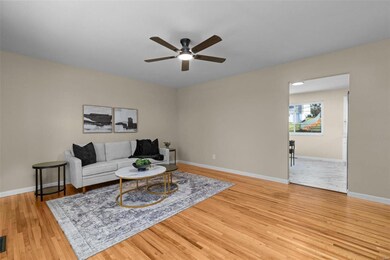
?? Charming Home in an Amazing Neighborhood! ?? This beautifully updated home offers everything you've been looking for! Step inside to refinished hardwood flooring that adds warmth and character throughout. The updated kitchen shines with stainless steel appliances, including a new gas range, microwave, dishwasher, and fridge, making it perfect for everyday living and entertaining. The bathrooms have been tastefully updated, and the windows, in great shape with elegant trim, add style and plenty of natural light. With 3 upper-level bedrooms, 1.5 baths, and a total of 6 rooms upstairs, this home has the space and comfort you need. Outside, you'll find a nice yard perfect for relaxation or play, all set on an amazing street in a fantastic neighborhood. Don’t miss this opportunity to own a beautiful home that truly has it all – schedule your showing today! ???
Last Agent to Sell the Property
Three Doors LLC License #2008002003 Listed on: 12/26/2024
We collect this data history from publicly available records. To have your information removed, we recommend requesting removal directly through your county’s website.
William Springer
Compass Realty Group
(314) 648-8235
102 Total Sales
1 in Bridgeton
$272,000 Price
Lisa Whitacre
360 Prime Realty Group, LLC
(618) 845-7230
45 Total Sales
1 in Bridgeton
$335,000 Price
Maureen Onder
Compass Realty Group
(314) 408-2472
19 Total Sales
1 in Bridgeton
$239,900 Price
Joe VanderPluym
Lou Realty Group
(314) 626-8292
77 Total Sales
1 in Bridgeton
$250,000 Price
Charles Myers III
Fee-Nix Real Estate
(314) 501-7926
63 Total Sales
1 in Bridgeton
$266,100 Price
Priya Soni
The Hermann London Group LLC
(309) 485-5369
81 Total Sales
1 in Bridgeton
$375,000 Price
We collect this data history from publicly available records. To have your information removed, we recommend requesting removal directly through your county’s website.
| Date | Buyer | Sale Price | Title Company |
|---|---|---|---|
| -- | Freedom Title | ||
| Three Doors Properties Llc | -- | Freedom Title | |
| Fellhauer Mary Jeanette | -- | -- |
We collect this data history from publicly available records. To have your information removed, we recommend requesting removal directly through your county’s website.
| Date | Status | Borrower | Loan Amount |
|---|---|---|---|
| Previous Owner | $141,000 | ||
| Previous Owner | Pnc Properties Llc | $1,575,000 | |
| Previous Owner | Three Doors Properties Llc | $250,000 |
We collect this data history from publicly available records. To have your information removed, we recommend requesting removal directly through your county’s website.
| Date | Event | Price | List to Sale | Price per Sq Ft |
|---|---|---|---|---|
| 03/14/2025 03/14/25 | Pending | -- | -- | -- |
| 03/06/2025 03/06/25 | Sold | -- | -- | -- |
| 01/31/2025 01/31/25 | Price Changed | $270,000 | -1.8% | $244 / Sq Ft |
| 01/23/2025 01/23/25 | Price Changed | $275,000 | -1.8% | $248 / Sq Ft |
| 12/26/2024 12/26/24 | For Sale | $280,000 | -- | $253 / Sq Ft |
| 12/17/2024 12/17/24 | Off Market | -- | -- | -- |
We collect this data history from publicly available records. To have your information removed, we recommend requesting removal directly through your county’s website.
| Year | Tax Paid | Tax Assessment Tax Assessment Total Assessment is a certain percentage of the fair market value that is determined by local assessors to be the total taxable value of land and additions on the property. | Land | Improvement |
|---|---|---|---|---|
| 2025 | $3,370 | $44,350 | $10,810 | $33,540 |
| 2024 | $3,160 | $38,930 | $9,140 | $29,790 |
| 2023 | $3,160 | $38,930 | $9,140 | $29,790 |
| 2022 | $2,798 | $30,960 | $7,490 | $23,470 |
| 2021 | $2,761 | $30,960 | $7,490 | $23,470 |
| 2020 | $2,563 | $27,880 | $7,490 | $20,390 |
| 2019 | $2,569 | $27,880 | $7,490 | $20,390 |
| 2018 | $2,499 | $25,010 | $5,000 | $20,010 |
| 2017 | $2,461 | $25,010 | $5,000 | $20,010 |
| 2016 | $2,125 | $21,190 | $5,000 | $16,190 |
| 2015 | $2,105 | $21,190 | $5,000 | $16,190 |
| 2014 | $2,206 | $22,120 | $6,080 | $16,040 |
Seller's Agent in 2025
James Manning
Three Doors LLC
(314) 283-2988
60 Total Sales
Buyer's Agent in 2025
Merle Schneider
Merle SCHNEIDER Real Estate
(314) 422-8040
94 Total Sales
Source: MARIS MLS
MLS Number: MIS24076535
APN: 12N-31-0097
Disclaimer: Certain information contained herein is derived from information provided by parties other than Homes.com. All information provided is deemed reliable, but is not guaranteed to be accurate and should be independently verified.
All data is obtained from various sources and may not have been verified by broker or MLS GRID. Supplied Open House Information is subject to change without notice. All information should be independently reviewed and verified for accuracy. Properties may or may not be listed by the office/agent presenting the information. Some IDX listings have been excluded from this website.
Listings courtesy of MARIS MLS as distributed by MLS GRID.
Based on information submitted to the MLS GRID
Ask me questions while you tour the home.