NOT LISTED FOR SALE
3 Beds
2 Baths
1,820 Sq Ft
2023 Built

Sale Details

Date Sold: April 21, 2023

Last sale price $654,900 $360 Per Sq Ft

16 Days on Market

Highlights

  • New Construction
  • Custom Home
  • Quartz Countertops
  • RV Access or Parking
  • Wood Flooring
  • 5-minute walk to Norma Pfeiffer Park

About This Home

As of April 2023

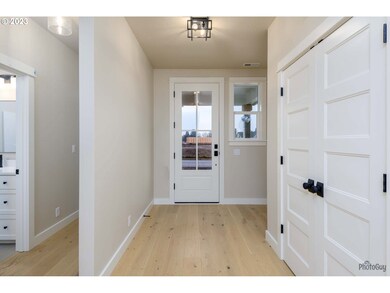
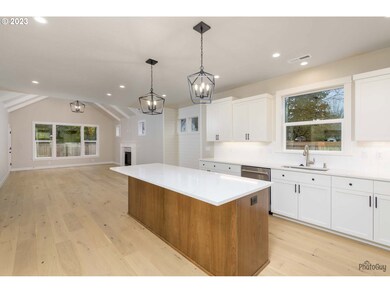
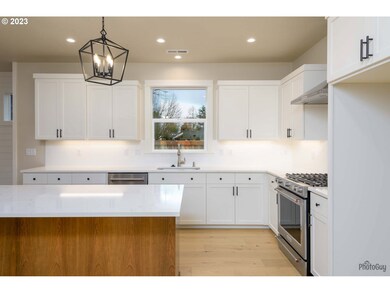
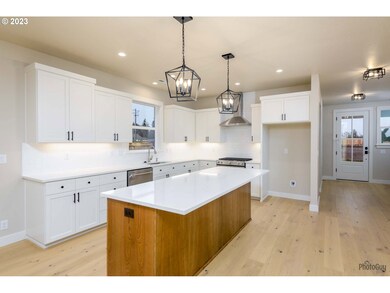
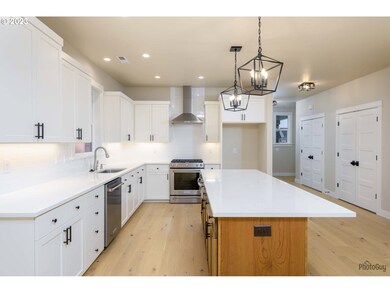
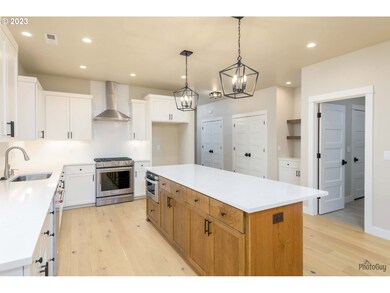
Gorgeous Wiechert built home in Desirable Coburg - NEW Subdivision of 26 Homes! Custom, Quality Home with Upscale Finishes. Hardwood floors, Crown molding, Kitchen with Quartz counter-tops, Stainless appliances. Master Suite with Walk-in Closet, Large Walk-in Tile Shower. Front & Back landscaping w/Sprinklers. Taxes to be assessed. Picture of front is of actual home, all others are of a similar model.

Last Agent to Sell the Property

Jamie Paddock

Elite Realty Professionals License #200703411 Listed on: 03/08/2023

Last Buyer's Agent

OR and WA Non Rmls

Non Rmls Broker License #NA

Home Details

Home Type

  • Single Family

Year Built

  • Built in 2023 | New Construction

Parking

  • 2 Car Attached Garage
  • Garage Door Opener
  • Driveway
  • RV Access or Parking

Home Design

  • Custom Home
  • Composition Roof
  • Cement Siding
  • Stone Siding

Interior Spaces

  • 1,820 Sq Ft Home
  • 1-Story Property
  • Ceiling Fan
  • Gas Fireplace
  • Family Room
  • Living Room
  • Dining Room
  • Utility Room
  • Laundry Room
  • Wood Flooring
  • Crawl Space

Kitchen

  • Free-Standing Range
  • Dishwasher
  • Quartz Countertops
  • Disposal

Bedrooms and Bathrooms

  • 3 Bedrooms
  • 2 Full Bathrooms

Outdoor Features

  • Covered Patio or Porch

Lot Details

  • Fenced
  • Level Lot
  • Sprinkler System
  • Private Yard

Schools

  • Gilham Elementary School
  • Cal Young Middle School
  • Sheldon High School

Utilities

  • Forced Air Heating and Cooling System
  • Heating System Uses Gas
  • Gas Water Heater

Community Details

  • No Home Owners Association

Listing and Financial Details

  • Assessor Parcel Number Not Found

Home Details

Home Type

Single Family

Year Built

Built in 2023 | New Construction

Parking

2

Listing Details

  • Standard Status: Closed
  • MLS Status: Sold
  • Property Type: Residential
  • Stories: 1
  • Year Built: 2023
  • Property Condition: NewConstruction
  • New Construction Builders Required Addendums: No
  • New Construction Builders Warranty: Yes
  • New Construction C C B Type: Residential
  • New Construction Early Release Earnest Money: No
  • New Construction Oregon C C B Notices Attached: No
  • New Construction Permit Number: 189-22-000071-DWL
  • Property Sub Type: SingleFamilyResidence
  • Architectural Style: Stories1, CustomStyle
  • New Construction: Yes
  • Property Attached Yn: No
  • Current Price For Status: 654900.0
  • Open House: No
  • Special Features: NewHome

Interior Features

  • Total Bathrooms: 2.0
  • Fireplaces: 1
  • Interior Amenities: CeilingFan, GarageDoorOpener, Laundry, WoodFloors
  • Room 4 Description: UtilityRoom
  • Room 4 Level: Main
  • Basement: CrawlSpace
  • Appliances: Dishwasher, Disposal, FreeStandingRange, GasAppliances, Quartz
  • Full Bathrooms: 2
  • Total Bedrooms: 3
  • Fireplace Features: Gas
  • Fireplace: Yes
  • Main Level Full Bathrooms: 2
  • BathroomsTotalLowerLevel: 0.0
  • BathroomsTotalMainLevel: 2.0
  • BathroomsTotalUpperLevel: 0.0
  • Lot Size Range: SqFt5000to6999
  • Room 11 Level: Main
  • Room 12 Level: Main
  • Room 13 Level: Main
  • Room 7 Description: _2ndBedroom
  • Additional Room 7 Level: Main
  • Room 8 Description: _3rdBedroom
  • Additional Room 8 Level: Main
  • Room 9 Description: DiningRoom
  • Additional Room 9 Level: Main

Exterior Features

  • Exterior Description: CementSiding,Stone
  • Exterior Features: CoveredPatio, Fenced, Porch, Sprinkler, Yard
  • Lot Size: 5,000 to 6,999 SqFt
  • R V Description: RVParking
  • View: No
  • Lot Features: Level
  • Disclosures: Exempt
  • Home Warranty: No
  • Roof: Composition

Garage/Parking

  • Garage Type: Attached
  • Parking Description: Driveway
  • Attached Garage: Yes
  • Garage Spaces: 2.0
  • Total Parking Spaces: 2.0

Utilities

  • Fuel Description: Electricity,Gas
  • Hot Water: Gas
  • Cooling: CentralAir
  • Cooling Y N: Yes
  • Heating: ForcedAir
  • Heating Yn: Yes
  • Sewer: PublicSewer
  • Water Source: PublicWater

Condo/Co-op/Association

  • Senior Community: No
  • Association: No

Schools

  • Elementary School: Gilham
  • High School: Sheldon
  • Middle Or Junior School: Cal Young

Lot Info

  • Farm: No
  • Zoning: R-1
  • Parcel #: Not Found

Green Features

  • Green Certification: No

Tax Info

  • Tax Year: 2022
  • Tax Annual Amount: 1.0
Create a Home Valuation Report for This Property
The Home Valuation Report is an in-depth analysis detailing your home's value as well as a comparison with similar homes in the area

Home Values in the Area

Source: Public Records

Average Home Value in this Area


Source: Public Records

Property History

We collect this data history from publicly available records. To have your information removed, we recommend requesting removal directly through your county’s website.

Date Event Price List to Sale Price per Sq Ft
04/21/2023 04/21/23 Sold $654,900 0.0% $360 / Sq Ft
03/25/2023 03/25/23 Pending -- -- --
03/08/2023 03/08/23 For Sale $654,900 -- $360 / Sq Ft
Source: Regional Multiple Listing Service (RMLS)

Agents Affiliated with this Home

  • Section Image
See All Agents

Map

Source: Regional Multiple Listing Service (RMLS)

MLS Number: 23027996

Regional Multiple Listing Service (RMLS)
Your Personal Tour Guide

Ask me questions while you tour the home.