NOT LISTED FOR SALE

Estimated Value: $344,004

3 Beds
3 Baths
1,716 Sq Ft
$200/Sq Ft Est. Value

Sale Details

Date Sold: November 27, 2024

Last sale price $328,500 $191 Per Sq Ft

Est. 5% increase in value since last sale

Current estimated payment $2,126 / mo

82 Days on Market

Highlights

  • Deck
  • 2 Car Attached Garage
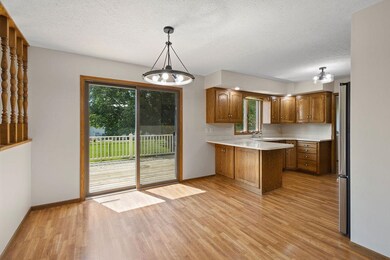
  • Sliding Doors
  • Ranch Style House
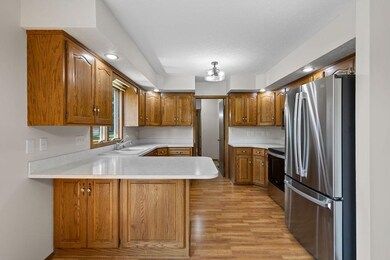
  • Eat-In Kitchen
  • Landscaped

About This Home

As of November 2024

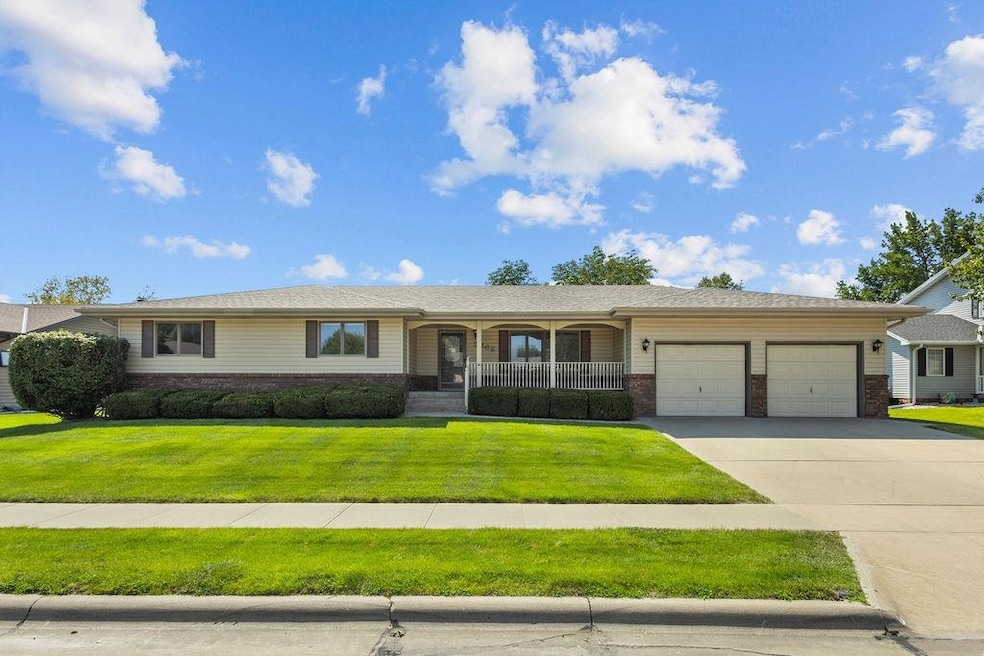
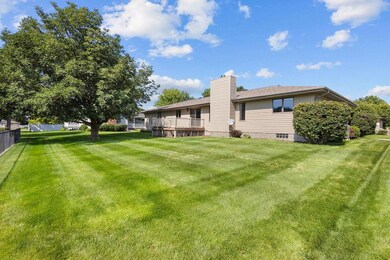
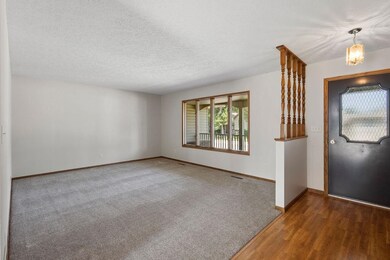
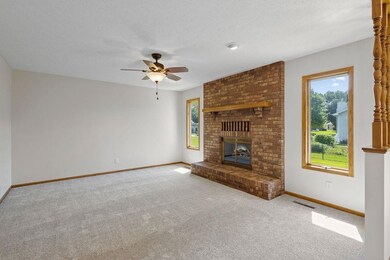
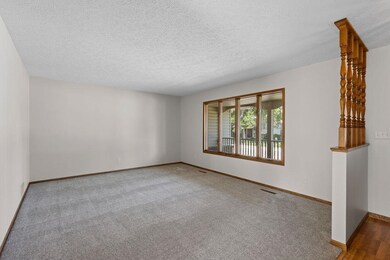
LOVELY TO LOOK AT BUT BETTER TO LIVE IN! LARGE MOVE-IN READY RANCH HOME IN PRAIRIE LANE. MAIN FLOOR FAMILY AND LAUNDRY ROOMS. NEW INTERIOR PAINT AND CARPET JULY 2024. KITCHEN FEATURES STAINLESS STEEL APPLIANCES, NEW RANGE AND REFRIGERATOR. WALK-OUT DECK, OVERSIZED GARAGE, 4 YEAR OLD SHINGLES. NEW HVAC SYSTEM 2007. MAINTENANCE FREE EXTERIOR, UNDERGROUND SPRINKLERS. HOME BUILT BY ARLO BAKENHUS.

Create a Home Valuation Report for This Property
The Home Valuation Report is an in-depth analysis detailing your home's value as well as a comparison with similar homes in the area

Home Details

Home Type

  • Single Family

Est. Annual Taxes

  • $5,344

Year Built

  • Built in 1987

Lot Details

  • Lot Dimensions are 96x100
  • Landscaped
  • Sprinklers on Timer
  • Property is zoned R1

Home Design

  • Ranch Style House
  • Frame Construction
  • Asphalt Roof
  • Vinyl Siding

Interior Spaces

  • 1,716 Sq Ft Home
  • Wood Burning Fireplace
  • Electric Fireplace
  • Window Treatments
  • Sliding Doors
  • Family Room with Fireplace
  • Combination Kitchen and Dining Room
  • Basement Fills Entire Space Under The House

Kitchen

  • Eat-In Kitchen
  • Electric Range
  • Microwave
  • Dishwasher
  • Disposal

Flooring

  • Carpet
  • Laminate

Bedrooms and Bathrooms

  • 3 Main Level Bedrooms
  • 3 Bathrooms

Laundry

  • Laundry on main level
  • Laundry in Kitchen
  • Dryer
  • Washer

Home Security

  • Storm Doors
  • Fire and Smoke Detector

Parking

  • 2 Car Attached Garage
  • Garage Door Opener

Outdoor Features

  • Deck

Schools

  • Lost Creek Elementary School
  • CMS Middle School
  • CHS High School

Utilities

  • Heat Pump System
  • Electric Water Heater
  • Water Softener is Owned
  • Phone Available
  • Cable TV Available

Community Details

  • Praiirie Lane 4Th Additio Subdivision

Listing and Financial Details

  • Assessor Parcel Number 710108157

Home Details

Home Type

Single Family

Est. Annual Taxes

$5,344

Year Built

Built in 1987

Lot Details

9,583 Sq Ft Lot

Listing Details

  • Construction: Frame
  • Reso Roof: Asphalt
  • Lot Description Waterfront: None
  • Master Plan Zoning: R1
  • Rental Information Laundry: Main, Off Kitchen, Electric, Vinyl, Washer, Dryer
  • Age: 16-25
  • L O1 Office Phone1 Number: 402-491-0100
  • Property Style: Ranch
  • Tax Year: 2024
  • MediaType: SINGLE FAMILY
  • Video Audio Surveillanceor Recordng: NO
  • Year Built: 1987
  • Estimated Above Ground Sq Ft: 1716
  • Interior Special: Garage Door Opener, Water Softener Owned, Smoke Detector
  • Kitchen Level: M
  • PrimaryBdrmLevel: M
  • Streetroad: Paved, City Maintained, Sidewalk
  • Special Features: None
  • Property Sub Type: Detached

Interior Features

  • Basement: Full
  • Main Level Bathrooms: 3
  • Fireplace: One, Electric, Woodburning
  • Dining Kitchen: Electric Range, Dishwasher, Garbage Disposa, Refrigerator, Microwave, Eat-In
  • Estimated Basement Sq Ft: 1731
  • Basement YN: Yes
  • Room Bedroom2 Level: M
  • Bedroom 2 Size: 9X14
  • Bedroom 3 Level: M
  • Bedroom 3 Size: 11X14
  • Bedroom Main: 3
  • Dining Room Dining Room Level: M
  • Dining Room Size: 10X11
  • Family Room Level: M
  • Family Room Size: 13X16
  • Kitchen Size: 10X11
  • Living Room: Carpet
  • Living Room Living Room Level: M
  • Living Room Size: 13X16
  • Other Rooms: Mstr Bath
  • Sq Ft Above Ground: 1601-1800
  • Total Bathrooms: Three
  • Water Heater: Electric, 50 Gal+

Exterior Features

  • Exterior Features: Vinyl Siding, Deck, Gutters, Storm Doors

Garage/Parking

  • Garage Capacity: Two

Utilities

  • Utilities: City Water, City Sewer, Electricity, Cable TV, Telephone
  • Average Electric: 189

Condo/Co-op/Association

  • HOA Fees: No

Schools

  • Elementary School: LOST CREEK
  • Middle Jr High School: CMS
  • Senior High School: CHS

Lot Info

  • Lot Size: 96X100
  • Parcel Number: 710108157

Green Features

  • Green Landscaping: Auto Und Sprnk, Established Yard, Good

Tax Info

  • Tax Lot: Deeded

Ownership History

We collect this data history from publicly available records. To have your information removed, we recommend requesting removal directly through your county’s website.

Date Name Owned For Owner Type

Purchase Details

Listed on
Jul 17, 2024
Closed on
Nov 21, 2024
Sold by
Bought by
List Price
$370,000
Sold Price
$328,500
Premium/Discount to List
-$41,500
-11.22%
Views
60
Current Estimated Value
$344,004

Home Financials for this Owner

Home Financials are based on the most recent Mortgage that was taken out on this home.
Estimated Appreciation
$15,504
Avg. Annual Appreciation
2.78%
Original Mortgage
$262,800
Outstanding Balance
$258,006
Interest Rate
6.44%
Mortgage Type
New Conventional
Estimated Equity
$85,998
Source: Public Records

Home Values in the Area

Source: Public Records

Average Home Value in this Area


Source: Public Records

Agents Specializing in Columbus, NE

See All Agents

Purchase History

We collect this data history from publicly available records. To have your information removed, we recommend requesting removal directly through your county’s website.

Date Buyer Sale Price Title Company
$329,000 None Listed On Document
Source: Public Records

Mortgage History

We collect this data history from publicly available records. To have your information removed, we recommend requesting removal directly through your county’s website.

Date Status Borrower Loan Amount
Open $262,800
Source: Public Records

Property History

We collect this data history from publicly available records. To have your information removed, we recommend requesting removal directly through your county’s website.

Date Event Price List to Sale Price per Sq Ft
11/27/2024 11/27/24 Sold $328,500 -3.4% $191 / Sq Ft
10/07/2024 10/07/24 Pending -- -- --
08/28/2024 08/28/24 Price Changed $339,900 -5.6% $198 / Sq Ft
08/06/2024 08/06/24 Price Changed $359,900 -2.7% $210 / Sq Ft
07/17/2024 07/17/24 For Sale $370,000 -- $216 / Sq Ft
Source: Columbus Board of REALTORS® (NE)

Tax History

We collect this data history from publicly available records. To have your information removed, we recommend requesting removal directly through your county’s website.

Year Tax Paid Tax Assessment Tax Assessment Total Assessment is a certain percentage of the fair market value that is determined by local assessors to be the total taxable value of land and additions on the property. Land Improvement
2025 $3,613 $289,765 $26,000 $263,765
2024 $1,918 $292,835 $26,000 $266,835
2023 $1,918 $272,075 $21,000 $251,075
2022 $2,904 $244,140 $21,000 $223,140
2021 $2,108 $233,300 $21,000 $212,300
2020 $3,782 $208,525 $21,000 $187,525
2019 $1,975 $208,525 $21,000 $187,525
2018 $2,862 $201,625 $21,000 $180,625
2017 $2,618 $201,625 $21,000 $180,625
2016 $2,164 $201,770 $21,000 $180,770
2015 $3,724 $201,770 $21,000 $180,770
2014 $2,815 $175,425 $21,000 $154,425
2012 -- $175,425 $21,000 $154,425
Source: Public Records

Map

Source: Columbus Board of REALTORS® (NE)

MLS Number: 20240378

APN: 710108157

Your Personal Tour Guide

Ask me questions while you tour the home.