NOT LISTED FOR SALE

3268 S Sedgebrook Ln Eagle, ID 83616

Eagle Area

Estimated Value: $654,229

3 Beds
3 Baths
2,099 Sq Ft
$312/Sq Ft Est. Value

Sale Details

Date Sold: August 4, 2025

Current estimated payment $4,008 / mo

91 Days on Market

Highlights

  • Private Pool
  • Recreation Room
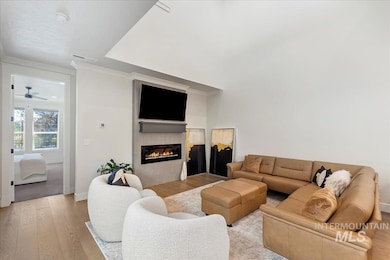
  • Great Room
  • Gated Community
  • Main Floor Primary Bedroom
  • Solid Surface Countertops

About This Home

As of August 2025

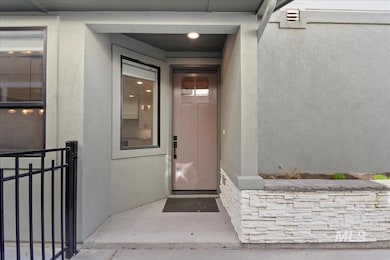
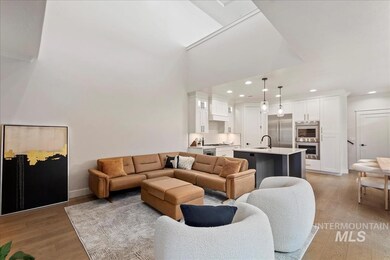
Location, location!! Upscale, low-maintenance townhome walking distance from Restaurants, Luxe Movie Theater, Shops, Fitness Studios, Greenbelt & Boise River. Open Floor plan with high ceilings make this home great for entertaining. Custom built cabinets, quartz countertops, finishes and Thermador appliances take this home to another level. Large master on the main with access to the back patio. Upstairs has 2 Oversized guest Bedrooms with large closets, a laundry room with a sink, full bath & huge bonus room with a balcony providing ample living space. Enjoy all the amenities Lakemoor has to offer, including Community Fishing Ponds, Pools, Tennis/Pickleball Courts, Parks, and Walking Paths. If you are looking for a Lock and Leave Lifestyle in a great location, this home is perfect for you!

Last Agent to Sell the Property

Rachel Postigo

Better Homes & Gardens 43North Brokerage Phone: 208-381-8000 Listed on: 03/28/2025

Better Homes & Gardens 43North

Last Buyer's Agent

Melissa Lemp

Homes of Idaho

Homes of Idaho

Townhouse Details

Home Type

  • Townhome

Est. Annual Taxes

  • $2,406

Year Built

  • Built in 2021

Lot Details

  • 2,178 Sq Ft Lot
  • Property fronts a private road
  • Partially Fenced Property
  • Aluminum or Metal Fence
  • Drip System Landscaping
  • Sprinkler System

HOA Fees

  • $288 Monthly HOA Fees

Parking

  • 2 Car Attached Garage
  • Driveway
  • Open Parking

Home Design

  • Patio Home
  • Architectural Shingle Roof
  • Stucco
  • Stone

Interior Spaces

  • 2,099 Sq Ft Home
  • 2-Story Property
  • Plumbed for Central Vacuum
  • Gas Fireplace
  • Great Room
  • Den
  • Recreation Room
  • Loft
  • Property Views

Kitchen

  • Breakfast Bar
  • Built-In Double Oven
  • Built-In Range
  • Microwave
  • Dishwasher
  • Kitchen Island
  • Solid Surface Countertops
  • Disposal

Flooring

  • Carpet
  • Tile
  • Vinyl Plank

Bedrooms and Bathrooms

  • 3 Bedrooms | 1 Primary Bedroom on Main
  • En-Suite Primary Bedroom
  • Walk-In Closet
  • 3 Bathrooms
  • Double Vanity

Outdoor Features

  • Private Pool
  • Covered Patio or Porch

Schools

  • Andrus Elementary School
  • Eagle Middle School
  • Eagle High School

Utilities

  • Forced Air Heating and Cooling System
  • Heating System Uses Natural Gas
  • Tankless Water Heater
  • Cable TV Available

Listing and Financial Details

  • Assessor Parcel Number R5125390080

Community Details

Recreation

  • Community Pool
  • Tennis Courts

Additional Features

  • Gated Community

Townhouse Details

Home Type

Townhome

Est. Annual Taxes

$2,406

Year Built

Built in 2021

Lot Details

2,178 Sq Ft Lot

HOA Fees

$288 per month

Parking

2

Listing Details

  • Year Built: 2021
  • Kitchen Level: Main
  • Property Sub Type: Townhouse
  • Prop. Type: Residential
  • Lot Size Acres: 0.05
  • Road Frontage Type: Private Road
  • Road Surface Type: Paved
  • Ownership: Fee Simple
  • Subdivision Name: Lakemoor
  • Above Grade Finished Sq Ft: 2099
  • Carport Y N: No
  • Garage Yn: Yes
  • Unit Levels: Two
  • Structure Type: Patio Home
  • Attribution Contact: 208-381-8000
  • Special Features: VirtualTour

Interior Features

  • Heating: Forced Air, Natural Gas
  • Room Bedroom2 Level: Upper
  • Master Bedroom Master Bedroom Level: Main
  • Room Bedroom3 Level: Upper
  • Appliances: Tankless Water Heater, Dishwasher, Disposal, Double Oven, Microwave, Oven/Range Built-In, Gas Range
  • Total Bedrooms: 3
  • Fireplace Features: One, Gas
  • Fireplaces: 1
  • Fireplace: Yes
  • Flooring: Tile, Carpet, Engineered Vinyl Plank
  • Interior Amenities: Bath-Master, Bed-Master Main Level, Den/Office, Great Room, Rec/Bonus, Double Vanity, Central Vacuum Plumbed, Walk-In Closet(s), Loft, Breakfast Bar, Pantry, Kitchen Island, Solid Surface Counters
  • Living Area: 2099
  • Main Level Bathrooms: 1
  • Main Level Bedrooms: 1

Exterior Features

  • Roof: Architectural Style
  • Fencing: Partial, Metal
  • Pool Features: Community, Pool
  • Pool Private: No
  • Construction Type: Stone, Stucco
  • Patio And Porch Features: Covered Patio/Deck

Garage/Parking

  • Attached Garage: Yes
  • Covered Parking Spaces: 2
  • Garage Spaces: 2
  • Open Parking: Yes
  • Parking Features: Attached, Finished Driveway
  • Total Parking Spaces: 2

Utilities

  • Cooling: Central Air
  • Water Source: City Service
  • Cooling Y N: Yes
  • Heating Yn: Yes
  • Utilities: Sewer Connected, Cable Connected

Condo/Co-op/Association

  • Community Features: Gated
  • Association Fee: 3456
  • Association Fee Frequency: Annually
  • Association: Yes

Schools

  • Elementary School: Andrus
  • Junior High Dist: West Ada School District
  • High School: Eagle
  • Middle Or Junior School: Eagle Middle

Lot Info

  • Lot Features: Sm Lot 5999 SF, Sidewalks, Tennis Court, Views, Drip Sprinkler System, Full Sprinkler System, Pressurized Irrigation Sprinkler System
  • Parcel Number: R5125390080
  • Current Use: Single Family
  • Land Lease: No
  • Lot Size Sq Ft: 2178

Tax Info

  • Tax Year: 2024
  • Tax Annual Amount: 2405.9

Multi Family

  • Above Grade Finished Area Units: Square Feet

Ownership History

We collect this data history from publicly available records. To have your information removed, we recommend requesting removal directly through your county’s website.

Date Name Owned For Owner Type

Purchase Details

Listed on
Mar 28, 2025
Closed on
Jun 30, 2025
Sold by
Bought by
Seller's Agent
Rachel Postigo
Better Homes & Gardens 43North
Buyer's Agent
Melissa Lemp
Homes of Idaho
List Price
$689,900
Views
69
Current Estimated Value
$654,229

Home Financials for this Owner

Home Financials are based on the most recent Mortgage that was taken out on this home.
Avg. Annual Appreciation
-0.04%
Original Mortgage
$308,500
Outstanding Balance
$305,250
Interest Rate
6.81%
Mortgage Type
New Conventional
Estimated Equity
$348,979

Purchase Details

Closed on
Aug 30, 2023
Sold by
Bought by

Purchase Details

Closed on
Jul 20, 2021
Sold by
Bought by

Purchase Details

Closed on
Jul 14, 2021
Sold by
Bought by

Purchase Details

Closed on
Dec 1, 2020
Sold by
Bought by

Home Financials for this Owner

Home Financials are based on the most recent Mortgage that was taken out on this home.
Original Mortgage
$430,900
Interest Rate
2.7%
Mortgage Type
Construction

Purchase Details

Closed on
Nov 12, 2020
Sold by
Bought by

Home Financials for this Owner

Home Financials are based on the most recent Mortgage that was taken out on this home.
Original Mortgage
$430,900
Interest Rate
2.7%
Mortgage Type
Construction
Source: Public Records
Create a Home Valuation Report for This Property
The Home Valuation Report is an in-depth analysis detailing your home's value as well as a comparison with similar homes in the area

Purchase History

We collect this data history from publicly available records. To have your information removed, we recommend requesting removal directly through your county’s website.

Date Buyer Sale Price Title Company
-- First American Title
-- None Listed On Document
-- Title One Title
-- Title One Title
-- Title One Title
-- Pioneer Title Co Of Ada Cnty
Source: Public Records

Mortgage History

We collect this data history from publicly available records. To have your information removed, we recommend requesting removal directly through your county’s website.

Date Status Borrower Loan Amount
Open $308,500
Previous Owner $430,900
Source: Public Records

Property History

We collect this data history from publicly available records. To have your information removed, we recommend requesting removal directly through your county’s website.

Date Event Price List to Sale Price per Sq Ft
08/04/2025 08/04/25 Sold -- -- --
06/27/2025 06/27/25 Pending -- -- --
05/17/2025 05/17/25 Price Changed $664,500 -1.6% $317 / Sq Ft
04/17/2025 04/17/25 Price Changed $675,000 -2.2% $322 / Sq Ft
04/16/2025 04/16/25 For Sale $689,900 0.0% $329 / Sq Ft
04/06/2025 04/06/25 Pending -- -- --
03/28/2025 03/28/25 For Sale $689,900 -- $329 / Sq Ft
Source: Intermountain MLS

Tax History

We collect this data history from publicly available records. To have your information removed, we recommend requesting removal directly through your county’s website.

Year Tax Paid Tax Assessment Tax Assessment Total Assessment is a certain percentage of the fair market value that is determined by local assessors to be the total taxable value of land and additions on the property. Land Improvement
2025 $1,535 $550,600
2024 $2,637 $591,800
2023 $2,993 $594,800
2022 $2,993 $669,100 $0 $0
2021 $667 $110,000 $0 $0
2020 $189 $23,500 $0 $0
Source: Public Records

Agents Affiliated with this Home

  • Section Image
  • Section Image
See All Agents

Map

Source: Intermountain MLS

MLS Number: 98940754

Intermountain MLS

APN: R5125390080

Your Personal Tour Guide

Ask me questions while you tour the home.