
Seller's Agent in 2025
Sunna Ahmad
Cummings & Co. Realtors
(562) 787-0424
16 in this area
331 Total Sales

Estimated Value: $640,000 - $677,537
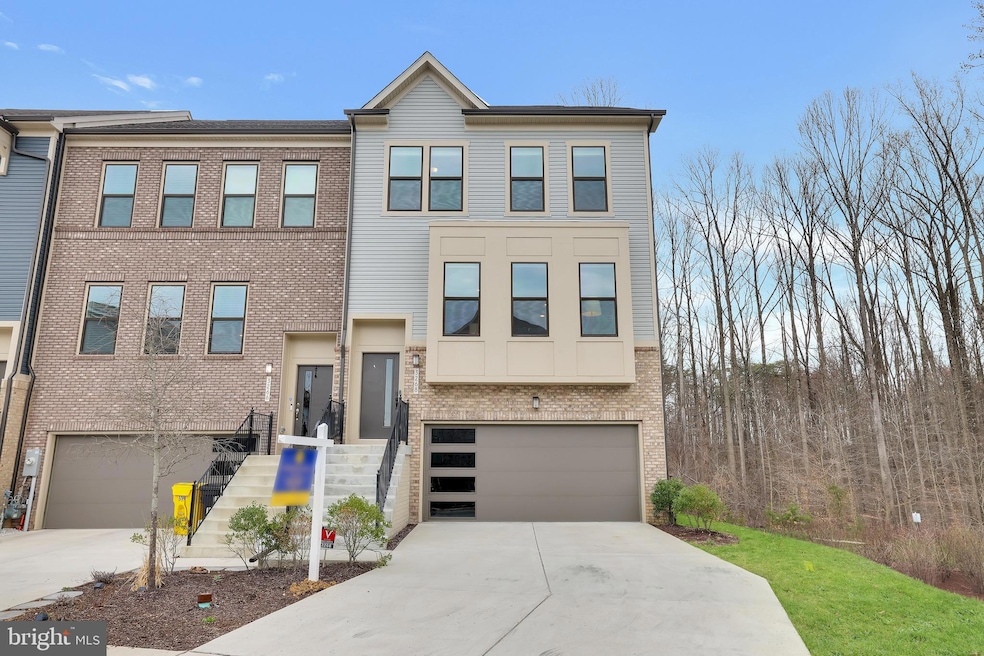
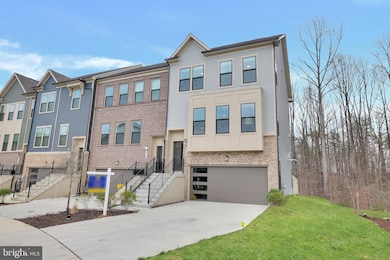
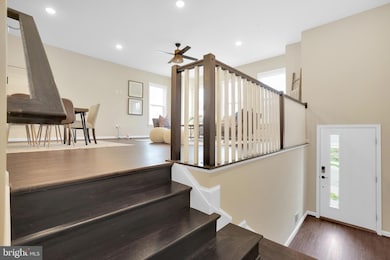
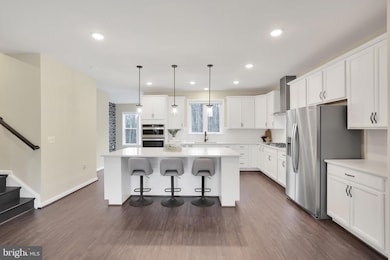
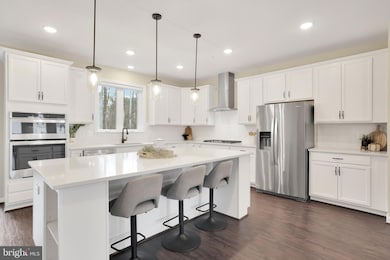
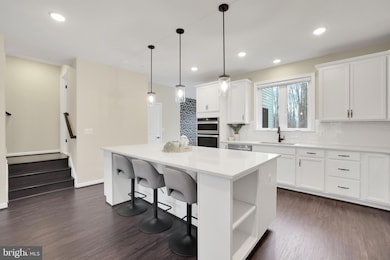
Welcome to this stunning end-unit townhome nestled in the heart of the highly sought-after Watershed community in Laurel, MD. With its striking contemporary vinyl and brick water table exterior, this home exudes curb appeal and charm from the very first glance. A two-car front-entry garage, extended driveway, and thoughtfully landscaped yard enhance its inviting presence, while the rear of the home opens to a fenced and private wooded backdrop—offering tranquility and unmatched privacy. Inside, a sun-drenched foyer greets you with wide-plank luxury vinyl flooring and custom-stained white oak stairs that lead to the main level. This open-concept living space boasts seamless LVP flooring throughout, freshly painted walls in a soft designer palette, and brand-new carpet on the upper level. Matte black hardware adds a modern, sophisticated touch throughout. The spacious family room is flooded with natural light from expansive windows, accented by automatic blinds and a sleek ceiling fan. Adjacent to the family room is a generously sized dining area—ideal for entertaining family and friends. The gourmet kitchen is a true showstopper, designed for both function and style. Outfitted with premium stainless steel appliances, 42” Snow White cabinetry, sleek quartz countertops, and a gas cooktop with a vented range hood, this space is perfect for culinary adventures. A deep stainless steel sink provides serene views into the forest, or you can enjoy privacy with the added window treatments. The oversized quartz island and large walk-in pantry offer ample storage, prep space and a convenient Skylight Calendar recessed against the wall. Just off the kitchen, a cozy sunroom leads to your private TREX deck—an ideal spot for grilling, relaxing, or gazing at the stars. Upstairs, the luxurious owner’s suite is a peaceful retreat featuring tray ceilings, elegant crown molding, a statement chandelier, and two spacious walk-in closets. Brand-new carpeting and soft, neutral tones provide a cozy ambiance. The spa-inspired en-suite bath includes double quartz vanities, a deep soaking tub, a frameless walk-in shower with floor-to-ceiling tile, and a private water closet—all accented with bold black fixtures. Two additional bedrooms are filled with natural light and include new carpet, ceiling fans, and window treatments. A secondary full bathroom with tiled tub/shower combo and black finishes, along with a laundry room and linen closet, complete the upper level. The fully finished walk-out lower level features a spacious recreation area that opens to a beautifully landscaped and privately fenced backyard—ideal for entertaining or quiet moments in nature. A fourth bedroom with an en-suite full bath, new carpet, and ceiling fan is perfect for guests, a home office, or multi-generational living. The oversized front-loading garage with a convenient EV charging outlet adds functionality while preserving backyard space and natural views. Built with an emphasis on energy efficiency and quality, this home includes a 92% efficient gas heating system, high-efficiency HVAC, Tyvek HomeWrap, dual-pane Low-E windows, premium insulation, a sealed air barrier, insulated ductwork, a steel garage door, tankless water heater and durable 35-year architectural roof shingles. Perfectly positioned for effortless commuting, this home is minutes from major highways, BWI Airport, NSA, and Fort Meade. Located in the vibrant Watershed community, residents enjoy resort-style amenities including a clubhouse, swimming pool, dog parks, walking trails, playgrounds, picnic areas, and green spaces. Enjoy proximity to top-tier shopping and entertainment at Arundel Mills Mall and Maryland Live! Casino. Watershed offers the perfect blend of convenience, community, and nature—providing a lifestyle that’s as vibrant as it is peaceful.
Last Agent to Sell the Property
(410) 823-0033 realtor@cummingsrealtors.com Cummings & Co. Realtors License #674044 Listed on: 04/03/2025
We collect this data history from publicly available records. To have your information removed, we recommend requesting removal directly through your county’s website.
We collect this data history from publicly available records. To have your information removed, we recommend requesting removal directly through your county’s website.
| Date | Buyer | Sale Price | Title Company |
|---|---|---|---|
| $705,000 | Fidelity National Title | ||
| $639,326 | New Title Company Name | ||
| $2,104,503 | Eagle Title Llc | ||
| $30,399,403 | None Available |
We collect this data history from publicly available records. To have your information removed, we recommend requesting removal directly through your county’s website.
| Date | Status | Borrower | Loan Amount |
|---|---|---|---|
| Open | $521,437 | ||
| Previous Owner | $654,030 |
We collect this data history from publicly available records. To have your information removed, we recommend requesting removal directly through your county’s website.
| Date | Event | Price | List to Sale | Price per Sq Ft |
|---|---|---|---|---|
| 04/30/2025 04/30/25 | Sold | $705,000 | +1.4% | $234 / Sq Ft |
| 04/06/2025 04/06/25 | Pending | -- | -- | -- |
| 04/03/2025 04/03/25 | For Sale | $695,000 | -- | $231 / Sq Ft |
We collect this data history from publicly available records. To have your information removed, we recommend requesting removal directly through your county’s website.
| Year | Tax Paid | Tax Assessment Tax Assessment Total Assessment is a certain percentage of the fair market value that is determined by local assessors to be the total taxable value of land and additions on the property. | Land | Improvement |
|---|---|---|---|---|
| 2025 | $6,606 | $506,100 | $180,000 | $326,100 |
| 2024 | $6,606 | $461,567 | ||
| 2023 | $6,611 | $417,033 | $0 | $0 |
| 2022 | $5,876 | $372,500 | $130,000 | $242,500 |
| 2020 | $1,299 | $3,899,267 | $0 | $0 |
Seller's Agent in 2025
Sunna Ahmad
Cummings & Co. Realtors
(562) 787-0424
16 in this area
331 Total Sales
Buyer's Agent in 2025
Gina White
Coldwell Banker (NRT-Southeast-MidAtlantic)
(443) 822-1336
8 in this area
707 Total Sales
Source: Bright MLS
MLS Number: MDAA2110574
APN: 04-067-90251686
Disclaimer: Certain information contained herein is derived from information provided by parties other than Homes.com. All information provided is deemed reliable, but is not guaranteed to be accurate and should be independently verified.
The data relating to real estate for sale on this website appears in part through the BRIGHT Internet Data Exchange program, a voluntary cooperative exchange of property listing data between licensed real estate brokerage firms, and is provided by BRIGHT through a licensing agreement.
Listing information is from various brokers who participate in the Bright MLS IDX program and not all listings may be visible on the site.
The property information being provided on or through the website is for the personal, non-commercial use of consumers and such information may not be used for any purpose other than to identify prospective properties consumers may be interested in purchasing.
Some properties which appear for sale on the website may no longer be available because they are for instance, under contract, sold or are no longer being offered for sale.
Property information displayed is deemed reliable but is not guaranteed.
Copyright 2026 Bright MLS, Inc.
Ask me questions while you tour the home.