
Vickie Sherman
Fort Real Estate Company LLC
(920) 542-6302
18 Total Sales
1 in Whitewater
$840,000 Price
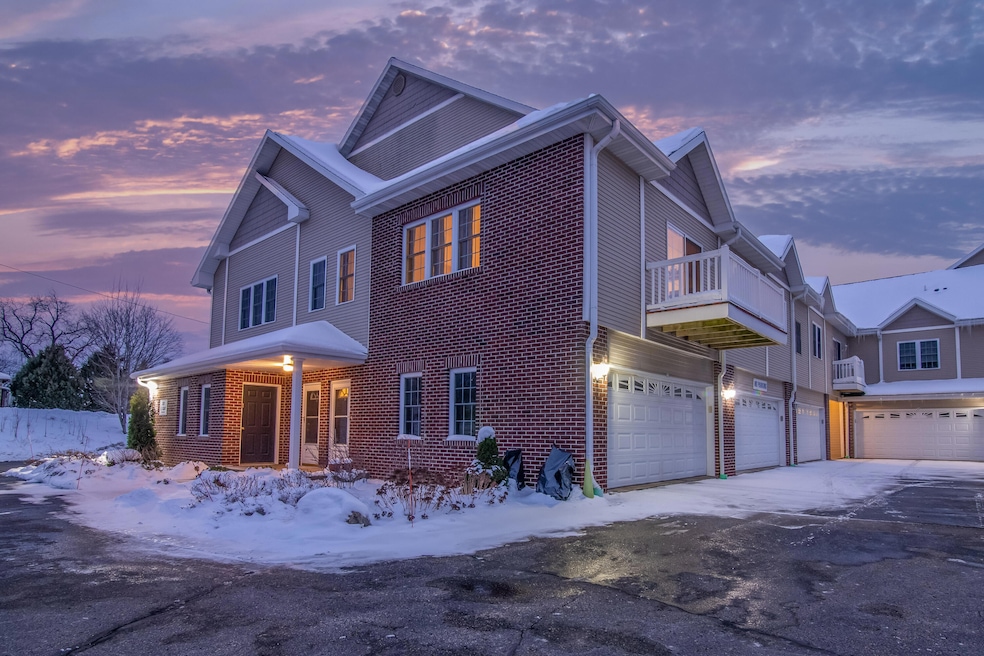
Welcome to this warm and inviting two bedroom two full bath condominium! Nice open floor plan as the living room, kitchen, and dining area all flow together. Plenty of room to stretch out whether it's in the spacious bedrooms or extra room down in the basement a perfect multifunctional room. Cozy deck off the living room and two car garage below. The roof was replaced over the summer and the dishwasher was just replaced last year. Nature lovers will love this location as it is just a short walk to lakes and trails. Shopping and dining downtown is nearby as well. This one is a must see!
Last Agent to Sell the Property
Coldwell Banker Realty License #58404-90 Listed on: 12/06/2025
Last Buyer's Agent
MetroMLS NON
NON MLS
Vickie Sherman
Fort Real Estate Company LLC
(920) 542-6302
18 Total Sales
1 in Whitewater
$840,000 Price
Jean Reith
Fort Real Estate Company, LLC
(866) 619-8573
16 Total Sales
2 in Whitewater
$220K - $647K Price Range
Karen Gryszkiewicz
Nova Real Estate Group
(262) 888-7881
69 Total Sales
1 in Whitewater
$185,000 Price
Mary Walgren
Keller Williams Realty-Lake Country
(877) 535-9606
40 Total Sales
1 in Whitewater
$321,495 Price
Adam Weir
Shorewest Realtors, Inc.
(262) 381-2641
136 Total Sales
1 in Whitewater
$392,000 Price
The Local Team*
Compass RE WI-Tosa
(414) 800-8928
82 Total Sales
1 in Whitewater
$300,000 Price
We collect this data history from publicly available records. To have your information removed, we recommend requesting removal directly through your county’s website.
| Date | Event | Price | List to Sale | Price per Sq Ft |
|---|---|---|---|---|
| 02/02/2026 02/02/26 | Sold | $214,000 | -6.6% | $140 / Sq Ft |
| 12/06/2025 12/06/25 | For Sale | $229,000 | -- | $150 / Sq Ft |
Seller's Agent in 2026
Dana Hecker
Coldwell Banker Realty
(920) 210-3000
83 Total Sales
MN
Buyer's Agent in 2026
MetroMLS NON
NON MLS
Source: Metro MLS
MLS Number: 1944693
Disclaimer: Certain information contained herein is derived from information provided by parties other than Homes.com. All information provided is deemed reliable, but is not guaranteed to be accurate and should be independently verified.
IDX information is provided exclusively for personal, non-commercial use, and may not be used for any purpose other than to identify prospective properties consumers may be interested in purchasing.
IDX listing data provided by Multiple Listing Service, Inc. Information is supplied by seller and other third parties and has not been verified.
Copyright 2026 – Multiple Listing Service, Inc. – All Rights Reserved.
Ask me questions while you tour the home.