
Kristy Beissel
Responds Quickly
Whittington Realty
(539) 202-7939
279 Total Sales
2 in Mustang
$197K - $235K Price Range
Estimated Value: $155,913
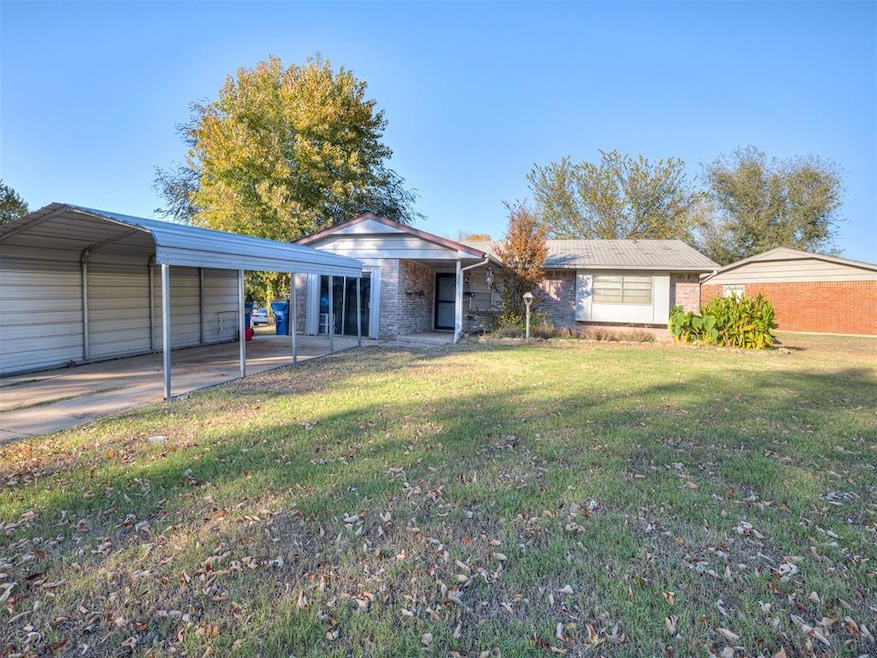
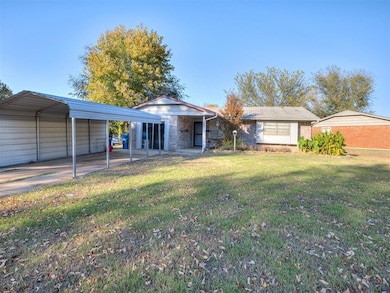
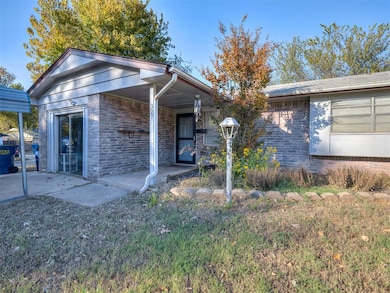
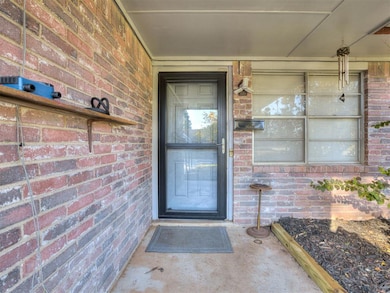
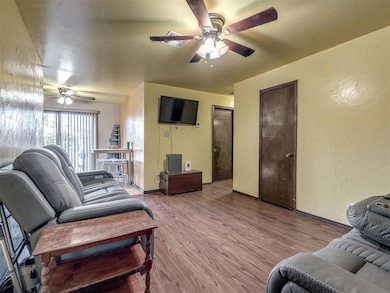
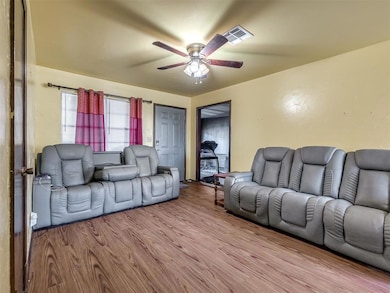
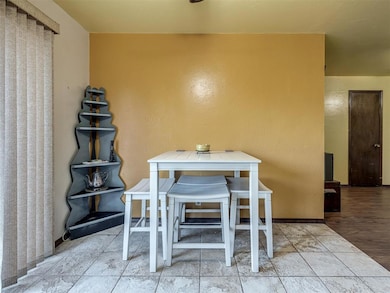
NEW ROOF COMING SOON. Welcome to 327 E Linden Ln, nestled in the coveted Mustang Meadows community and the highly sought-after Mustang School District. This charming, well-maintained home offers 1,212 square feet of comfortable living space, featuring three spacious bedrooms and a full bathroom—perfectly suited for first-time buyers or savvy investors. Enjoy the flexibility of a converted garage, providing an ideal bonus room for a home office, playroom, or additional living area. Situated on a generous 8,011 square foot corner lot, the property boasts excellent curb appeal with room to entertain, garden, or simply relax outdoors.
Last Agent to Sell the Property
Authentic Real Estate Svcs Grp License #159500 Listed on: 11/07/2025
We collect this data history from publicly available records. To have your information removed, we recommend requesting removal directly through your county’s website.
Kristy Beissel
Whittington Realty
(539) 202-7939
279 Total Sales
2 in Mustang
$197K - $235K Price Range
Matthew Neill
Keller Williams Central OK
(405) 938-0566
77 Total Sales
1 in Mustang
$265,000 Price
Wes Gilley
Encore Realty
(405) 241-4875
46 Total Sales
1 in Mustang
$450,000 Price
Katherine Pickens
CB/Mike Jones Company
(405) 792-0309
115 Total Sales
4 in Mustang
$147K - $255K Price Range
Thomas Crabtree
Eighth and Main
(405) 458-8898
35 Total Sales
1 in Mustang
$223,900 Price
Wally Kerr
Your Home Sold Guaranteed Realty - Kerr Team
(405) 679-2032
503 Total Sales
8 in Mustang
$185K - $630K Price Range
We collect this data history from publicly available records. To have your information removed, we recommend requesting removal directly through your county’s website.
| Date | Buyer | Sale Price | Title Company |
|---|---|---|---|
| $155,000 | Legacy Title Of Oklahoma | ||
| Davis Michelle Lea | -- | None Listed On Document | |
| Mooneyhamm Barnetta | -- | None Listed On Document |
We collect this data history from publicly available records. To have your information removed, we recommend requesting removal directly through your county’s website.
| Date | Status | Borrower | Loan Amount |
|---|---|---|---|
| Open | $151,996 | ||
| Previous Owner | Davis Michelle Lea | $79,779 |
We collect this data history from publicly available records. To have your information removed, we recommend requesting removal directly through your county’s website.
| Date | Event | Price | List to Sale | Price per Sq Ft |
|---|---|---|---|---|
| 02/05/2026 02/05/26 | Sold | $155,000 | -6.1% | $128 / Sq Ft |
| 12/27/2025 12/27/25 | Pending | -- | -- | -- |
| 11/19/2025 11/19/25 | Price Changed | $165,000 | -10.8% | $136 / Sq Ft |
| 11/07/2025 11/07/25 | For Sale | $185,000 | -- | $153 / Sq Ft |
We collect this data history from publicly available records. To have your information removed, we recommend requesting removal directly through your county’s website.
| Year | Tax Paid | Tax Assessment Tax Assessment Total Assessment is a certain percentage of the fair market value that is determined by local assessors to be the total taxable value of land and additions on the property. | Land | Improvement |
|---|---|---|---|---|
| 2025 | $704 | $8,150 | $1,589 | $6,561 |
| 2024 | $667 | $7,913 | $1,543 | $6,370 |
| 2023 | $667 | $7,682 | $1,518 | $6,164 |
| 2022 | $652 | $7,459 | $1,491 | $5,968 |
| 2021 | $633 | $7,242 | $1,445 | $5,797 |
| 2020 | $615 | $7,031 | $1,401 | $5,630 |
| 2019 | $594 | $6,826 | $1,359 | $5,467 |
| 2018 | $587 | $6,628 | $1,319 | $5,309 |
| 2017 | $560 | $6,435 | $1,273 | $5,162 |
| 2016 | $542 | $6,435 | $1,279 | $5,156 |
| 2015 | $508 | $6,065 | $1,179 | $4,886 |
| 2014 | $508 | $5,889 | $1,126 | $4,763 |
Seller's Agent in 2026
Michael Carter
Authentic Real Estate Svcs Grp
(405) 219-2433
409 Total Sales
JB
Seller Co-Listing Agent in 2026
John Bell
H&W Realty Branch
(501) 653-9630
9 Total Sales
Buyer's Agent in 2026
Tammy Radney
Luxury Real Estate
(405) 630-9662
50 Total Sales
Source: MLSOK
MLS Number: 1200563
APN: 090009488
Disclaimer: Certain information contained herein is derived from information provided by parties other than Homes.com. All information provided is deemed reliable, but is not guaranteed to be accurate and should be independently verified.
All data is obtained from various sources and may not have been verified by broker or MLS GRID. Supplied Open House Information is subject to change without notice. All information should be independently reviewed and verified for accuracy. Properties may or may not be listed by the office/agent presenting the information. Some IDX listings have been excluded from this website. IDX information is provided exclusively for personal, non-commercial use, and may not be used for any purpose other than to identify prospective properties consumers may be interested in purchasing.
Information is deemed reliable but not guaranteed.
This information is not verified for authenticity or accuracy, is not guaranteed and may not reflect all real estate activity in the market.
Copyright 2026 MLSOK, Inc. All rights reserved.
Listings courtesy of MLSOK as distributed by MLS GRID.
Based on information submitted to the MLS GRID
Ask me questions while you tour the home.