
Maureen Fusco
Keller Williams Hometown
(856) 716-5144
59 Total Sales
2 in Maple Shade
$270K - $390K Price Range
Estimated Value: $446,000 - $459,608
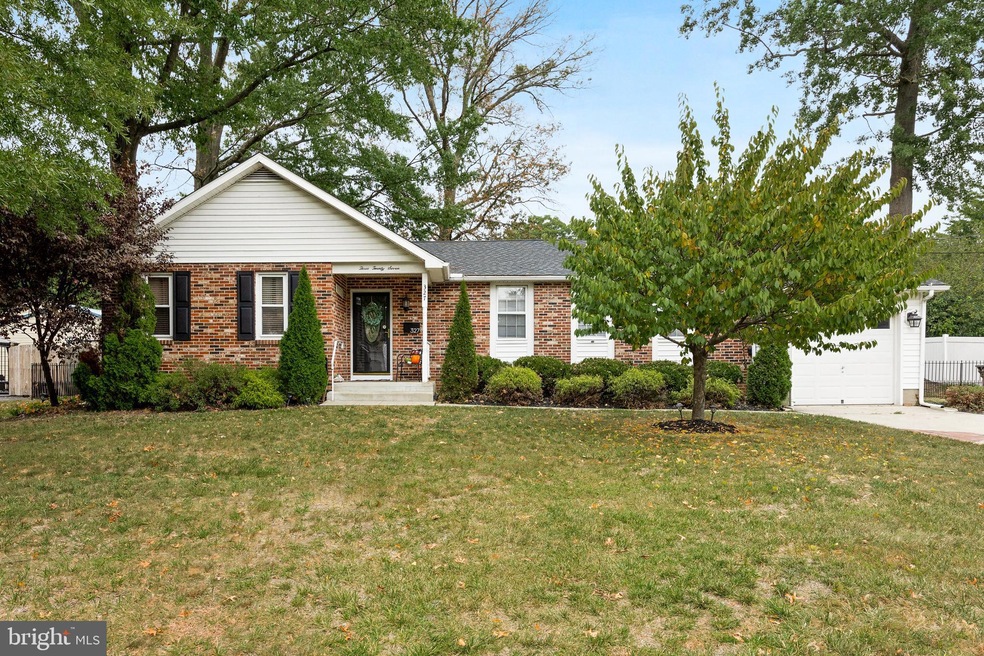
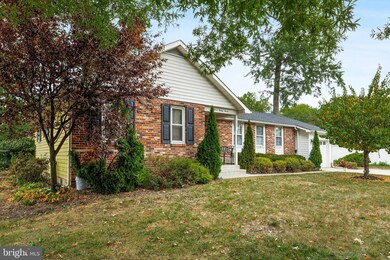
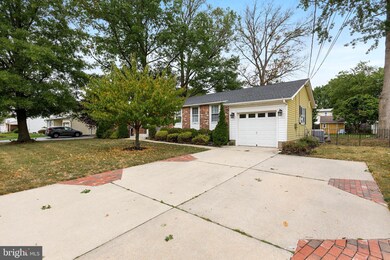
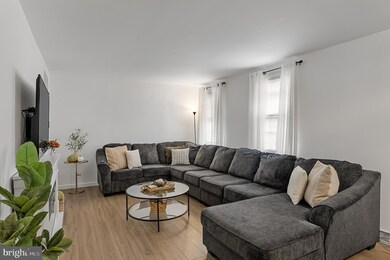
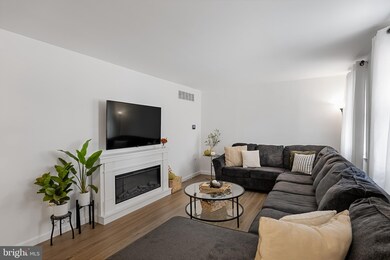
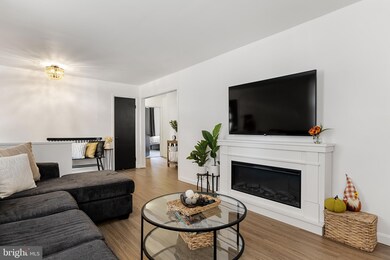
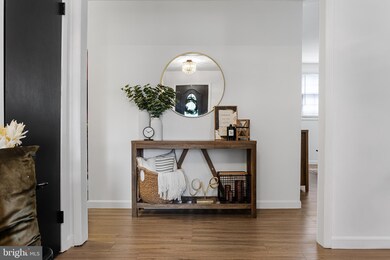
**At this time, we have multiple offers and are asking that all highest and best offers be submitted no later than 10am on Tuesday, September 24th. A decision will be made no later than Tuesday evening.** Welcome to this beautifully updated 4-bedroom, 2-full bathroom ranch-style home located in the highly sought-after community of Maple Shade! Situated on a sprawling, meticulously landscaped lot, this home offers easy and convenient one-floor living. The whole home has recently been professionally painted and luxury vinyl flooring has been installed throughout the main living spaces. The heart of this home is the chef’s dream kitchen, which has been fully gutted and remodeled with gorgeous quartz countertops, a premium stainless steel appliance package, and a spacious center island—perfect for entertaining and meal prep! Located in an ideal spot with easy access to major highways, Philadelphia, and the Jersey Shore, this home offers both convenience and charm. Maple Shade is a wonderful small-town community known for its numerous events that bring neighbors together, making it the perfect place to call home. Nearly all furniture pieces are also negotiable with the sale as well! Don't miss the opportunity to own this incredible home!
Last Agent to Sell the Property
(866) 201-6210 mark@patmckennarealtors.com EXP Realty, LLC License #1866000 Listed on: 09/19/2024
We collect this data history from publicly available records. To have your information removed, we recommend requesting removal directly through your county’s website.
Maureen Fusco
Keller Williams Hometown
(856) 716-5144
59 Total Sales
2 in Maple Shade
$270K - $390K Price Range
Celenia Martinez
Quality Real Estate-Broad St
(267) 633-8172
142 Total Sales
1 in Maple Shade
$440,000 Price
Eric Strohm
Garden State Properties Group - Merchantville
(856) 637-5064
69 Total Sales
4 in Maple Shade
$179K - $389K Price Range
Kathleen Quarterman
Quarterman Realty Group Inc.
(609) 710-8044
152 Total Sales
2 in Maple Shade
$335K - $345K Price Range
Kelly Sommeling
Prime Realty Partners
(856) 617-5003
79 Total Sales
2 in Maple Shade
$350K - $390K Price Range
Nicole Echelberger
HomeSmart First Advantage Realty
(856) 553-1076
46 Total Sales
1 in Maple Shade
$159,000 Price
We collect this data history from publicly available records. To have your information removed, we recommend requesting removal directly through your county’s website.
| Date | Buyer | Sale Price | Title Company |
|---|---|---|---|
| $436,000 | Core Title | ||
| $325,000 | City Abstract | ||
| $107,500 | -- |
We collect this data history from publicly available records. To have your information removed, we recommend requesting removal directly through your county’s website.
| Date | Status | Borrower | Loan Amount |
|---|---|---|---|
| Open | $348,800 | ||
| Previous Owner | $308,750 |
We collect this data history from publicly available records. To have your information removed, we recommend requesting removal directly through your county’s website.
| Date | Event | Price | List to Sale | Price per Sq Ft | Prior Sale |
|---|---|---|---|---|---|
| 10/30/2024 10/30/24 | Sold | $436,000 | +1.4% | $269 / Sq Ft | |
| 09/25/2024 09/25/24 | Pending | -- | -- | -- | |
| 09/19/2024 09/19/24 | For Sale | $429,900 | +32.3% | $266 / Sq Ft | |
| 06/06/2022 06/06/22 | Sold | $325,000 | +0.1% | $201 / Sq Ft | View Prior Sale |
| 05/06/2022 05/06/22 | Pending | -- | -- | -- | |
| 05/04/2022 05/04/22 | For Sale | $324,821 | -0.1% | $201 / Sq Ft | |
| 04/29/2022 04/29/22 | Off Market | $325,000 | -- | -- | |
| 04/27/2022 04/27/22 | For Sale | $324,821 | -- | $201 / Sq Ft |
We collect this data history from publicly available records. To have your information removed, we recommend requesting removal directly through your county’s website.
| Year | Tax Paid | Tax Assessment Tax Assessment Total Assessment is a certain percentage of the fair market value that is determined by local assessors to be the total taxable value of land and additions on the property. | Land | Improvement |
|---|---|---|---|---|
| 2026 | $7,532 | $204,300 | $55,100 | $149,200 |
| 2025 | $7,532 | $190,300 | $55,100 | $135,200 |
| 2024 | $7,014 | $190,300 | $55,100 | $135,200 |
| 2023 | $7,014 | $190,300 | $55,100 | $135,200 |
| 2022 | $6,906 | $190,300 | $55,100 | $135,200 |
| 2021 | $6,331 | $190,300 | $55,100 | $135,200 |
| 2020 | $6,858 | $190,300 | $55,100 | $135,200 |
| 2019 | $6,607 | $190,300 | $55,100 | $135,200 |
| 2018 | $6,493 | $190,300 | $55,100 | $135,200 |
| 2017 | $6,417 | $190,300 | $55,100 | $135,200 |
| 2016 | $6,322 | $190,300 | $55,100 | $135,200 |
| 2015 | $6,185 | $190,300 | $55,100 | $135,200 |
| 2014 | $5,996 | $190,300 | $55,100 | $135,200 |
Seller's Agent in 2024
Regina Parks
EXP Realty, LLC
(484) 709-6738
95 Total Sales
Buyer's Agent in 2024
Stephen Pestridge
EXP Realty, LLC
(609) 313-5695
111 Total Sales
Seller's Agent in 2022
Denise Walsh
Weichert Corporate
(856) 685-3650
41 Total Sales
Source: Bright MLS
MLS Number: NJBL2072324
APN: 19-00088-0000-00011-02
Disclaimer: Certain information contained herein is derived from information provided by parties other than Homes.com. All information provided is deemed reliable, but is not guaranteed to be accurate and should be independently verified.
The data relating to real estate for sale on this website appears in part through the BRIGHT Internet Data Exchange program, a voluntary cooperative exchange of property listing data between licensed real estate brokerage firms, and is provided by BRIGHT through a licensing agreement.
Listing information is from various brokers who participate in the Bright MLS IDX program and not all listings may be visible on the site.
The property information being provided on or through the website is for the personal, non-commercial use of consumers and such information may not be used for any purpose other than to identify prospective properties consumers may be interested in purchasing.
Some properties which appear for sale on the website may no longer be available because they are for instance, under contract, sold or are no longer being offered for sale.
Property information displayed is deemed reliable but is not guaranteed.
Copyright 2026 Bright MLS, Inc.
Ask me questions while you tour the home.