
Erick Hernandez-Juarez
Seaside Heights Realty Inc.
(877) 340-1252
38 Total Sales
2 in Long Beach Island
$765K - $800K Price Range
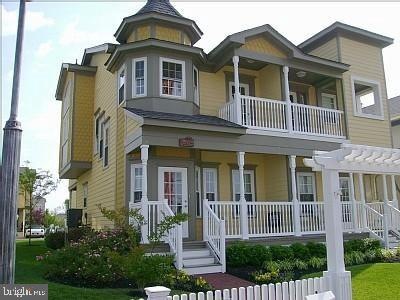
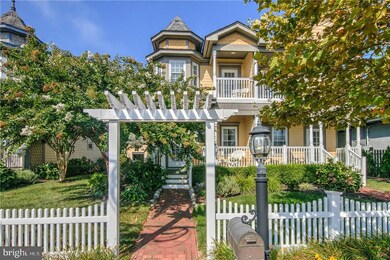
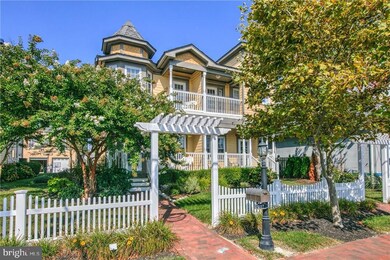
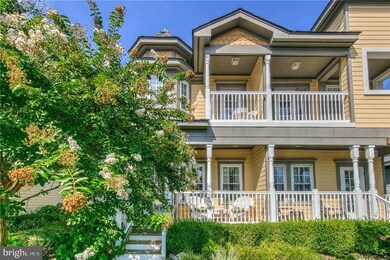
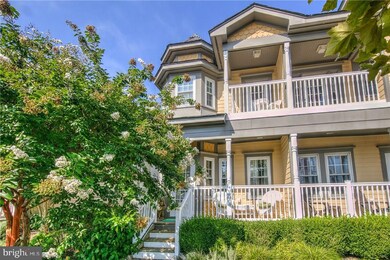
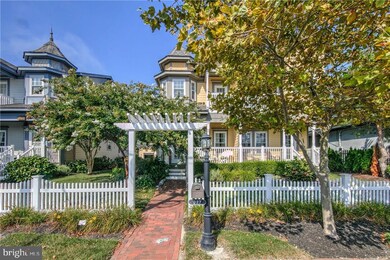

Welcome Home to beautiful Towne Club. Impeccably maintained and beautifully decorated w/ annual rental income $45,000 +! Located on Engleside Ave. right in the middle of everything that Beach Haven has to offer. Tastefully decorated and well appointed open floor plan with entry, living room and dining all open to kitchen. Side deck off kitchen for grilling. Beautiful and spacious front porch for breezy summer evenings. Kitchen features granite counter tops, raised panel trim package and custom cabinetry with crown molding and a center island. 3 spacious bedrooms upstairs, including a very large master bedroom with 2 walk-in closets and updated master bath. Two additional full baths and seperate laundry room. High volume ceilings throughout. Attached Garage and oversized driveway for plenty of off-street parking.
Last Agent to Sell the Property
(609) 900-3534 edwardfreeman@remax.net Freeman & Company Real Estate License #0562673 Listed on: 09/06/2018
Last Buyer's Agent
(609) 492-1511 vandyk@vandykgroup.com The Van Dyk Group - Long Beach Island
Erick Hernandez-Juarez
Seaside Heights Realty Inc.
(877) 340-1252
38 Total Sales
2 in Long Beach Island
$765K - $800K Price Range
Jack Zaborowski
EXP Realty LLC
(844) 644-0686
87 Total Sales
1 in Long Beach Island
$1,850,000 Price
Patricia Romano
RE/MAX of Long Beach Island
(609) 622-4865
219 Total Sales
2 in Long Beach Island
$1,240,000 Price Range
James Marshall
Compass New Jersey, LLC - Ocean City
(609) 554-5330
28 Total Sales
2 in Long Beach Island
$999,000 Price Range
Dennis O'Brien
RE/MAX of Long Beach Island
(561) 464-5416
59 Total Sales
22 in Long Beach Island
$510K - $6M Price Range
Patrick Meehan Jr.
RE/MAX at Barnegat Bay
(640) 333-8455
352 Total Sales
1 in Long Beach Island
$1,300,000 Price
We collect this data history from publicly available records. To have your information removed, we recommend requesting removal directly through your county’s website.
| Date | Event | Price | List to Sale | Price per Sq Ft |
|---|---|---|---|---|
| 03/20/2019 03/20/19 | Sold | $615,000 | -10.7% | $410 / Sq Ft |
| 02/05/2019 02/05/19 | Pending | -- | -- | -- |
| 09/06/2018 09/06/18 | For Sale | $689,000 | -- | $459 / Sq Ft |
Seller's Agent in 2019
Edward Freeman Sr
Freeman & Company Real Estate
(609) 661-5002
274 in this area
320 Total Sales
Buyer's Agent in 2019
Michael Krivacs
The Van Dyk Group - Long Beach Island
(609) 276-0356
7 in this area
14 Total Sales
Source: Bright MLS
MLS Number: NJOC148966
APN: 04 00149-0000-00006-0007-C.19
Disclaimer: Certain information contained herein is derived from information provided by parties other than Homes.com. All information provided is deemed reliable, but is not guaranteed to be accurate and should be independently verified.
The data relating to real estate for sale on this website appears in part through the BRIGHT Internet Data Exchange program, a voluntary cooperative exchange of property listing data between licensed real estate brokerage firms, and is provided by BRIGHT through a licensing agreement.
Listing information is from various brokers who participate in the Bright MLS IDX program and not all listings may be visible on the site.
The property information being provided on or through the website is for the personal, non-commercial use of consumers and such information may not be used for any purpose other than to identify prospective properties consumers may be interested in purchasing.
Some properties which appear for sale on the website may no longer be available because they are for instance, under contract, sold or are no longer being offered for sale.
Property information displayed is deemed reliable but is not guaranteed.
Copyright 2026 Bright MLS, Inc.
Ask me questions while you tour the home.