
Becky Nicholson
Coldwell Banker Realty
(850) 935-5025
118 Total Sales
6 in Crestview
$255K - $426K Price Range
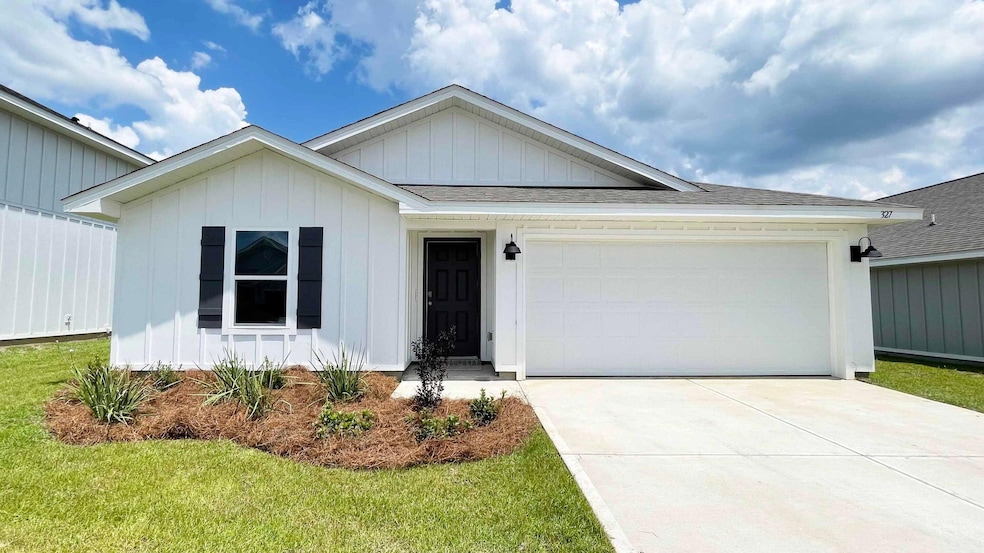
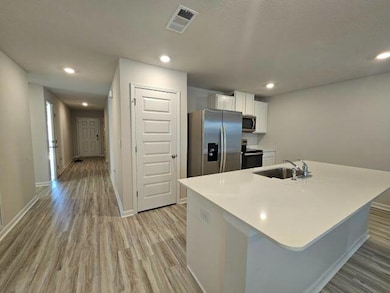
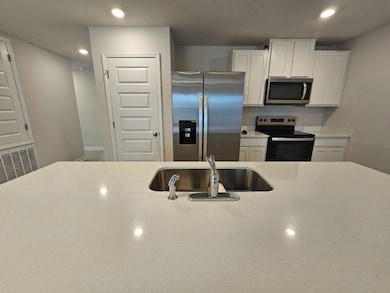
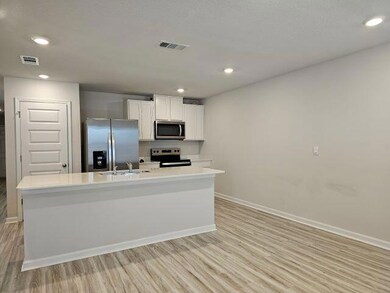

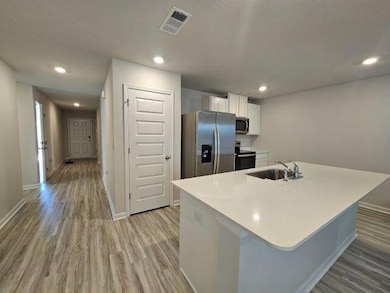
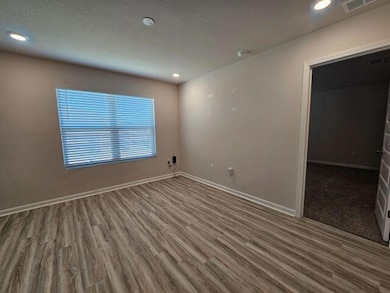
AVAILABLE NOW! Beautiful, like new, 4 bedroom 2 bath home nestled in the heart of Crestview. Shoal River Landing SD provides many amenities including a community pool, cabanas, sidewalks and underground utilities. Spacious open floor plan with LVP flooring, plush carpet in bedrooms and ADT system with smart home technology package, and solar panels providing reduced utility bills! Stainless appliances, kitchen island with breakfast bar and separate dining area all open to the living area. Large back patio with fenced in yard perfect for entertaining. Owner provides pest control. Just minutes from schools, shopping, eateries and Duke Field. No smoking, no vaping. Applicants to verify items of importance such as school zones and room measurements. Credit check and criminal background check required
Last Agent to Rent the Property
Century 21 AllPoints Realty License #3216645 Listed on: 11/15/2025
Last Renter's Agent
Century 21 AllPoints Realty License #3216645 Listed on: 11/15/2025
Becky Nicholson
Coldwell Banker Realty
(850) 935-5025
118 Total Sales
6 in Crestview
$255K - $426K Price Range
Travis Talley
KELLER WILLIAMS REALTY GULF COAST
(850) 495-7389
625 Total Sales
1 in Crestview
$217,775 Price
Julie Shetler
KELLER WILLIAMS REALTY EMERALD COAST WEST BRANCH
(850) 533-8462
29 Total Sales
4 in Crestview
$250K - $326K Price Range
Auston Baeza
Dockside Realty Inc
(850) 842-6228
33 Total Sales
1 in Crestview
$336,000 Price
Holly Lovett
Better Homes And Gardens Real Estate Main Street Properties
(850) 407-6485
16 Total Sales
1 in Crestview
$339,000 Price
MaryAlyce Outlaw
Outlaw Realty
(334) 542-4149
140 Total Sales
1 in Crestview
$440,000 Price
We collect this data history from publicly available records. To have your information removed, we recommend requesting removal directly through your county’s website.
| Date | Event | Price | List to Sale | Price per Sq Ft | Prior Sale |
|---|---|---|---|---|---|
| 03/26/2026 03/26/26 | Rented | $2,000 | 0.0% | -- | |
| 11/15/2025 11/15/25 | For Rent | $2,000 | 0.0% | -- | |
| 11/19/2024 11/19/24 | Sold | $304,900 | 0.0% | $220 / Sq Ft | View Prior Sale |
| 11/05/2024 11/05/24 | Pending | -- | -- | -- | |
| 10/21/2024 10/21/24 | Price Changed | $304,900 | 0.0% | $220 / Sq Ft | |
| 10/21/2024 10/21/24 | For Sale | $304,900 | +1.7% | $220 / Sq Ft | |
| 09/24/2024 09/24/24 | Pending | -- | -- | -- | |
| 09/03/2024 09/03/24 | Price Changed | $299,900 | -1.6% | $216 / Sq Ft | |
| 08/15/2024 08/15/24 | Price Changed | $304,900 | -1.6% | $220 / Sq Ft | |
| 08/07/2024 08/07/24 | Price Changed | $309,900 | -1.3% | $223 / Sq Ft | |
| 08/06/2024 08/06/24 | Price Changed | $313,900 | +1.0% | $226 / Sq Ft | |
| 07/22/2024 07/22/24 | Price Changed | $310,900 | +1.0% | $224 / Sq Ft | |
| 07/15/2024 07/15/24 | Price Changed | $307,900 | +0.7% | $222 / Sq Ft | |
| 07/09/2024 07/09/24 | Price Changed | $305,900 | -2.9% | $221 / Sq Ft | |
| 07/08/2024 07/08/24 | Price Changed | $314,900 | +1.0% | $227 / Sq Ft | |
| 07/01/2024 07/01/24 | Price Changed | $311,900 | +0.6% | $225 / Sq Ft | |
| 06/24/2024 06/24/24 | Price Changed | $309,900 | +0.3% | $223 / Sq Ft | |
| 06/17/2024 06/17/24 | Price Changed | $308,900 | +0.3% | $223 / Sq Ft | |
| 06/11/2024 06/11/24 | Price Changed | $307,900 | +1.0% | $222 / Sq Ft | |
| 06/06/2024 06/06/24 | Price Changed | $304,900 | +1.0% | $220 / Sq Ft | |
| 06/04/2024 06/04/24 | Price Changed | $301,900 | +0.3% | $218 / Sq Ft | |
| 05/30/2024 05/30/24 | Price Changed | $300,900 | -2.9% | $217 / Sq Ft | |
| 05/28/2024 05/28/24 | Price Changed | $309,900 | -4.9% | $223 / Sq Ft | |
| 04/15/2024 04/15/24 | For Sale | $325,900 | -- | $235 / Sq Ft |
We collect this data history from publicly available records. To have your information removed, we recommend requesting removal directly through your county’s website.
| Year | Tax Paid | Tax Assessment Tax Assessment Total Assessment is a certain percentage of the fair market value that is determined by local assessors to be the total taxable value of land and additions on the property. | Land | Improvement |
|---|---|---|---|---|
| 2025 | $3,579 | $225,476 | $47,235 | $178,241 |
| 2024 | -- | $42,941 | $42,941 | |
| 2023 | -- | -- |
Landlord's Agent in 2026
Michele Griffin
Century 21 AllPoints Realty
(850) 376-8989
39 Total Sales
OC
Seller's Agent in 2024
Olesya Chatraw
DR Horton Realty of Northwest Florida LLC
(850) 377-2101
3,006 Total Sales
CV
Buyer's Agent in 2024
Christina Vogel
Coldwell Banker Realty
(302) 943-7597
32 Total Sales
Source: Emerald Coast Association of REALTORS®
MLS Number: 989722
Disclaimer: Certain information contained herein is derived from information provided by parties other than Homes.com. All information provided is deemed reliable, but is not guaranteed to be accurate and should be independently verified.
IDX information is provided exclusively for personal, non-commercial use, and may not be used for any purpose other than to identify prospective properties consumers may be interested in purchasing. Information is deemed reliable but not guaranteed.
Ask me questions while you tour the home.