
William Moon
GATES & BURNS REALTY, INC OC
(814) 517-7586
192 Total Sales
1 in Kane
$73,000 Price

Estimated Value: $57,000 - $78,543
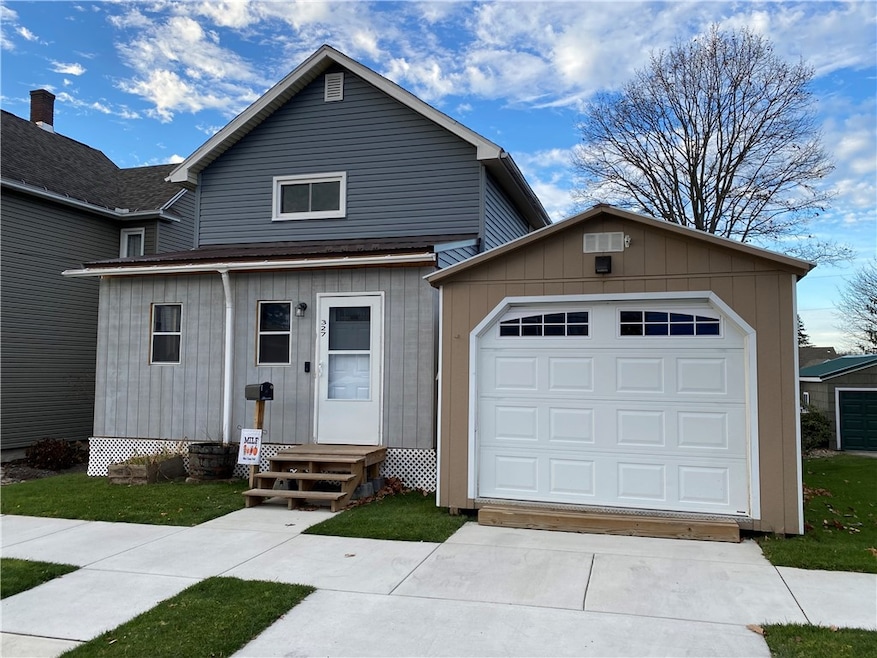
"WELCOME HOME" - HOT TUB AND ABOVE GROUND POOL INCLUDED IN SALE - Add your own finishing touches to this 3 Bedroom Home! Convenient large entry with room for all your shoes and coats. The Living room is the perfect size for your sectional and a wall mounted TV. Oak finished cupboards in the Kitchen and a doorway to the side 12' x 12' Covered Deck. Large Pantry in the Dining room. Full Bath/Laundry is located on the first floor and includes a jetted tub plus a separate shower. Pellet furnace. The first floor has updated electric. There are 3 Bedrooms and a Half Bath on the second floor. Replacement windows. The front exterior is appealing with the vinyl siding and newer concrete sidewalks and driveway. The backyard is fully fenced for privacy. Make the 12' x 24' shed your workshop or use it as a 1 car garage.
Last Agent to Sell the Property
Listing by Howard Hanna Professionals - Kane License #RS139533A Listed on: 11/24/2023
Last Buyer's Agent
James Line
Listing by Trails End Realty License #RS358049
We collect this data history from publicly available records. To have your information removed, we recommend requesting removal directly through your county’s website.
William Moon
GATES & BURNS REALTY, INC OC
(814) 517-7586
192 Total Sales
1 in Kane
$73,000 Price
Mark Forrest
Forrest Property Solutions, Inc
(814) 612-5237
182 Total Sales
2 in Kane
$190K - $200K Price Range
Debbie Rolick
Howard Hanna Professionals - Kane
(814) 596-4908
182 Total Sales
96 in Kane
$15K - $348K Price Range
Jill DeMarte
Keller Williams Advantage Realty
(814) 366-9990
54 Total Sales
51 in Kane
$20K - $340K Price Range
Kathleen Obermeyer
ERA Team VP Real Estate
(814) 596-4637
140 Total Sales
4 in Kane
$340K - $348K Price Range
Nancy Rathbun
Howard Hanna Professionals - Smethport
(814) 596-4832
250 Total Sales
3 in Kane
$113K - $115K Price Range
We collect this data history from publicly available records. To have your information removed, we recommend requesting removal directly through your county’s website.
| Date | Buyer | Sale Price | Title Company |
|---|---|---|---|
| -- | None Listed On Document | ||
| Meighan Rudolph C | $13,500 | None Available |
We collect this data history from publicly available records. To have your information removed, we recommend requesting removal directly through your county’s website.
| Date | Status | Borrower | Loan Amount |
|---|---|---|---|
| Open | $63,050 | ||
| Previous Owner | Meighan Rudolph C | $11,362 |
We collect this data history from publicly available records. To have your information removed, we recommend requesting removal directly through your county’s website.
| Date | Event | Price | List to Sale | Price per Sq Ft |
|---|---|---|---|---|
| 10/04/2024 10/04/24 | Sold | $65,000 | -5.8% | $57 / Sq Ft |
| 06/11/2024 06/11/24 | For Sale | $69,000 | 0.0% | $61 / Sq Ft |
| 06/02/2024 06/02/24 | Pending | -- | -- | -- |
| 04/06/2024 04/06/24 | For Sale | $69,000 | 0.0% | $61 / Sq Ft |
| 03/25/2024 03/25/24 | Pending | -- | -- | -- |
| 11/24/2023 11/24/23 | For Sale | $69,000 | -- | $61 / Sq Ft |
We collect this data history from publicly available records. To have your information removed, we recommend requesting removal directly through your county’s website.
| Year | Tax Paid | Tax Assessment Tax Assessment Total Assessment is a certain percentage of the fair market value that is determined by local assessors to be the total taxable value of land and additions on the property. | Land | Improvement |
|---|---|---|---|---|
| 2026 | $1,100 | $25,760 | $5,000 | $20,760 |
| 2025 | $1,088 | $25,760 | $5,000 | $20,760 |
| 2024 | $494 | $12,210 | $5,000 | $7,210 |
| 2023 | $494 | $12,210 | $5,000 | $7,210 |
| 2022 | $494 | $12,210 | $5,000 | $7,210 |
| 2021 | $449 | $11,100 | $5,000 | $6,100 |
| 2020 | $449 | $11,100 | $5,000 | $6,100 |
| 2019 | $416 | $11,100 | $5,000 | $6,100 |
| 2018 | $4 | $10,550 | $5,000 | $5,550 |
| 2017 | -- | $10,550 | $5,000 | $5,550 |
| 2016 | $384 | $10,550 | $5,000 | $5,550 |
| 2015 | $191 | $10,550 | $5,000 | $5,550 |
| 2014 | $191 | $10,550 | $5,000 | $5,550 |
Seller's Agent in 2024
Debbie Rolick
Howard Hanna Professionals - Kane
(814) 598-8515
182 Total Sales
JL
Buyer's Agent in 2024
James Line
Trails End Realty
Source: McKean County Association of REALTORS®
MLS Number: R1511216
APN: 013-019987
Disclaimer: Certain information contained herein is derived from information provided by parties other than Homes.com. All information provided is deemed reliable, but is not guaranteed to be accurate and should be independently verified.
IDX information is provided exclusively for personal, non-commercial use, and may not be used for any purpose other than to identify prospective properties consumers may be interested in purchasing. Information is deemed reliable but not guaranteed.
Ask me questions while you tour the home.