NOT LISTED FOR SALE

Estimated Value: $284,819

2 Beds
1.5 Baths
952 Sq Ft
1979 Built

Sale Details

Date Sold: October 1, 2020

Last sale price $233,000 $245 Per Sq Ft

Est. 22% increase in value since last sale

Current estimated payment $2,101 / mo

66 Days on Market

Highlights

  • Contemporary Architecture
  • Wood Flooring
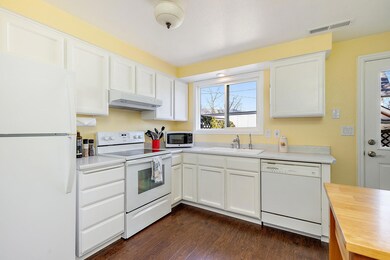
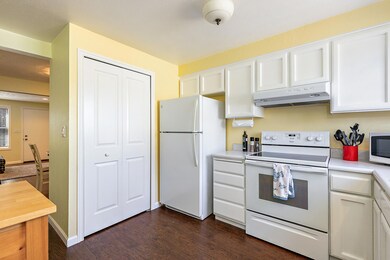
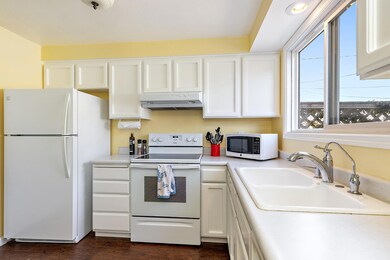
  • Eat-In Kitchen
  • Territorial View
  • Solid Surface Countertops
  • Double Pane Windows

About This Home

As of October 2020

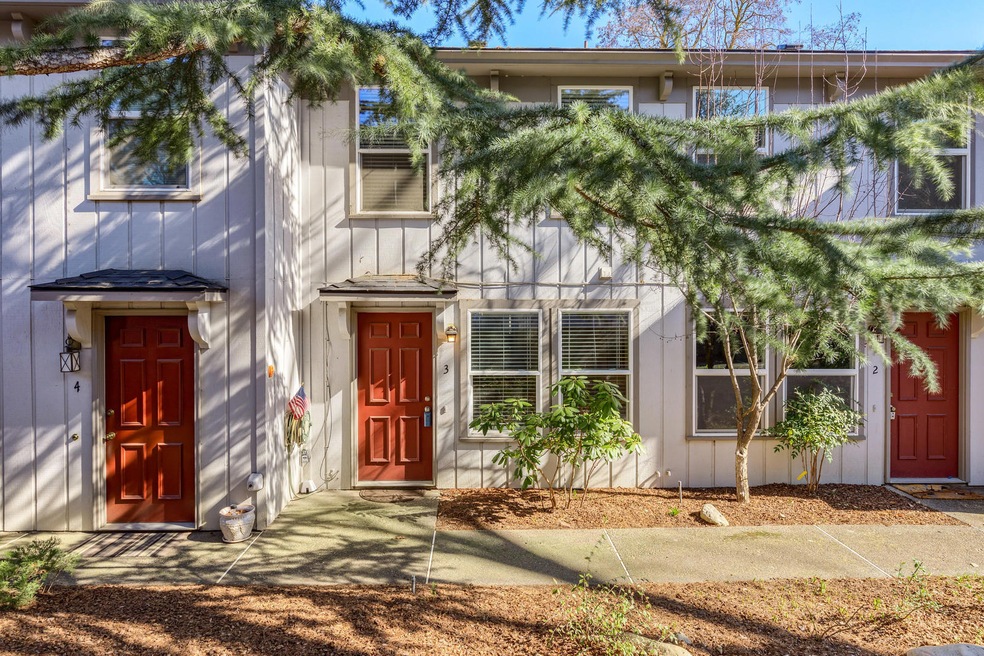
Come live a low maintenance life in style! Tucked back off the main road is this beautiffy renovated condo just a few blocks from the plaza and Lithia Park in
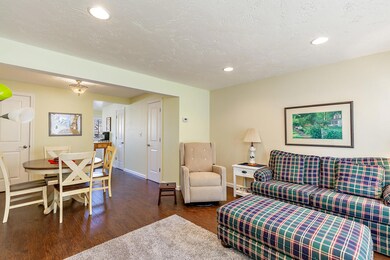
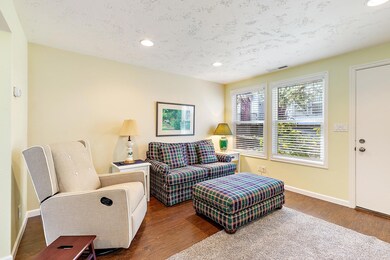
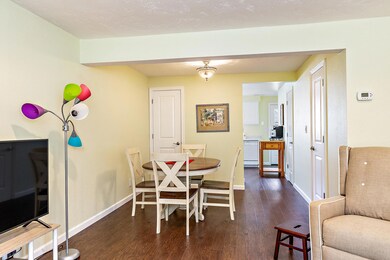
downtown Ashland. This 2 bedroom, 1.5 bath home has been recently updated and ALL appliances are included. Here are just a few of the upgrades: new
HVAC system, new flooring throughout, new interior and exterior doors, new interior paint, new recessed canned lighting and upgraded fixtures, new interior
paint, newly textured ceilings, new window treatments throughout. Really, nothing left to do except move-in and start living your best life in this adorable town.

Last Agent to Sell the Property

Danna Gibson

John L. Scott Ashland License #890500217 Listed on: 06/08/2020

John L. Scott Ashland

Co-Listed By

Suzanne Mihocko

John L. Scott Ashland

Last Buyer's Agent

Danna Gibson

Create a Home Valuation Report for This Property
The Home Valuation Report is an in-depth analysis detailing your home's value as well as a comparison with similar homes in the area

Property Details

Home Type

  • Condominium

Est. Annual Taxes

  • $2,099

Year Built

  • Built in 1979

Lot Details

  • Two or More Common Walls
  • Front Yard Sprinklers
  • Garden

HOA Fees

Parking

  • Detached Carport Space

Home Design

  • Contemporary Architecture
  • Slab Foundation
  • Frame Construction
  • Composition Roof

Interior Spaces

  • 952 Sq Ft Home
  • 2-Story Property
  • Ceiling Fan
  • Double Pane Windows
  • Vinyl Clad Windows
  • Territorial Views
  • Security System Owned

Kitchen

  • Eat-In Kitchen
  • Oven
  • Range
  • Microwave
  • Dishwasher
  • Solid Surface Countertops
  • Disposal

Flooring

  • Wood
  • Tile

Bedrooms and Bathrooms

  • 2 Bedrooms
  • Bathtub with Shower

Laundry

  • Dryer
  • Washer

Outdoor Features

  • Patio

Schools

  • Ashland Middle School
  • Ashland High School

Utilities

  • Cooling Available
  • Forced Air Heating System
  • Heat Pump System
  • Water Heater
  • Community Sewer or Septic

Listing and Financial Details

  • Exclusions: Seller's furnishings
  • Assessor Parcel Number 1-0652616

Community Details

Overview

  • Manzanita Hills Subdivision
  • On-Site Maintenance
  • Maintained Community
  • The community has rules related to covenants, conditions, and restrictions, covenants

Security

  • Carbon Monoxide Detectors
  • Fire and Smoke Detector

Property Details

Home Type

Condominium

Est. Annual Taxes

$2,099

Year Built

Built in 1979

Lot Details

0 Sq Ft Lot

HOA Fees

$328 per month

Listing Details

  • Architectural Style: Contemporary, Other
  • Directions: North Main St between Manzanita and Wimer Streets. Project is called Manzanita Estates.
  • Garage Yn: No
  • Unit Levels: Two
  • Prop. Type: Residential
  • New Construction: No
  • Property Sub Type: Condominium
  • Road Surface Type: Paved
  • Subdivision Name: Manzanita Hills
  • Year Built: 1979
  • Co List Office Mls Id: orJLSASH
  • Co List Office Phone: 541-488-1311
  • Co List Office Phone: 541-488-1311
  • Outside Inclusions: RF, DW, R/O, W/D, MW, WT
  • MLS Status: Closed
  • General Property Information Elementary School: Check with District
  • General Property Information Middle Or Junior School: Ashland Middle
  • General Property Information High School: Ashland High
  • General Property Information:Zoning2: R2
  • General Property Information Senior Community YN: No
  • General Property Information Audio Surveillance on Premises YN: No
  • Road Surface Type:Paved: Yes
  • View Territorial: Yes
  • Sewer:Public Sewer: Yes
  • Water Source:Public: Yes
  • Documents CCRs: Yes
  • Documents HOA Documents: Yes
  • General Property Information:Bathrooms Half: 1
  • General Property Information Accessory Dwelling Unit YN: No
  • General Property Information New Construction YN: No
  • Appliances Refrigerators: Yes
  • Appliances Dryer: Yes
  • Appliances Microwave: Yes
  • Washers: Yes
  • Flooring:Tile: Yes
  • Security Features:Carbon Monoxide Detector(s): Yes
  • Security Features:Smoke Detector(s): Yes
  • Rooms:Kitchen: Yes
  • Flooring:Hardwood: Yes
  • Levels:Two: Yes
  • Roof:Composition: Yes
  • Architectural Style:Contemporary: Yes
  • Rooms Eating Area: Yes
  • Foundation Details Slab: Yes
  • Security Features:Security System Owned: Yes
  • Common Walls 2 Common Walls: Yes
  • Special Features: None

Interior Features

  • Appliances: Dishwasher, Disposal, Dryer, Microwave, Oven, Range, Refrigerator, Washer, Water Heater
  • Has Basement: None
  • Full Bathrooms: 1
  • Half Bathrooms: 1
  • Total Bedrooms: 2
  • Flooring: Hardwood, Tile
  • Interior Amenities: Ceiling Fan(s), Shower/Tub Combo, Solid Surface Counters
  • Window Features: Double Pane Windows, Vinyl Frames
  • Appliances Dishwasher: Yes
  • Appliances Range: Yes
  • Appliances:Oven: Yes
  • Interior Features ShowerTub Combo: Yes
  • Interior Features:Ceiling Fans: Yes
  • Interior Features:Solid Surface Counters: Yes

Exterior Features

  • Common Walls: 2+ Common Walls
  • Construction Type: Frame
  • Foundation Details: Slab
  • Lot Features: Garden, Sprinklers In Front
  • Roof: Composition
  • View: Territorial
  • Exclusions: Seller's furnishings
  • Patio And Porch Features: Patio
  • Window Features:Vinyl Frames: Yes
  • Construction Materials:Frame: Yes
  • Lot Features:Sprinklers in Front: Yes
  • Window Features:Double Pane Windows: Yes
  • Lot Features:Garden: Yes
  • Patio and Porch Features:Patio: Yes

Garage/Parking

  • Parking Features: Detached Carport
  • Attached Garage: No
  • General Property Information:Garage YN: No
  • Parking Features:Detached Carport: Yes

Utilities

  • Cooling: Heat Pump
  • Heating: Forced Air, Heat Pump
  • Security: Carbon Monoxide Detector(s), Security System Owned, Smoke Detector(s)
  • Sewer: Public Sewer
  • Water Source: Public
  • Cooling Y N: Yes
  • HeatingYN: Yes
  • Water Heater: Yes
  • Heating:Forced Air: Yes
  • HeatingCooling:Heat Pump: Yes
  • Heating:Heat Pump2: Yes

Condo/Co-op/Association

  • Amenities: Landscaping, Sewer, Water
  • Association Fee: 178.0
  • Association #2 Fee: 150.0
  • Association #2 Fee Frequency: Monthly
  • Association Fee Frequency: Monthly
  • Association: Yes
  • Senior Community: No

Association/Amenities

  • General Property Information:Association YN: Yes
  • General Property Information:Association Fee: 178.0
  • General Property Information:Association Fee Frequency: Monthly
  • Association Amenities:Landscaping: Yes
  • Association Amenities:Water: Yes
  • General Property Information:Association Fee 2: 150.0
  • General Property Information:Association Fee 2 Frequency: Monthly

Schools

  • Elementary School: Check with District
  • High School: Ashland High
  • Middle Or Junior School: Ashland Middle

Lot Info

  • Additional Parcels: No
  • Parcel #: 1-0652616
  • Irrigation Water Rights: No
  • Zoning Description: R2

Tax Info

  • Tax Annual Amount: 2099.02
  • Tax Year: 2019

Ownership History

We collect this data history from publicly available records. To have your information removed, we recommend requesting removal directly through your county’s website.

Date Name Owned For Owner Type

Purchase Details

Closed on
May 13, 2026
Sold by
Bought by
Current Estimated Value
$284,819

Purchase Details

Listed on
Jun 8, 2020
Closed on
Sep 22, 2020
Sold by
Bought by
Seller's Agent
Danna Gibson
John L. Scott Ashland
Buyer's Agent
Danna Gibson
John L. Scott Ashland
List Price
$240,000
Sold Price
$233,000
Premium/Discount to List
-$7,000
-2.92%

Home Financials for this Owner

Home Financials are based on the most recent Mortgage that was taken out on this home.
Avg. Annual Appreciation
3.47%
Original Mortgage
$174,750
Interest Rate
2.9%
Mortgage Type
New Conventional

Purchase Details

Closed on
Aug 4, 2018
Sold by
Bought by

Purchase Details

Closed on
Jul 18, 2014
Sold by
Bought by

Purchase Details

Listed on
Feb 14, 2014
Closed on
Mar 19, 2014
Sold by
Bought by
Seller's Agent
Diane Adams : Home Quest Realty
Windermere Van Vleet & Assoc2
Buyer's Agent
Eric Calhoun
eXp Realty, LLC
List Price
$132,000
Sold Price
$128,500
Premium/Discount to List
-$3,500
-2.65%

Home Financials for this Owner

Home Financials are based on the most recent Mortgage that was taken out on this home.
Avg. Annual Appreciation
6.62%

Purchase Details

Closed on
Oct 18, 2013
Sold by
Bought by

Purchase Details

Closed on
Jul 22, 2005
Sold by
Bought by

Home Financials for this Owner

Home Financials are based on the most recent Mortgage that was taken out on this home.
Original Mortgage
$184,000
Interest Rate
5.56%
Mortgage Type
Purchase Money Mortgage

Purchase Details

Closed on
Jan 27, 2005
Sold by
Bought by

Purchase Details

Closed on
Nov 22, 2004
Sold by
Bought by

Home Financials for this Owner

Home Financials are based on the most recent Mortgage that was taken out on this home.
Original Mortgage
$148,000
Interest Rate
5.75%
Mortgage Type
Purchase Money Mortgage

Purchase Details

Closed on
Aug 28, 2001
Sold by
Bought by

Home Financials for this Owner

Home Financials are based on the most recent Mortgage that was taken out on this home.
Original Mortgage
$74,000
Interest Rate
7.05%
Mortgage Type
Purchase Money Mortgage
Source: Public Records

Home Values in the Area

Source: Public Records

Average Home Value in this Area


Source: Public Records

Agents Specializing in Cottage District, OR

See All Agents

Purchase History

We collect this data history from publicly available records. To have your information removed, we recommend requesting removal directly through your county’s website.

Date Buyer Sale Price Title Company
-- None Listed On Document
$233,000 First American Title
$227,650 First American Title
-- Accommodation
$128,500 Nextitle
-- Nextitle
$230,000 Lawyers Title Insurance Corp
-- --
$185,000 Lawyers Title Ins
$129,000 Jackson County Title
Source: Public Records

Mortgage History

We collect this data history from publicly available records. To have your information removed, we recommend requesting removal directly through your county’s website.

Date Status Borrower Loan Amount
Previous Owner $174,750
Previous Owner $184,000
Previous Owner $148,000
Previous Owner $74,000
Source: Public Records

Property History

We collect this data history from publicly available records. To have your information removed, we recommend requesting removal directly through your county’s website.

Date Event Price List to Sale Price per Sq Ft Prior Sale
10/01/2020 10/01/20 Sold $233,000 -2.9% $245 / Sq Ft
08/13/2020 08/13/20 Pending -- -- --
06/08/2020 06/08/20 For Sale $240,000 +86.8% $252 / Sq Ft
03/24/2014 03/24/14 Sold $128,500 -2.7% $135 / Sq Ft View Prior Sale
02/18/2014 02/18/14 Pending -- -- --
01/28/2014 01/28/14 For Sale $132,000 -- $139 / Sq Ft
Source: Oregon Datashare

Tax History

We collect this data history from publicly available records. To have your information removed, we recommend requesting removal directly through your county’s website.

Year Tax Paid Tax Assessment Tax Assessment Total Assessment is a certain percentage of the fair market value that is determined by local assessors to be the total taxable value of land and additions on the property. Land Improvement
2026 $2,478 $161,140
2025 $2,426 $156,450 $156,450
2024 $2,426 $151,900 $151,900
2023 $2,347 $147,480 $0 $147,480
2022 $2,272 $147,480 $0 $147,480
2021 $2,194 $143,190 $0 $143,190
2020 $2,133 $139,020 $0 $139,020
2019 $2,099 $131,050 $0 $131,050
2018 $1,983 $127,240 $0 $127,240
2017 $1,969 $127,240 $0 $127,240
2016 $1,917 $119,950 $0 $119,950
2015 $1,843 $119,950 $0 $119,950
2014 $1,784 $113,070 $0 $113,070
Source: Public Records

Agents Affiliated with this Home

  • Section Image
  • Section Image
See All Agents

Map

Source: Oregon Datashare

MLS Number: 220102471

Oregon Datashare

APN: 10652616

Your Personal Tour Guide

Ask me questions while you tour the home.