
Angelica Lauer
Responds Quickly
Real Broker LLC
(844) 435-8551
123 Total Sales
3 in Cadence
$410K - $509K Price Range
Estimated Value: $703,615
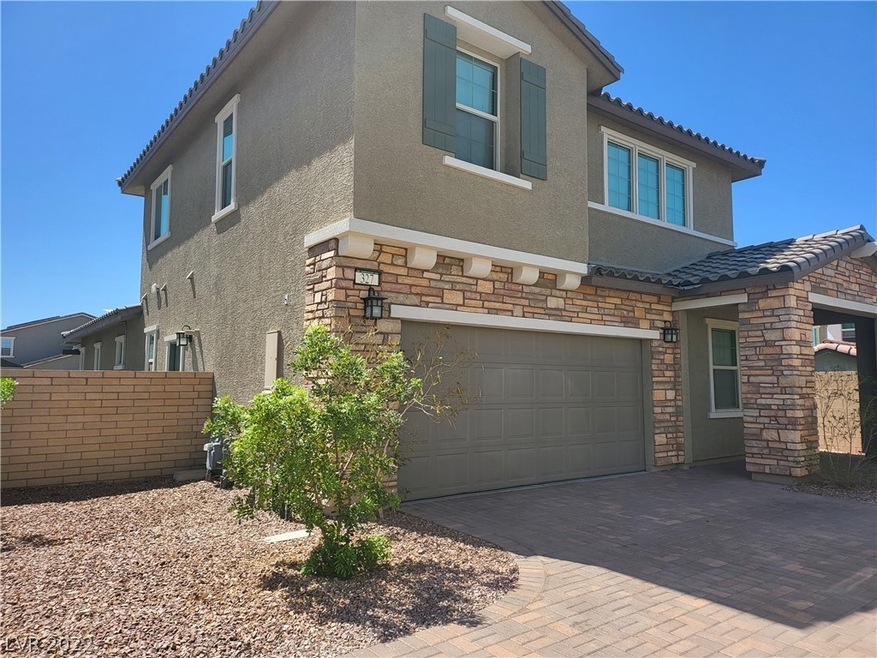
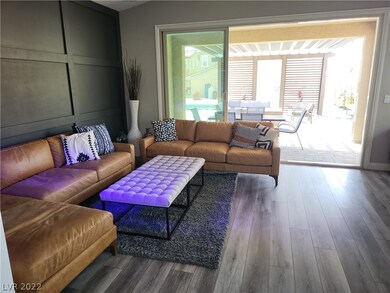
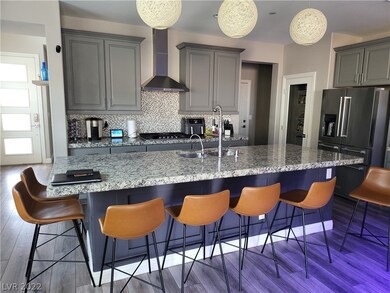
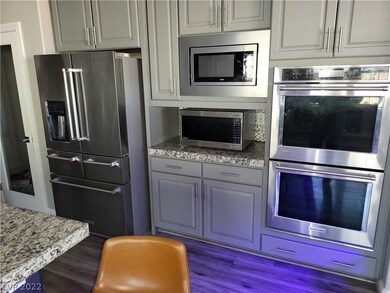
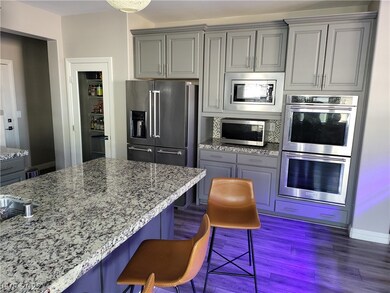
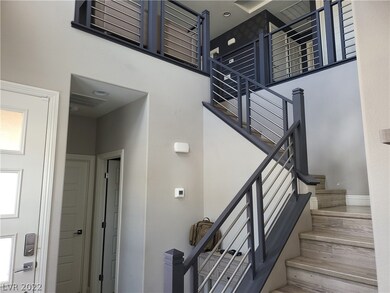
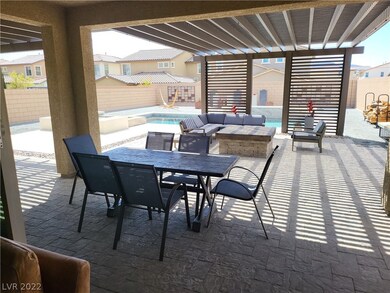
Beautiful 5 bedroom 4.5 bathroom home in Cadence offers 2 primary bedrooms,1 up and 1 downstairs, nice size secondary bedrooms with a nice loft . Contemporary styled home to fit any lifestyle. Kitchen has stainless steel appliances which convey with the property, an island that seats 8 comfortably, cooktop stove, double ovens, with granite countertops. Wood styled flooring throughout. A decorative staircase that only enhances the beauty of the home. A covered patio leading to the heated pool and spa. A perfect backyard for entertaining, a long drive way for guest parking while hanging pool side. extended covered patios with an inground firepit, custom interior wall electric
fireplace outdoor planters and patio furniture does not convey .
Last Agent to Sell the Property
DeVille Realty Group License #B.1001887 Listed on: 04/05/2022
We collect this data history from publicly available records. To have your information removed, we recommend requesting removal directly through your county’s website.
Angelica Lauer
Real Broker LLC
(844) 435-8551
123 Total Sales
3 in Cadence
$410K - $509K Price Range
Brian Perrico
Simply Vegas
(833) 663-1564
53 Total Sales
2 in Cadence
$371K - $455K Price Range
Erika Carbajal
United Realty Group
(855) 908-5270
40 Total Sales
1 in Cadence
$369,091 Price
Andrew Guiant
Simply Vegas
(888) 330-1679
48 Total Sales
2 in Cadence
$545K - $589K Price Range
Rebecca Ashby
THE Brokerage A RE Firm
(866) 852-4565
104 Total Sales
5 in Cadence
$404K - $520K Price Range
Trish Williams
Keller Williams MarketPlace
(833) 858-6752
149 Total Sales
5 in Cadence
$350K - $678K Price Range
We collect this data history from publicly available records. To have your information removed, we recommend requesting removal directly through your county’s website.
| Date | Buyer | Sale Price | Title Company |
|---|---|---|---|
| -- | None Listed On Document | ||
| $715,000 | Driggs Title | ||
| $415,000 | Nevada Title Las Vegas |
We collect this data history from publicly available records. To have your information removed, we recommend requesting removal directly through your county’s website.
| Date | Status | Borrower | Loan Amount |
|---|---|---|---|
| Previous Owner | $643,500 | ||
| Previous Owner | $408,600 |
We collect this data history from publicly available records. To have your information removed, we recommend requesting removal directly through your county’s website.
| Date | Event | Price | List to Sale | Price per Sq Ft |
|---|---|---|---|---|
| 04/29/2022 04/29/22 | Sold | $715,000 | +4.4% | $266 / Sq Ft |
| 04/05/2022 04/05/22 | For Sale | $685,000 | -- | $254 / Sq Ft |
We collect this data history from publicly available records. To have your information removed, we recommend requesting removal directly through your county’s website.
| Year | Tax Paid | Tax Assessment Tax Assessment Total Assessment is a certain percentage of the fair market value that is determined by local assessors to be the total taxable value of land and additions on the property. | Land | Improvement |
|---|---|---|---|---|
| 2026 | $5,230 | $227,816 | $50,050 | $177,766 |
| 2025 | $5,077 | $219,185 | $50,820 | $168,365 |
| 2024 | $4,930 | $219,185 | $50,820 | $168,365 |
| 2023 | $4,930 | $215,745 | $47,355 | $168,390 |
| 2022 | $5,011 | $189,258 | $40,425 | $148,833 |
| 2021 | $4,503 | $168,357 | $39,270 | $129,087 |
| 2020 | $4,369 | $162,516 | $35,420 | $127,096 |
| 2019 | $3,709 | $128,692 | $32,725 | $95,967 |
| 2018 | $3,487 | $122,578 | $29,260 | $93,318 |
| 2017 | $3,571 | $123,177 | $28,875 | $94,302 |
| 2016 | $3,302 | $19,250 | $19,250 | $0 |
| 2015 | $558 | $0 | $0 | $0 |
G
Seller's Agent in 2022
Greg Deville
DeVille Realty Group
(702) 787-7559
1 in this area
56 Total Sales
M
Buyer's Agent in 2022
Mark Anthony Posner
Signature Real Estate Group
3 in this area
111 Total Sales
Source: Las Vegas REALTORS®
MLS Number: 2383839
APN: 179-05-313-043
Disclaimer: Certain information contained herein is derived from information provided by parties other than Homes.com. All information provided is deemed reliable, but is not guaranteed to be accurate and should be independently verified.
The data relating to real estate for sale on this web site comes in part from the INTERNET DATA EXCHANGE Program of the Greater Las Vegas Association of REALTORS® MLS. Real estate listings held by brokerage firms other than this site owner are marked with the IDX logo. Information is deemed reliable but not guaranteed. Copyright 2026 of the Greater Las Vegas Association of REALTORS® MLS. All rights reserved.
Ask me questions while you tour the home.