$1,250,000

327 W End Cir Osage Beach, MO 65065

Estimated payment $7,172/month

Total Views 10,615
6 Beds
5.5 Baths
4,066 Sq Ft
$307 Price per Sq Ft

Highlights

  • Lake Front
  • Gated Community
  • Vaulted Ceiling
  • Beach
  • Deck
  • Hydromassage or Jetted Bathtub

About This Home

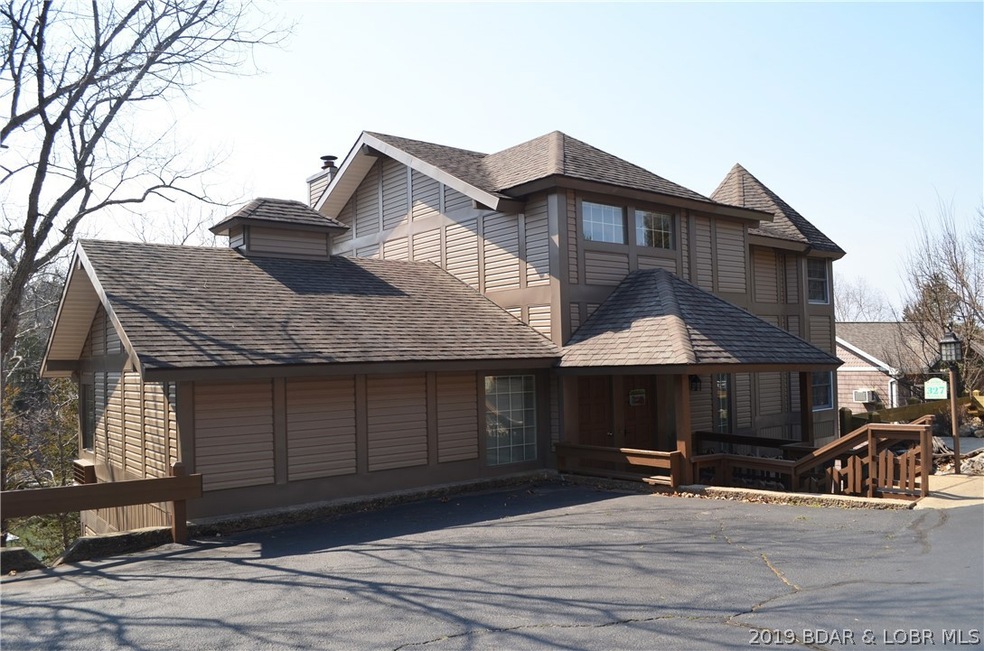
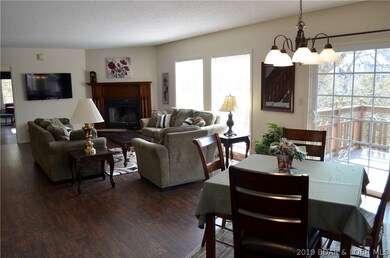
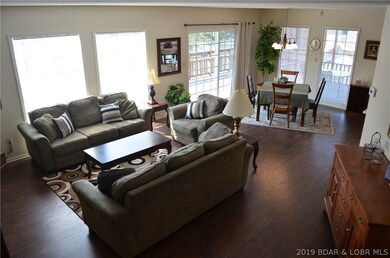
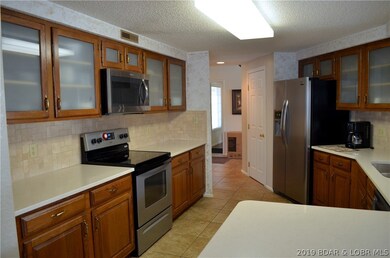
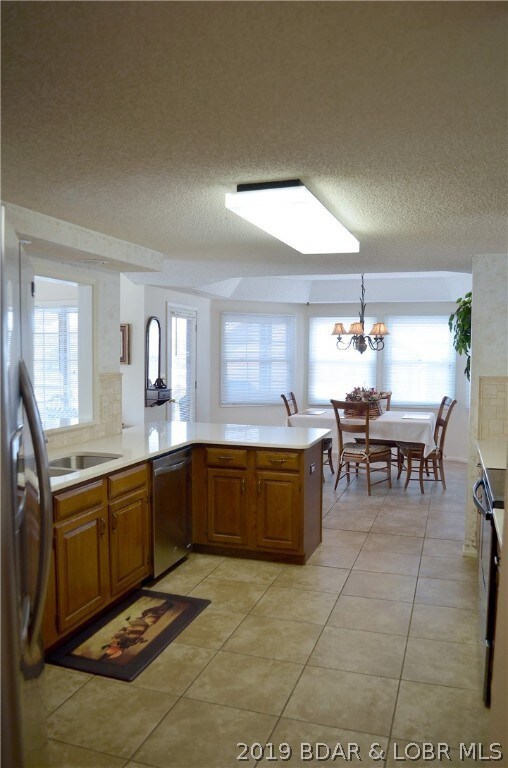
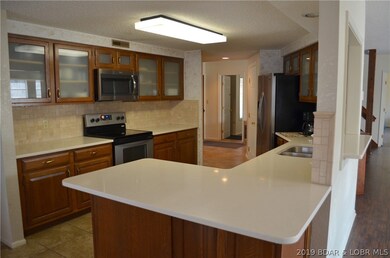
Freshly updated and gorgeous! Enjoy some of the most beautiful sunsets at the Lake of the Ozarks in this beautiful 6 bedroom 5 1/2 bath 4,066 sq ft lakefront home! This home is nestled in a very private setting that is enjoyed by every room thru out this home. The outdoors living spaces are amazing. There is an outdoor fire pit by the water for enjoying the evenings with family and friends. It overlooks a deep water, 2 well dock, with a swim platform. The slips are 10x24' and12x36' and has a double jet ski drive up lift. There are many luxury living spaces inside and out. The outdoor screened in porch and multiple decks are great for entertaining or enjoying a quite evening overlooking the water. Inside there are two large master suites. One is on the main floor and the other is on the top floor and has a large master bath with a jacuzzi bath tub and shower. On the lower lever there are three spacious suites. The 6th bedroom is connected to the upstairs master suite and locks off. This home has been well loved and cared for and is ready for its next lucky family or a turn key vacation rental.

Listing Agent

Deb Brasel

United Real Estate Kansas City Brokerage Phone: 816-629-4494 License #2022017232 Listed on: 05/08/2026

United Real Estate Kansas City

Home Details

Home Type

  • Single Family

Est. Annual Taxes

  • $3,047

Year Built

  • Built in 1985 | Remodeled

HOA Fees

  • $205 Monthly HOA Fees

Home Design

  • Poured Concrete
  • Metal Siding
  • Concrete Block And Stucco Construction

Interior Spaces

  • 4,066 Sq Ft Home
  • 2-Story Property
  • Furnished
  • Vaulted Ceiling
  • Ceiling Fan
  • Wood Burning Fireplace
  • Window Treatments
  • Tile Flooring
  • Finished Basement

Kitchen

  • Stove
  • Range
  • Microwave
  • Dishwasher
  • Disposal

Bedrooms and Bathrooms

  • 6 Bedrooms
  • Walk-In Closet
  • Hydromassage or Jetted Bathtub
  • Walk-in Shower

Laundry

  • Dryer
  • Washer

Parking

  • No Garage
  • Parking Pad
  • Parking Available
  • Driveway

Outdoor Features

  • Cove
  • Deck
  • Enclosed Patio or Porch
  • Playground

Utilities

  • Cooling System Mounted To A Wall/Window
  • Forced Air Heating and Cooling System
  • Heating System Uses Wood
  • Heat Pump System
  • Wall Furnace
  • Water Softener is Owned
  • Internet Available
  • Cable TV Available

Additional Features

  • Low Threshold Shower
  • Lake Front

Listing and Financial Details

  • Assessor Parcel Number 08300700000004001002

Community Details

Overview

  • Association fees include road maintenance, trash
  • Tan Tar A Estates Subdivision

Amenities

  • Laundry Facilities

Recreation

  • Beach
  • Community Playground
  • Community Pool

Security

  • Security Service
  • Gated Community

Home Details

Home Type

Single Family

Est. Annual Taxes

$3,047

Year Built

Built in 1985 | Remodeled

Lot Details

0 Sq Ft Lot

HOA Fees

$205 per month

Listing Details

  • Property Sub Type: Detached
  • Prop. Type: Residential
  • Lot Size: 11880
  • Road Surface Type: Asphalt, Paved
  • Ownership: Fee Simple,
  • Subdivision Name: Tan-Tar-A Estates
  • Directions: KK to Left on Keystone come through entrance gate. Right on Duenke to stop sign straight to west end circle. Follow to address.
  • Architectural Style: Two Story
  • Garage Yn: No
  • Unit Levels: Two
  • Property Attached Yn: No
  • Building Stories: 2
  • Year Built: 1985
  • Property Sub Type Additional: Detached,Single Family Residence
  • Attribution Contact: 816-629-4494
  • Special Features: VirtualTour
  • Stories: 2

Interior Features

  • Furnished: Furnished
  • Possible Use: Residential
  • Appliances: Dryer, Dishwasher, Disposal, Microwave, Range, Refrigerator, Water Softener Owned, Stove, Washer
  • Accessibility Features: Low Threshold Shower
  • Has Basement: Finished
  • Basement YN: Yes
  • Full Bathrooms: 5
  • Half Bathrooms: 1
  • Total Bedrooms: 6
  • Fireplace Features: Wood Burning
  • Fireplace: Yes
  • Flooring: Luxury Vinyl Plank, Tile
  • Interior Amenities: Ceiling Fan(s), Furnished, Fireplace, Jetted Tub, Pantry, Cable TV, Vaulted Ceiling(s), Walk-In Closet(s), Walk-In Shower, Window Treatments
  • Living Area: 4066.0
  • Window Features: Window Treatments

Exterior Features

  • Lot Features: Lake Front
  • Pool Features: Community
  • Waterfront Features: Cove, Lake Front
  • Waterfront: Yes
  • Disclosures: Owner Is Listing Agent
  • Construction Type: Metal Siding, Concrete
  • Exterior Features: Blacktop Driveway, Concrete Driveway, Deck, Enclosed Porch, Playground
  • Foundation Details: Basement, Poured
  • Patio And Porch Features: Covered, Deck, Open, Porch, Screened
  • Property Condition: Updated/Remodeled

Garage/Parking

  • Parking Features: No Garage, Parking Available, Parking Pad

Utilities

  • Security: Gated Community, Security Service
  • Cooling: Central Air, Wall/Window Unit(s)
  • Cooling Y N: Yes
  • Heating: Electric, Forced Air, Fireplace(s), Heat Pump, Wood, Wall Furnace
  • Heating Yn: Yes
  • Sewer: Public Sewer
  • Water Source: Public

Condo/Co-op/Association

  • Community Features: Beach, Cable TV, Gated, Internet Access, Playground, Pool, Community Pool, Laundry Facilities, Pickleball
  • Association Fee: 2463.93
  • Association Fee Frequency: Annually
  • Association: Yes

Fee Information

  • Association Fee Includes: Road Maintenance, Trash

Schools

  • Junior High Dist: Camdenton

Lot Info

  • Parcel #: 08300700000004001002
  • Zoning Description: Residential

Tax Info

  • Tax Annual Amount: 3047.0
  • Tax Year: 2023

Map

Range of Values:

--
Value Increase
--
Percent Increase
--
Adjusted for Inflation
Collateral Analytics

Collateral Analytics Collateral Analytics AVMs (Automated Valuation Model) employ a number of statistical approaches combined with neighborhood-specific comparable selection guarantees the most up-to-date and precise valuations.

Not Available

Collateral Analytics does not have data for the current month. Please view the chart for historical values.

ICE

ICE Mortgage Technology ICE Mortgage Technology’s AVM (Automated Valuation Model) is a state-of-the-art online residential property valuation tool that provides a quick and accurate estimate of the value of almost any home in the U.S.

Not Available

ICE Mortgage Technology does not have data for the current month. Please view the chart for historical values.

First American

First American First American Data & Analytics’ next-generation AVM combines unrivaled data assets with a blended ensemble of valuation models to produce highly accurate, reliable valuations you can trust.

Not Available

First American does not have data for the current month. Please view the chart for historical values.

Quantarium

Quantarium Quantarium’s valuation service, repeatedly proven the industry’s most accurate and comprehensive, is supercharged with a self-learning and auto-tuning AI engine that continually becomes smarter and more accurate as it processes daily inputs from the industry’s leading RE data lake.

Not Available

Quantarium does not have data for the current month. Please view the chart for historical values.

Average Value
Not Available
List Price
Sold Price
Create a Home Valuation Report for This Property
The Home Valuation Report is an in-depth analysis detailing your home's value as well as a comparison with similar homes in the area

Home Values in the Area

Source: Public Records

Average Home Value in this Area


Source: Public Records

Tax History

We collect this data history from publicly available records. To have your information removed, we recommend requesting removal directly through your county’s website.

Year Tax Paid Tax Assessment Tax Assessment Total Assessment is a certain percentage of the fair market value that is determined by local assessors to be the total taxable value of land and additions on the property. Land Improvement
2025 $2,866 $67,540 $0 $0
2024 $2,864 $67,540 $0 $0
2023 $3,047 $67,540 $0 $0
2022 $3,000 $67,540 $0 $0
2021 $3,000 $67,540 $0 $0
2020 $3,023 $67,540 $0 $0
2019 $3,023 $67,540 $0 $0
2018 $3,023 $67,540 $0 $0
2017 $2,897 $67,540 $0 $0
2016 $3,178 $113,750 $0 $0
2015 $3,177 $75,860 $0 $0
2014 $3,174 $75,860 $0 $0
2013 -- $75,860 $0 $0
Source: Public Records

Property History

We collect this data history from publicly available records. To have your information removed, we recommend requesting removal directly through your county’s website.

Date Event Price List to Sale Price per Sq Ft Prior Sale
05/08/2026 05/08/26 For Sale $1,250,000 +127.7% $307 / Sq Ft
08/27/2019 08/27/19 Sold -- -- -- View Prior Sale
07/28/2019 07/28/19 Pending -- -- --
02/01/2019 02/01/19 For Sale $549,000 -- $135 / Sq Ft
Source: Lake of the Ozarks Board of REALTORS®

Purchase History

We collect this data history from publicly available records. To have your information removed, we recommend requesting removal directly through your county’s website.

Date Type Sale Price Title Company
Warranty Deed -- Arrowhead Title
Deed -- Great American Title
Grant Deed $562,500 Alliance Title Co
Grant Deed $793,750 First United Title Agcy Llc
Deed -- --
Source: Public Records

Mortgage History

We collect this data history from publicly available records. To have your information removed, we recommend requesting removal directly through your county’s website.

Date Status Loan Amount Loan Type
Previous Owner $450,000 Construction
Previous Owner $635,000 New Conventional
Source: Public Records

Source: Lake of the Ozarks Board of REALTORS®

MLS Number: 3587280

Lake of the Ozarks Board of REALTORS®

APN: 08-3.0-07.0-000.0-004-001.002

Your Personal Tour Guide

Ask me questions while you tour the home.