
Marjorie Clark
Coldwell Banker Realty
(844) 771-7812
37 Total Sales
2 in Cheshire
$188K - $256K Price Range
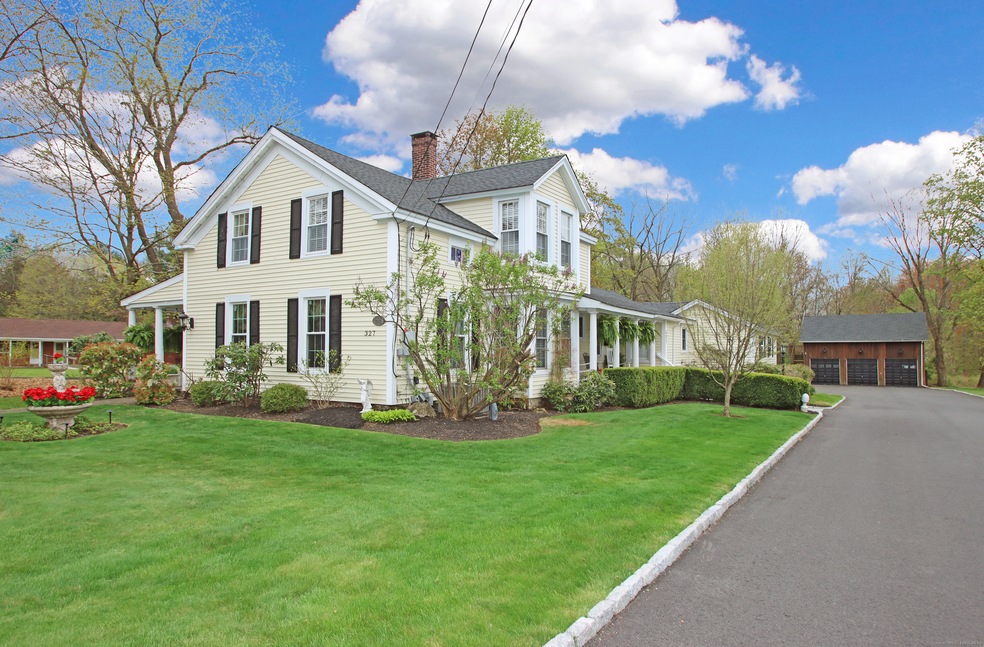
This Beautifully Appointed 4 Bedroom, 2 Bath Cape Style Home Is Ready For You! Pull Into Your Newer Driveway and Then Step Onto The Side Porch and Take A Rest and Relax. Walk Into the Remodeled Kitchen with Stainless Steel Appliances: Dishwasher, Gas Stove Top, Double Oven, Microwave, Hood and a Pot Filler To Make Your Life Easier. Plenty of Cabinets and a Walk In Pantry. You Can Enter Into the Mud Room/Laundry Room on the Main Level from the Back Door, First Floor Family Room with Gas Fireplace and Walk In Closet For Games and Blankets. Off the Kitchen is a Formal Dining and Living Room, Primary Bedroom with Full Bath and Shower. Why Not Grill On Your Covered Patio and Enjoy A Glass of Lemonade. Upstairs Features a Full Bath and 3 Additional Bedrooms. Detached 3 Car Garage, Comes With a Compressor and Upstairs Room Over the Garage for Storage or You Can Finish Off As a Home Office or Workshop. This Home Has Many Features Such As Crown Molding, Central Air-2 Years Old, Gas Heat, City Water and City Sewar, New Roof-3 Years Old, New Driveway-1 Year Old, Vinyl Siding, Beautiful Appointments Throughout with Chandeliers, Hardwood, Carpeting, Shed Stays Too. Come and Step Inside and Stay Awhile!
Last Agent to Sell the Property
Coldwell Banker Realty License #RES.0768701 Listed on: 05/02/2024
We collect this data history from publicly available records. To have your information removed, we recommend requesting removal directly through your county’s website.
Marjorie Clark
Coldwell Banker Realty
(844) 771-7812
37 Total Sales
2 in Cheshire
$188K - $256K Price Range
Kara Reynolds
West View Properties, LLC
(475) 219-6496
48 Total Sales
2 in Cheshire
$543K - $655K Price Range
Alex Rodrigues
RE/MAX RISE
(203) 344-7446
110 Total Sales
3 in Cheshire
$170K - $266K Price Range
Delaney Smith
Delrose Realty LLC
(844) 487-0664
48 Total Sales
1 in Cheshire
$420,000 Price
Chuck Ciambriello
Coldwell Banker Realty
(475) 269-6877
65 Total Sales
1 in Cheshire
$805,841 Price
Maxwell Castrogiovanni
eXp Realty
(475) 255-7967
167 Total Sales
4 in Cheshire
$369K - $735K Price Range
We collect this data history from publicly available records. To have your information removed, we recommend requesting removal directly through your county’s website.
| Date | Buyer | Sale Price | Title Company |
|---|---|---|---|
| $238,000 | -- |
We collect this data history from publicly available records. To have your information removed, we recommend requesting removal directly through your county’s website.
| Date | Status | Borrower | Loan Amount |
|---|---|---|---|
| Open | $546,250 | ||
| Closed | $130,000 |
We collect this data history from publicly available records. To have your information removed, we recommend requesting removal directly through your county’s website.
| Date | Event | Price | List to Sale | Price per Sq Ft |
|---|---|---|---|---|
| 06/21/2024 06/21/24 | Sold | $575,000 | 0.0% | $271 / Sq Ft |
| 05/09/2024 05/09/24 | For Sale | $575,000 | -- | $271 / Sq Ft |
We collect this data history from publicly available records. To have your information removed, we recommend requesting removal directly through your county’s website.
| Year | Tax Paid | Tax Assessment Tax Assessment Total Assessment is a certain percentage of the fair market value that is determined by local assessors to be the total taxable value of land and additions on the property. | Land | Improvement |
|---|---|---|---|---|
| 2025 | $6,868 | $230,930 | $54,670 | $176,260 |
| 2024 | $6,341 | $230,930 | $54,670 | $176,260 |
| 2023 | $5,917 | $168,620 | $54,690 | $113,930 |
| 2022 | $5,787 | $168,620 | $54,690 | $113,930 |
| 2021 | $5,686 | $168,620 | $54,690 | $113,930 |
| 2020 | $5,602 | $168,620 | $54,690 | $113,930 |
| 2019 | $5,602 | $168,620 | $54,690 | $113,930 |
| 2018 | $5,490 | $168,300 | $54,980 | $113,320 |
| 2017 | $5,376 | $168,300 | $54,980 | $113,320 |
| 2016 | $5,165 | $168,300 | $54,980 | $113,320 |
| 2015 | $5,165 | $168,300 | $54,980 | $113,320 |
| 2014 | $5,211 | $172,270 | $54,980 | $117,290 |
Seller's Agent in 2024
Patricia Moreggi
Coldwell Banker
(203) 215-6957
150 Total Sales
Buyer's Agent in 2024
Carlos Perez
RE/MAX
(203) 395-8086
107 Total Sales
Source: SmartMLS
MLS Number: 24009772
APN: CHES M:57 B:122 L:
Disclaimer: Certain information contained herein is derived from information provided by parties other than Homes.com. All information provided is deemed reliable, but is not guaranteed to be accurate and should be independently verified.
IDX information is provided exclusively for personal, non-commercial use, and may not be used for any purpose other than to identify prospective properties consumers may be interested in purchasing. Information is deemed reliable but not guaranteed.
Ask me questions while you tour the home.