NOT LISTED FOR SALE

Estimated Value: $403,000 - $463,000

3 Beds
2 Baths
1,400 Sq Ft
$308/Sq Ft Est. Value

Sale Details

Date Sold: February 20, 2025

Last sale price $450,000 $321 Per Sq Ft

Est. 4% decrease in value since last sale

Current estimated payment $2,525 / mo

8 Days on Market

Highlights

  • Screened Pool
  • Traditional Architecture
  • Screened Porch
  • Corkscrew Elementary School Rated A
  • Great Room
  • Tennis Courts

About This Home

As of February 2025

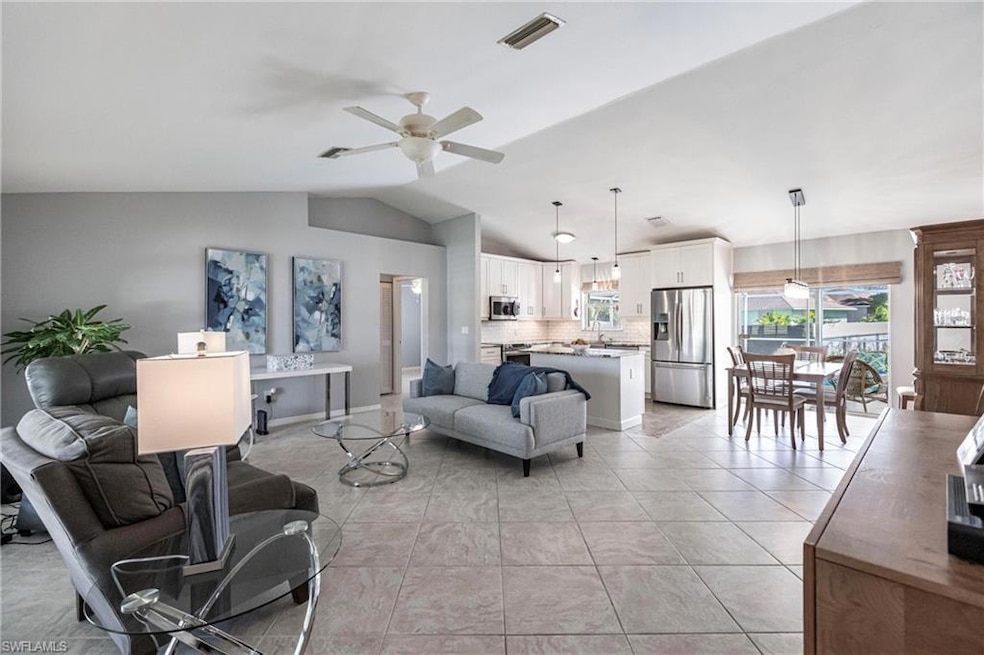
WELCOME HOME to Orange Tree's most charming 3 Bedroom 2 Bath Pool home located in North Naples! Boasting a well maintained 1,400 sq ft under air, this property features an open and spacious floor plan with beautiful tile flooring throughout. The spacious kitchen offers plenty of Granite counter space with Island, Stainless Steel Appliances and Wood Cabinets, perfect for entertaining. Home was recently painted inside and out including the pool deck. Step outside to your private pool, surrounded by a fully fenced side and backyard, ideal for family gatherings or relaxing in your own oasis. ORANGE TREE offers exceptional value with LOW HOA fees (688/Year) to include a community pool, tennis courts, play area and a fishing pier The community lake is perfect for kayaking, paddleboarding, paddle boating and even electric boats. Enjoy a convenient location close to top-rated schools within walking distance, shopping, dining, and the stunning Gulf beaches. Big Corkscrew Island Regional Park close by offers an Aquatic Complex and most amenities in the park will include sports related areas; tennis courts, basketball courts, baseball and soccer fields. NEW Roof 2022. Don't miss this fantastic opportunity to make this your New Home in North Naples!

Last Agent to Sell the Property

Kathy Wegwert

Keller Williams Elite Realty Listed on: 10/28/2024

Keller Williams Elite Realty

Last Buyer's Agent

Danny Salvatore

Real Broker, LLC

Real Broker, LLC

Home Details

Home Type

  • Single Family

Est. Annual Taxes

  • $1,218

Year Built

  • Built in 1990

Lot Details

  • 9,148 Sq Ft Lot
  • Lot Dimensions are 76 x 121
  • Street terminates at a dead end
  • East Facing Home
  • Fenced
  • Landscaped
  • Paved or Partially Paved Lot
  • Manual Sprinklers System

HOA Fees

  • $57 Monthly HOA Fees

Parking

  • 2 Car Attached Garage
  • Automatic Garage Door Opener
  • Deeded Parking

Home Design

  • Traditional Architecture
  • Entry on the 1st floor
  • Concrete Block With Brick
  • Shingle Roof
  • Stucco

Interior Spaces

  • 1,400 Sq Ft Home
  • 1-Story Property
  • 4 Ceiling Fans
  • Ceiling Fan
  • Shutters
  • Single Hung Windows
  • Sliding Windows
  • Great Room
  • Screened Porch
  • Tile Flooring

Kitchen

  • Eat-In Kitchen
  • Breakfast Bar
  • Self-Cleaning Oven
  • Range
  • Microwave
  • Dishwasher
  • Kitchen Island
  • Disposal

Bedrooms and Bathrooms

  • 3 Bedrooms
  • Split Bedroom Floorplan
  • Walk-In Closet
  • In-Law or Guest Suite
  • 2 Full Bathrooms
  • Shower

Laundry

  • Laundry Room
  • Dryer
  • Washer

Home Security

  • Security System Owned
  • Fire and Smoke Detector

Pool

  • Screened Pool
  • In Ground Pool
  • Fiberglass Pool
  • Pool Equipment Stays

Outdoor Features

  • Patio

Schools

  • Corkscrew Elementary School
  • Corkscrew Middle School
  • Palmetto Ridge High School

Utilities

  • Central Heating and Cooling System
  • Internet Available
  • Multiple Phone Lines
  • Cable TV Available

Listing and Financial Details

  • Assessor Parcel Number 64700629701

Community Details

Overview

  • Orange Tree Community
  • Mandatory home owners association

Amenities

  • Community Barbecue Grill

Recreation

  • Tennis Courts
  • Community Playground
  • Community Pool

Home Details

Home Type

Single Family

Est. Annual Taxes

$1,218

Year Built

Built in 1990

Lot Details

9,148 Sq Ft Lot

HOA Fees

$57 per month

Parking

2

Listing Details

  • Legal Description: ORANGE TREE UNIT THREE CITRUS GREENS SECTION, PH 1-A LOT 5 OR 1662 PG 91
  • Property Type: Residential
  • Table: Residential
  • Building Design: Single Family
  • Building Description: 1 Story/Ranch, Traditional
  • Storm Protection: Shutters - Manual
  • Year Built: 1990
  • Special Features: None
  • Property Sub Type: Detached
  • Stories: 1

Interior Features

  • Furnished Description: Unfurnished
  • Numberof Ceiling Fans: 4
  • Num Unit Floor: 1
  • Price Per Sq Ft: 321.43
  • Total Floors: 1
  • Additional Rooms: Great Room, Guest Bath, Guest Room, Laundry in Residence, Screened Lanai/Porch
  • Estimated Living Area: 1400
  • Full Bathrooms: 2
  • Total Bathrooms: 2.00
  • Bedroom Description: Split Bedrooms
  • Bedrooms: 3 Bed
  • Total Bedrooms: 3
  • Dining Room: Breakfast Bar, Eat-in Kitchen
  • Equipment: Auto Garage Door, Dishwasher, Disposal, Dryer, Microwave, Range, Refrigerator/Freezer, Security System, Self Cleaning Oven, Smoke Detector, Washer
  • Flooring: Tile
  • Floor Plan: Great Room, Split Bedrooms
  • Interior Amenities: Cable Prewire, Internet Available, Multiple Phone Lines, Pantry, Smoke Detectors, Walk-In Closet, Window Coverings
  • Kitchen: Island
  • Primary Bathroom: Shower Only
  • Windows: Single Hung, Sliding

Exterior Features

  • Gulf Access: No
  • Private Pool: Yes
  • Private Spa: No
  • Roof: Shingle
  • Construction: Concrete Block
  • Irrigation: Well
  • Road: County Maintained, Dead End, Paved Road, Public Road
  • View: Landscaped Area
  • Exterior Features: Fence, Patio, Sprinkler Manual
  • Exterior Finish: Stucco
  • Private Pool Type: Below Ground, Equipment Stays, Fiberglass, Screened

Garage/Parking

  • Garage Description: Attached
  • Garage Spaces: 2

Utilities

  • Cable Available: Yes
  • Cooling: Ceiling Fans, Central Electric
  • Heat: Central Electric
  • Security: Alarm, Private Security System
  • Sewer: Central
  • Water: Central

Condo/Co-op/Association

  • Approval: Application Fee, Buyer
  • Management: Professional
  • Mandatory HOA: Yes
  • Restrictions: Architectural, Deeded, No RV
  • Sub Condo Name: ORANGE TREE
  • HOA Fees: 172
  • HOA Fee Frequency: Quarterly
  • Maintenance: Legal/Accounting, Recreational Facilities, Reserve, Street Lights, Street Maintenance
  • Development Name: ORANGE TREE

Association/Amenities

  • Pets: No Approval Needed
  • Development: Orange Tree
  • Amenities: BBQ - Picnic, Community Pool, Play Area, Sidewalk, Streetlight, Tennis Court
  • Community Type: Non-Gated
  • Units In Building: 1
  • Total Number of Units: 275

Schools

  • Elementary School: Corkscrew Elementary
  • High School: Palmetto Ridge High School
  • Middle School: Corkscrew Middle School

Lot Info

  • Builder Product: Yes
  • Section: 23
  • Total Area: 2257
  • Waterfront: No
  • Acres: 0.2100
  • Rear Exposure: East
  • Lot Description: Dead End, Regular
  • Lot Dimensions: 76 X 121
  • Parcel Number: 64700629701

Rental Info

  • Lease Limits: Yes
  • Leases Per Year: 1
  • Min Days Of Lease: 365

Tax Info

  • Tax Description: County Only, Homestead
  • Taxes: 1218.02
  • Tax Year: 2023

Ownership History

We collect this data history from publicly available records. To have your information removed, we recommend requesting removal directly through your county’s website.

Date Name Owned For Owner Type

Purchase Details

Listed on
Oct 28, 2024
Closed on
Feb 14, 2025
Sold by
Bought by
Seller's Agent
Kathy Wegwert
Keller Williams Elite Realty
Buyer's Agent
Danny Salvatore
Real Broker, LLC
List Price
$450,000
Sold Price
$450,000
Views
35
Current Estimated Value
$430,698

Home Financials for this Owner

Home Financials are based on the most recent Mortgage that was taken out on this home.
Estimated Appreciation
-$19,302
Avg. Annual Appreciation
-3.00%
Original Mortgage
$436,500
Interest Rate
0.0693%
Mortgage Type
New Conventional
Source: Public Records
Create a Home Valuation Report for This Property
The Home Valuation Report is an in-depth analysis detailing your home's value as well as a comparison with similar homes in the area

Home Values in the Area

Source: Public Records

Average Home Value in this Area


Source: Public Records

Purchase History

We collect this data history from publicly available records. To have your information removed, we recommend requesting removal directly through your county’s website.

Date Buyer Sale Price Title Company
$450,000 None Listed On Document
Source: Public Records

Mortgage History

We collect this data history from publicly available records. To have your information removed, we recommend requesting removal directly through your county’s website.

Date Status Borrower Loan Amount
Open $436,500
Previous Owner $30,000
Source: Public Records

Property History

We collect this data history from publicly available records. To have your information removed, we recommend requesting removal directly through your county’s website.

Date Event Price List to Sale Price per Sq Ft
02/20/2025 02/20/25 Sold $450,000 0.0% $321 / Sq Ft
11/05/2024 11/05/24 Pending -- -- --
10/28/2024 10/28/24 For Sale $450,000 -- $321 / Sq Ft
Source: Multiple Listing Service of Bonita Springs-Estero

Tax History

We collect this data history from publicly available records. To have your information removed, we recommend requesting removal directly through your county’s website.

Year Tax Paid Tax Assessment Tax Assessment Total Assessment is a certain percentage of the fair market value that is determined by local assessors to be the total taxable value of land and additions on the property. Land Improvement
2025 $1,241 $125,086
2024 $1,218 $121,561
2023 $1,218 $118,020
2022 $1,203 $114,583 $0 $0
2021 $1,194 $111,246 $0 $0
2020 $1,165 $109,710 $0 $0
2019 $1,134 $107,243 $0 $0
2018 $1,087 $105,243 $0 $0
2017 $1,059 $103,078 $0 $0
2016 $1,016 $100,958 $0 $0
2015 $1,019 $100,256 $0 $0
2014 $1,014 $49,460 $0 $0
Source: Public Records

Agents Affiliated with this Home

  • Section Image
  • Section Image
See All Agents

Map

Source: Multiple Listing Service of Bonita Springs-Estero

MLS Number: 224085760

Multiple Listing Service of Bonita Springs-Estero

APN: 64700629701

Your Personal Tour Guide

Ask me questions while you tour the home.