
Steve Hudkins
Berkshire Hathaway Home Service Kee Realty
(734) 514-4628
191 Total Sales
7 in Detroit Beach
$58K - $430K Price Range
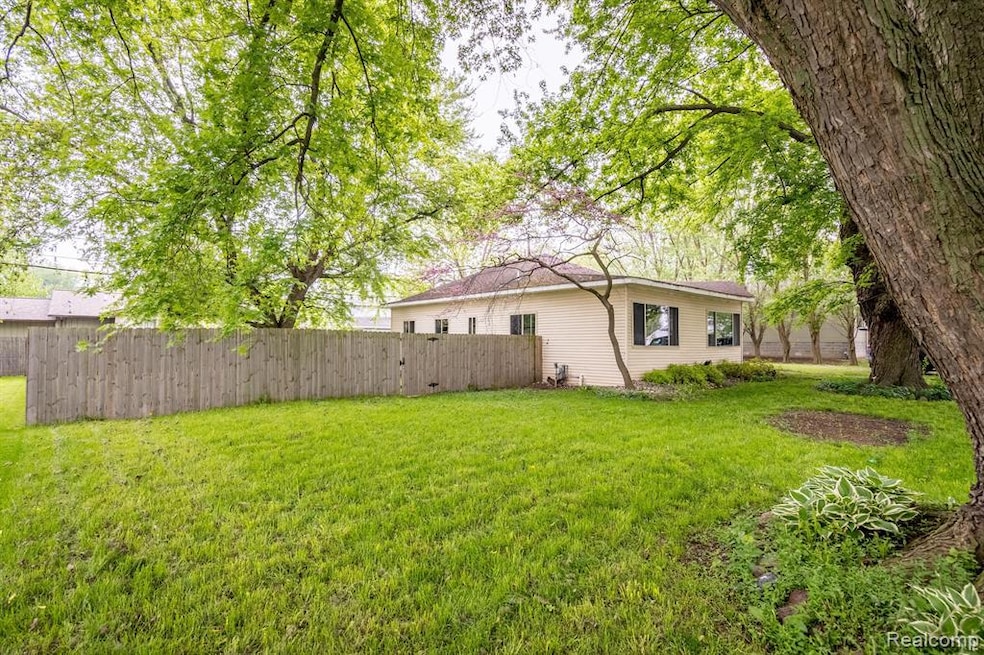
Welcome to this move-in ready 3-bedroom, 1.5-bathroom home located in desirable Frenchtown Township. This charming residence is ready for you to make your own, offering a wonderful blend of comfort, functionality, and potential. Step inside and discover the generous living spaces that provide a perfect canvas for your personal touch. The kitchen is equipped with wood cabinetry that offers ample storage, along with abundant countertop space ideal for all your meal prepping needs. Each of the three bedrooms provides just the right amount of space for every member of the family to create a room they can truly call their own. The layout is both practical and welcoming, ideal for a growing family or those looking for flexible living options. Step outside and explore the large backyard, which presents endless possibilities for summer enjoyment. Whether you're barbecuing, hosting gatherings, or simply relaxing outdoors, this backyard is perfect for creating lasting memories. Plus, the home’s proximity to the water adds an extra layer of appeal, offering opportunities for nearby recreation and scenic views. Don't miss out, schedule your showing today.
Last Agent to Sell the Property
EXP Realty The Perna Team License #6501309650 Listed on: 05/15/2025
Steve Hudkins
Berkshire Hathaway Home Service Kee Realty
(734) 514-4628
191 Total Sales
7 in Detroit Beach
$58K - $430K Price Range
Carolena Reed
Premiere Realty Group LLC
(734) 366-4319
134 Total Sales
1 in Detroit Beach
$95,000 Price
Mike Procissi
Power House Group Realty
(734) 767-0449
278 Total Sales
3 in Detroit Beach
$95K - $218K Price Range
Sherry Perry
RE/MAX Dynamic
(734) 789-4772
141 Total Sales
1 in Detroit Beach
$190,000 Price
Chelsea Michon
Sine & Monaghan LLC
(586) 701-6358
69 Total Sales
1 in Detroit Beach
$190,000 Price
Erika Fowler
Real Estate 4U
(567) 666-7551
152 Total Sales
1 in Detroit Beach
$219,000 Price
We collect this data history from publicly available records. To have your information removed, we recommend requesting removal directly through your county’s website.
| Date | Event | Price | List to Sale | Price per Sq Ft |
|---|---|---|---|---|
| 07/11/2025 07/11/25 | Sold | $120,000 | 0.0% | $68 / Sq Ft |
| 05/27/2025 05/27/25 | Pending | -- | -- | -- |
| 05/17/2025 05/17/25 | For Sale | $120,000 | -- | $68 / Sq Ft |
Seller's Agent in 2025
Michael Perna
EXP Realty The Perna Team
(248) 221-1224
749 Total Sales
J
Seller Co-Listing Agent in 2025
Jonathan Stevens
EXP Realty The Perna Team
(734) 377-5816
107 Total Sales
Buyer's Agent in 2025
Jon Standifer
Century 21 Allstar Real Estate Team, Inc
(734) 497-8432
65 Total Sales
Source: Realcomp
MLS Number: 20250034540
Disclaimer: Certain information contained herein is derived from information provided by parties other than Homes.com. All information provided is deemed reliable, but is not guaranteed to be accurate and should be independently verified.
IDX provided courtesy of Realcomp II Ltd. via Ten-X and MLS
Copyright 2026 Realcomp II Ltd. Shareholders
IDX information is provided exclusively for consumers' personal, noncommercial use and may not be used for any purpose other than to identify prospective properties consumers may be interested in purchasing. The accuracy of all information, regardless of source, is not guaranteed or warranted. All information should be independently verified.
Listing Information presented by local MLS brokerage: Ten-X, local REALTOR®- Arlene Richardson - (888)-952-6393
Ask me questions while you tour the home.