
Suma Prasad
Property Economics Inc.
(630) 454-1233
105 Total Sales
2 in South East Village
$320K - $345K Price Range

Estimated Value: $226,176
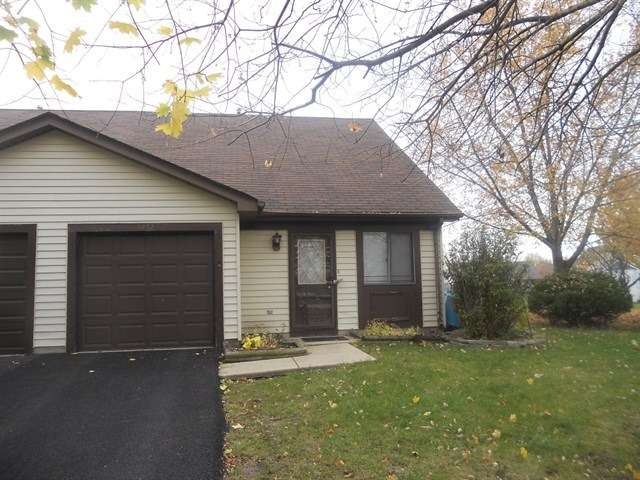
. DYNAMITE DUPLEX! NO ASSOCIATION DUES. THIS 2 STORY DUPLEX OFFERS VAULTED CEILINGS, SPACIOUS LIVING AND DINING ROOM, BUILT-IN ENTERTAINMENT CENTER, 1ST FLOOR LAUNDRY ROOM, LARGE MASTER BEDROOM, SLIDING GLASS DOORS TO DECK AND ENORMOUS YARD BACKING TO OPEN AREA, CUL-DE-SAC LOCATION.SOLD AS IS 100% TAX PRO NO SURVEY
Last Agent to Sell the Property
Keller Williams Innovate - Aurora License #475151006 Listed on: 11/25/2014
Last Buyer's Agent
Robin Pietrini
Coldwell Banker Residential
Suma Prasad
Property Economics Inc.
(630) 454-1233
105 Total Sales
2 in South East Village
$320K - $345K Price Range
Annamarie Moise
Platinum Partners Realtors
(224) 332-3730
102 Total Sales
1 in South East Village
$425,000 Price
Erin Hill
Coldwell Banker Real Estate Group
(224) 970-3247
175 Total Sales
5 in South East Village
$176K - $340K Price Range
Oliva Escutia
Real People Realty
(815) 893-2710
59 Total Sales
1 in South East Village
$375,000 Price
Sheila Strutz
Village Realty, Inc.
(855) 658-1173
46 Total Sales
1 in South East Village
$326,000 Price
Carolyn Alzueta
Charles Rutenberg Realty of IL
(630) 528-2679
152 Total Sales
2 in South East Village
$310K - $326K Price Range
We collect this data history from publicly available records. To have your information removed, we recommend requesting removal directly through your county’s website.
| Date | Event | Price | List to Sale | Price per Sq Ft |
|---|---|---|---|---|
| 02/06/2015 02/06/15 | Sold | $82,000 | +2.6% | -- |
| 01/26/2015 01/26/15 | Pending | -- | -- | -- |
| 01/06/2015 01/06/15 | Price Changed | $79,900 | -10.2% | -- |
| 11/25/2014 11/25/14 | For Sale | $89,000 | -- | -- |
Seller's Agent in 2015
Malanie Moreno
Keller Williams Innovate - Aurora
(630) 669-4344
1 in this area
140 Total Sales
R
Buyer's Agent in 2015
Robin Pietrini
Coldwell Banker Residential
Source: Midwest Real Estate Data (MRED)
MLS Number: MRD08793580
APN: 07-29-312-026
Disclaimer: Certain information contained herein is derived from information provided by parties other than Homes.com. All information provided is deemed reliable, but is not guaranteed to be accurate and should be independently verified.
All data is obtained from various sources and may not have been verified by broker or MLS GRID. Supplied Open House Information is subject to change without notice. All information should be independently reviewed and verified for accuracy. Properties may or may not be listed by the office/agent presenting the information. Some IDX listings have been excluded from this website.
Listings courtesy of Midwest Real Estate Data (MRED) as distributed by MLS GRID.
Based on information submitted to the MLS GRID
Ask me questions while you tour the home.