
Landlord's Agent in 2025
Margaret Beach
Better Homes and Gardens Real Estate Gary Greene - Memorial
(281) 467-3837
2 in this area
40 Total Sales
Estimated Value: $161,803 - $181,000
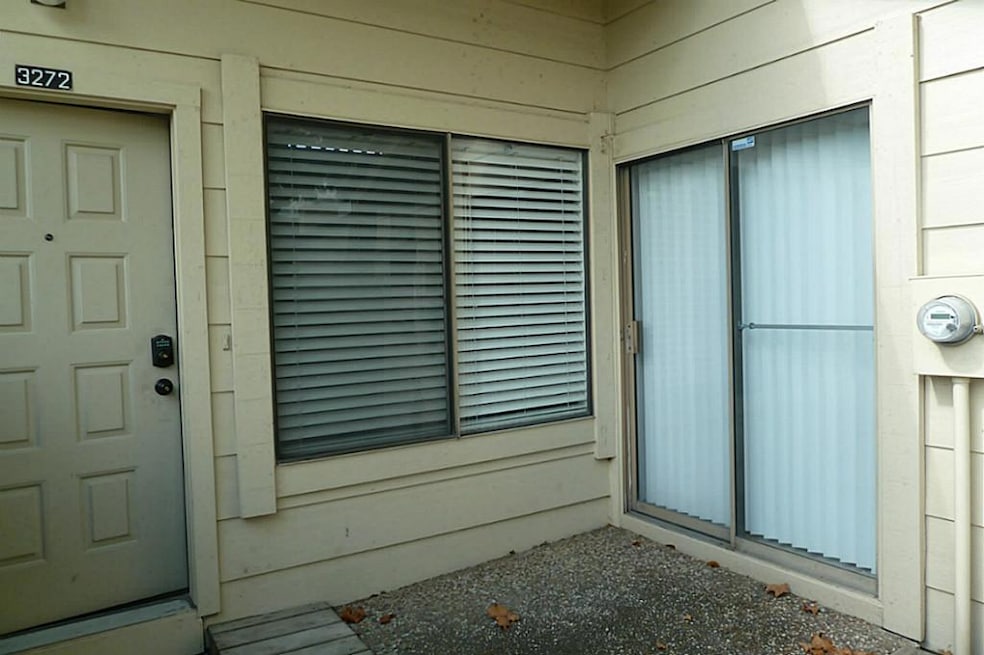
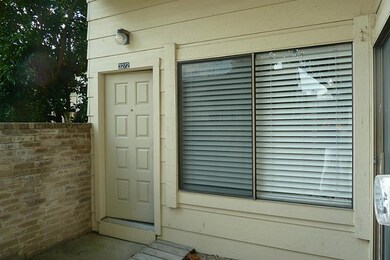
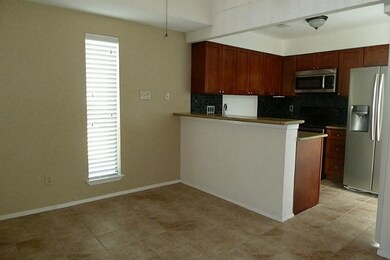
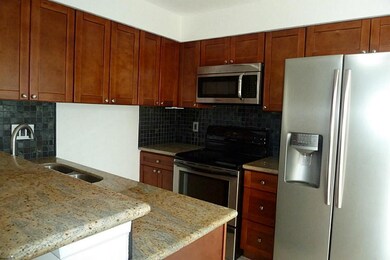
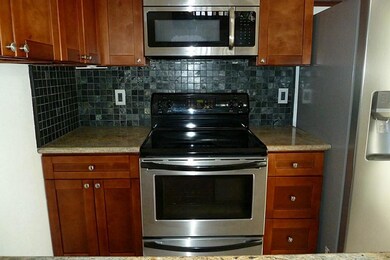
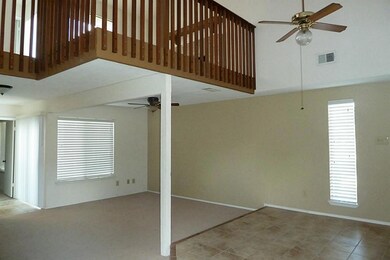
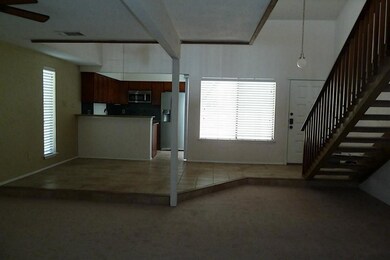
Not your typical rental! Home has been totally updated, remodeled and recently painted. Granite countertops, stainless steel appliances, under-mount sink, tile in entry, kitchen and breakfast/dining area. Refrigerator included. Kitchen has access to front patio. Wood laminate flooring in first floor living area, upstairs loft and both bedrooms. One bedroom down walk-in closet, full bath that features recent tub, sink/vanity, commode and tile. Upstairs loft offers a second living area with wood burning fireplace. Second bedroom up with completely remodeled bath. Laundry up. Washer and dryer included. Front and back private patios. Two car garage.
Last Agent to Rent the Property
Better Homes and Gardens Real Estate Gary Greene - Memorial License #0493082 Listed on: 03/03/2025
Last Renter's Agent
Better Homes and Gardens Real Estate Gary Greene - Memorial License #0493082 Listed on: 03/03/2025
We collect this data history from publicly available records. To have your information removed, we recommend requesting removal directly through your county’s website.
We collect this data history from publicly available records. To have your information removed, we recommend requesting removal directly through your county’s website.
| Date | Buyer | Sale Price | Title Company |
|---|---|---|---|
| -- | None Available | ||
| $31,500 | None Available | ||
| -- | Stewart Title Company |
We collect this data history from publicly available records. To have your information removed, we recommend requesting removal directly through your county’s website.
| Date | Status | Borrower | Loan Amount |
|---|---|---|---|
| Open | $95,900 | ||
| Closed | $45,000 |
We collect this data history from publicly available records. To have your information removed, we recommend requesting removal directly through your county’s website.
| Date | Event | Price | List to Sale | Price per Sq Ft |
|---|---|---|---|---|
| 06/30/2025 06/30/25 | Rented | $1,700 | 0.0% | -- |
| 06/16/2025 06/16/25 | Under Contract | -- | -- | -- |
| 03/03/2025 03/03/25 | For Rent | $1,700 | +6.3% | -- |
| 03/01/2024 03/01/24 | Rented | $1,600 | 0.0% | -- |
| 01/07/2024 01/07/24 | For Rent | $1,600 | +16.4% | -- |
| 12/31/2021 12/31/21 | Off Market | $1,375 | -- | -- |
| 07/09/2021 07/09/21 | For Rent | $1,350 | 0.0% | -- |
| 07/09/2021 07/09/21 | Rented | $1,350 | -1.8% | -- |
| 02/07/2019 02/07/19 | Rented | $1,375 | -5.2% | -- |
| 01/08/2019 01/08/19 | Under Contract | -- | -- | -- |
| 08/08/2018 08/08/18 | For Rent | $1,450 | -- | -- |
We collect this data history from publicly available records. To have your information removed, we recommend requesting removal directly through your county’s website.
| Year | Tax Paid | Tax Assessment Tax Assessment Total Assessment is a certain percentage of the fair market value that is determined by local assessors to be the total taxable value of land and additions on the property. | Land | Improvement |
|---|---|---|---|---|
| 2025 | $3,547 | $174,604 | $31,950 | $142,654 |
| 2024 | $3,551 | $174,604 | $31,950 | $142,654 |
| 2023 | $3,551 | $182,293 | $31,950 | $150,343 |
| 2022 | $3,356 | $160,304 | $21,833 | $138,471 |
| 2021 | $2,646 | $119,876 | $21,833 | $98,043 |
| 2020 | $2,906 | $125,738 | $21,833 | $103,905 |
| 2019 | $2,914 | $122,248 | $17,573 | $104,675 |
| 2018 | $1,502 | $112,940 | $16,401 | $96,539 |
| 2017 | $2,726 | $112,940 | $16,401 | $96,539 |
| 2016 | $2,564 | $106,221 | $16,401 | $89,820 |
| 2015 | $2,011 | $89,574 | $16,401 | $73,173 |
| 2014 | $2,011 | $75,584 | $16,401 | $59,183 |
Landlord's Agent in 2025
Margaret Beach
Better Homes and Gardens Real Estate Gary Greene - Memorial
(281) 467-3837
2 in this area
40 Total Sales
Source: Houston Association of REALTORS®
MLS Number: 76116951
APN: 1145130330008
Disclaimer: Certain information contained herein is derived from information provided by parties other than Homes.com. All information provided is deemed reliable, but is not guaranteed to be accurate and should be independently verified.
Copyright 2026, Houston REALTORS® Information Service, Inc.
The information provided is exclusively for consumers’ personal, non-commercial use, and may not be used for any purpose other than to identify prospective properties consumers may be interested in purchasing.
Information is deemed reliable but not guaranteed.
Ask me questions while you tour the home.