
Garry Chaney
Berkshire Hathaway HomeServices Kee Realty NB
(810) 339-4966
62 Total Sales
1 in Westland
$157,500 Price
Estimated Value: $245,000 - $287,000
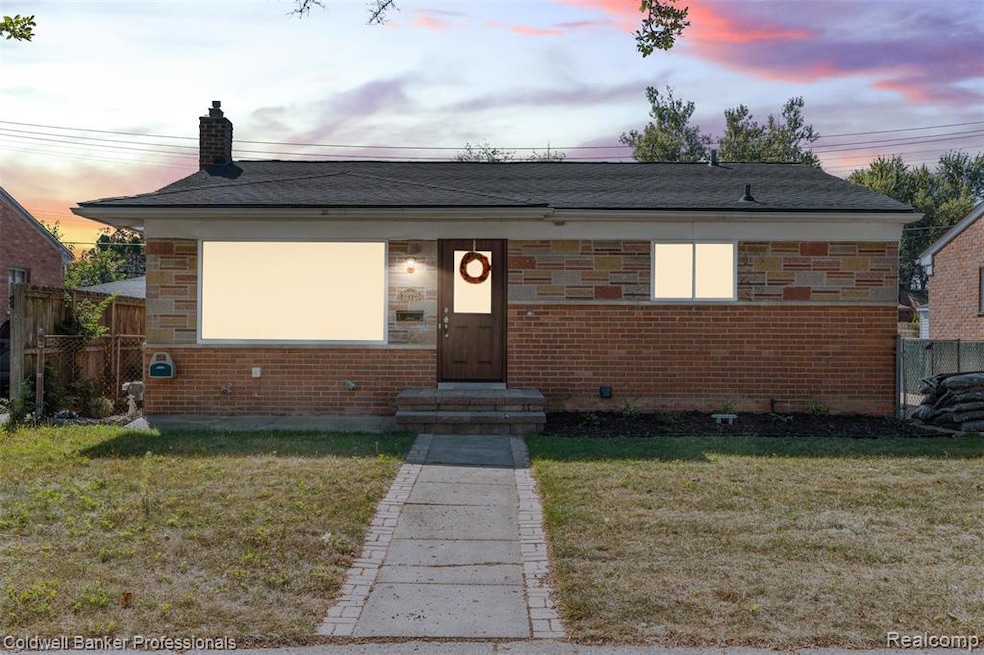
Welcome to this stunning, move-in ready brick ranch, perfectly blending classic charm with modern peace of mind. Newly renovated and immaculately maintained, this home offers superb curb appeal and over 1,000 square feet of beautifully appointed single-level living space in the highly sought-after Livonia Community School District with the added freedom of No Homeowner Association (HOA) restrictions. Step inside to discover original, restored hardwood flooring that flows seamlessly throughout the living room, dining area, hallway, and all three spacious bedrooms. The gorgeous kitchen is a showstopper, fully updated with gorgeous white shaker cabinetry (featuring premium soft-close drawers), elegant granite countertops, a stainless-steel appliance suite, and ample pantry storage, while the all-new, high-end bathroom is designed with spa-like features. For exceptional long-term value, this home provides unmatched peace of mind with a Whole-House Backup Generator-ensuring you never worry about power outages - and a high-efficiency Lennox HVAC (furnace and AC unit are only 2 years old) for reliable, low-cost heating and cooling. A large, open basement offers incredible flexibility for future finished space, a home gym, or substantial storage to accommodate all your family’s needs. The private, fully enclosed backyard is perfect for entertaining guests, gardening, or simply enjoying a quiet summer evening, and the detached two-car garage provides secure parking and includes a powerful 240V service line, ideal for a workshop, EV charging, or heavy-duty storage. This is more than just a house—it's a truly turn-key opportunity where all the expensive updates have been handled. Opportunity awaits! Listing Agent is the Seller.
Last Agent to Sell the Property
Coldwell Banker Professionals-Birm License #6501417539 Listed on: 10/07/2025
We collect this data history from publicly available records. To have your information removed, we recommend requesting removal directly through your county’s website.
Garry Chaney
Berkshire Hathaway HomeServices Kee Realty NB
(810) 339-4966
62 Total Sales
1 in Westland
$157,500 Price
Vicki Ashton-Hendrixson
Real Estate One-Southgate
(313) 788-1873
154 Total Sales
1 in Westland
$170,000 Price
Douglas Seley
Epique Inc.
(947) 221-5989
65 Total Sales
1 in Westland
$265,000 Price
Cynthia Payton-Hines
Lynn & Associates
(810) 644-3295
71 Total Sales
3 in Westland
$220K - $250K Price Range
Gary Hobson
REMAX Edge
(810) 339-4497
160 Total Sales
1 in Westland
$196,000 Price
Brooke Brock
BBR Realty LLC
(734) 472-2852
71 Total Sales
1 in Westland
$245,000 Price
We collect this data history from publicly available records. To have your information removed, we recommend requesting removal directly through your county’s website.
| Date | Buyer | Sale Price | Title Company |
|---|---|---|---|
| $265,000 | None Listed On Document | ||
| Gt Capital Group Llc | -- | None Listed On Document | |
| Ruby Partners Llc | $180,000 | None Listed On Document | |
| Joyce Matthew | $175,000 | -- |
We collect this data history from publicly available records. To have your information removed, we recommend requesting removal directly through your county’s website.
| Date | Status | Borrower | Loan Amount |
|---|---|---|---|
| Open | $251,750 | ||
| Previous Owner | Ruby Partners Llc | $160,000 | |
| Previous Owner | Ruby Partners Llc | $160,000 | |
| Previous Owner | Joyce Matthew J | $169,750 |
We collect this data history from publicly available records. To have your information removed, we recommend requesting removal directly through your county’s website.
| Date | Event | Price | List to Sale | Price per Sq Ft | Prior Sale |
|---|---|---|---|---|---|
| 11/21/2025 11/21/25 | Sold | $265,000 | -3.6% | $262 / Sq Ft | |
| 10/19/2025 10/19/25 | For Sale | $274,900 | 0.0% | $271 / Sq Ft | |
| 10/17/2025 10/17/25 | Pending | -- | -- | -- | |
| 10/07/2025 10/07/25 | For Sale | $274,900 | +57.1% | $271 / Sq Ft | |
| 09/08/2022 09/08/22 | Sold | $175,000 | +3.0% | $173 / Sq Ft | View Prior Sale |
| 08/10/2022 08/10/22 | Pending | -- | -- | -- | |
| 08/05/2022 08/05/22 | For Sale | $169,900 | -- | $168 / Sq Ft |
We collect this data history from publicly available records. To have your information removed, we recommend requesting removal directly through your county’s website.
| Year | Tax Paid | Tax Assessment Tax Assessment Total Assessment is a certain percentage of the fair market value that is determined by local assessors to be the total taxable value of land and additions on the property. | Land | Improvement |
|---|---|---|---|---|
| 2025 | $3,779 | $102,300 | $0 | $0 |
| 2024 | $3,705 | $95,100 | $0 | $0 |
| 2023 | $4,503 | $86,200 | $0 | $0 |
| 2022 | $2,087 | $74,600 | $0 | $0 |
| 2021 | $2,035 | $71,200 | $0 | $0 |
| 2020 | $2,012 | $67,200 | $0 | $0 |
| 2019 | $1,909 | $65,100 | $0 | $0 |
| 2018 | $1,554 | $54,800 | $0 | $0 |
| 2017 | $594 | $51,100 | $0 | $0 |
| 2016 | $1,825 | $51,400 | $0 | $0 |
| 2015 | $3,757 | $47,720 | $0 | $0 |
| 2013 | $3,640 | $37,190 | $0 | $0 |
| 2012 | $1,687 | $37,880 | $0 | $0 |
MT
Seller's Agent in 2025
Mohammad Tariq
Coldwell Banker Professionals-Birm
(248) 380-8800
7 Total Sales
Buyer's Agent in 2025
Terry Whitfield
National Realty Centers, Inc
(248) 508-1660
79 Total Sales
Seller's Agent in 2022
Jim Shaffer
Good Company
(248) 834-3030
3,542 Total Sales
CL
Buyer's Agent in 2022
Correne Lucas
GAP Realty Group LLC
(734) 459-4700
40 Total Sales
Source: Realcomp
MLS Number: 20251043597
APN: 56-010-02-0596-000
Disclaimer: Certain information contained herein is derived from information provided by parties other than Homes.com. All information provided is deemed reliable, but is not guaranteed to be accurate and should be independently verified.
IDX provided courtesy of Realcomp II Ltd. via Ten-X and MLS
Copyright 2026 Realcomp II Ltd. Shareholders
IDX information is provided exclusively for consumers' personal, noncommercial use and may not be used for any purpose other than to identify prospective properties consumers may be interested in purchasing. The accuracy of all information, regardless of source, is not guaranteed or warranted. All information should be independently verified.
Listing Information presented by local MLS brokerage: Ten-X, local REALTOR®- Arlene Richardson - (888)-952-6393
Ask me questions while you tour the home.