
Dale Brandon
Samson Properties
(540) 701-4121
33 Total Sales
1 in Cherry Hill
$715,000 Price


Estimated Value: $568,016
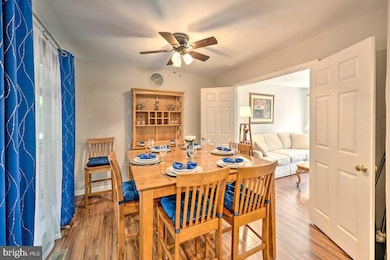
BACK ON THE MARKET!! $50K BELOW MARKET VALUE! WALK INTO INSTANT EQUITY! – Seller Says Sell! Well-maintained 4BR, 3.5BA home in sought-after Wayside Village with over 2,500+ sq ft across 3 finished levels. Flexible floorplan includes a main-level bedroom perfect for guests, in-laws, or a private office. Enjoy light-filled living and dining spaces with updated flooring, a gas fireplace, and modernized bathrooms throughout. Upstairs, the spacious primary suite offers a walk-in closet and en-suite bath, plus two additional bedrooms and bedroom-level laundry with newer washer/dryer. The fully finished basement includes a full bath and versatile rec space—great for a home gym or guest area. Ceiling fans throughout. Step outside to a fully fenced backyard with a wood deck and concrete patio—ideal for entertaining. Additional highlights: gas cooking, attached garage, new water heater (2024), and newer AC compressor. Enjoy access to Southbridge amenities: 3 pools, tennis courts, tot lots, and a clubhouse. Close to schools, golf, shopping, museums, Sentara Medical Center, and major commuter routes and VRE.
Last Agent to Sell the Property
(703) 378-8810 JenniferDorn31@gmail.com Samson Properties Listed on: 04/15/2025
We collect this data history from publicly available records. To have your information removed, we recommend requesting removal directly through your county’s website.
Dale Brandon
Samson Properties
(540) 701-4121
33 Total Sales
1 in Cherry Hill
$715,000 Price
Jared Lilly
BPG Real Estate
(202) 875-6313
100 Total Sales
1 in Cherry Hill
$735,000 Price
Patty Blackwelder
Samson Properties
(703) 215-2417
175 Total Sales
12 in Cherry Hill
$575K - $950K Price Range
Mark Queener
Berkshire Hathaway HomeServices PenFed Realty
(240) 414-8760
153 Total Sales
1 in Cherry Hill
$816,000 Price
Juliet Mayers
LPT Realty, LLC
(571) 462-2413
140 Total Sales
1 in Cherry Hill
$677,099 Price
Scott Cleveland
RE/MAX Supercenter
(540) 361-6580
441 Total Sales
1 in Cherry Hill
$416,000 Price
We collect this data history from publicly available records. To have your information removed, we recommend requesting removal directly through your county’s website.
| Date | Buyer | Sale Price | Title Company |
|---|---|---|---|
| $560,000 | Old Republic National Title In | ||
| Soares Linda S | $209,900 | -- | |
| Beeren And Barry Inv Llc | $173,600 | -- | |
| Greely Pamela L | $174,534 | -- |
We collect this data history from publicly available records. To have your information removed, we recommend requesting removal directly through your county’s website.
| Date | Status | Borrower | Loan Amount |
|---|---|---|---|
| Open | $532,000 | ||
| Previous Owner | Soares Linda S | $278,000 | |
| Previous Owner | Soares Linda S | $309,727 | |
| Previous Owner | Soares Linda S | $207,850 | |
| Previous Owner | Greely Pamela L | $168,700 |
We collect this data history from publicly available records. To have your information removed, we recommend requesting removal directly through your county’s website.
| Date | Event | Price | List to Sale | Price per Sq Ft |
|---|---|---|---|---|
| 08/29/2025 08/29/25 | Sold | $560,000 | +0.9% | $221 / Sq Ft |
| 07/22/2025 07/22/25 | Pending | -- | -- | -- |
| 05/30/2025 05/30/25 | Price Changed | $555,000 | -7.3% | $219 / Sq Ft |
| 05/13/2025 05/13/25 | Price Changed | $598,999 | -1.0% | $237 / Sq Ft |
| 04/15/2025 04/15/25 | For Sale | $605,000 | -- | $239 / Sq Ft |
We collect this data history from publicly available records. To have your information removed, we recommend requesting removal directly through your county’s website.
| Year | Tax Paid | Tax Assessment Tax Assessment Total Assessment is a certain percentage of the fair market value that is determined by local assessors to be the total taxable value of land and additions on the property. | Land | Improvement |
|---|---|---|---|---|
| 2025 | $5,036 | $513,600 | $179,600 | $334,000 |
| 2024 | $4,759 | $478,500 | $167,800 | $310,700 |
| 2023 | $4,805 | $461,800 | $161,300 | $300,500 |
| 2022 | $4,789 | $422,100 | $146,700 | $275,400 |
| 2021 | $4,604 | $375,300 | $129,800 | $245,500 |
| 2020 | $5,565 | $359,000 | $123,600 | $235,400 |
| 2019 | $5,330 | $343,900 | $119,300 | $224,600 |
| 2018 | $4,139 | $342,800 | $121,800 | $221,000 |
| 2017 | $4,137 | $333,800 | $118,200 | $215,600 |
| 2016 | $3,692 | $299,800 | $105,500 | $194,300 |
| 2015 | $3,551 | $314,000 | $109,900 | $204,100 |
| 2014 | $3,551 | $281,900 | $98,100 | $183,800 |
Seller's Agent in 2025
Jennifer Dorn
Samson Properties
(703) 216-2139
138 Total Sales
Buyer's Agent in 2025
Rosa Acevedo
Spring Hill Real Estate, LLC.
(703) 901-8098
52 Total Sales
Source: Bright MLS
MLS Number: VAPW2090334
APN: 8289-34-3973
Disclaimer: Certain information contained herein is derived from information provided by parties other than Homes.com. All information provided is deemed reliable, but is not guaranteed to be accurate and should be independently verified.
The data relating to real estate for sale on this website appears in part through the BRIGHT Internet Data Exchange program, a voluntary cooperative exchange of property listing data between licensed real estate brokerage firms, and is provided by BRIGHT through a licensing agreement.
Listing information is from various brokers who participate in the Bright MLS IDX program and not all listings may be visible on the site.
The property information being provided on or through the website is for the personal, non-commercial use of consumers and such information may not be used for any purpose other than to identify prospective properties consumers may be interested in purchasing.
Some properties which appear for sale on the website may no longer be available because they are for instance, under contract, sold or are no longer being offered for sale.
Property information displayed is deemed reliable but is not guaranteed.
Copyright 2026 Bright MLS, Inc.
Ask me questions while you tour the home.