NOT LISTED FOR SALE
2 Beds
2 Baths
1,248 Sq Ft
3,920 Sq Ft Lot

Sale Details

Date Sold: April 2, 2024

Last sale price $231,000 $185 Per Sq Ft

37 Days on Market

Highlights

  • Golf Course Community
  • Active Adult
  • Mountain View
  • In Ground Pool
  • RV Parking in Community
  • Clubhouse

About This Home

As of April 2024

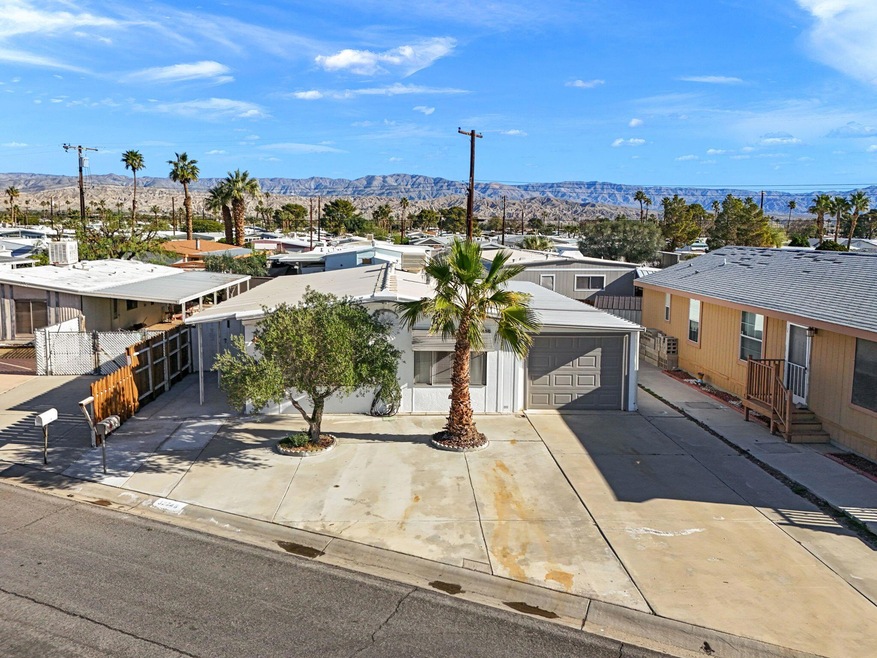
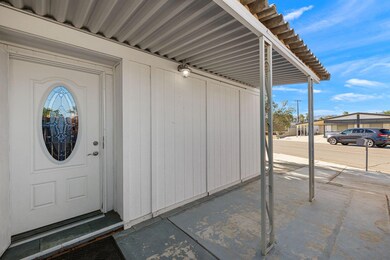
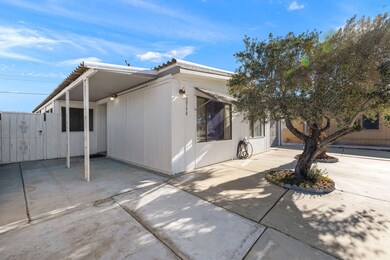
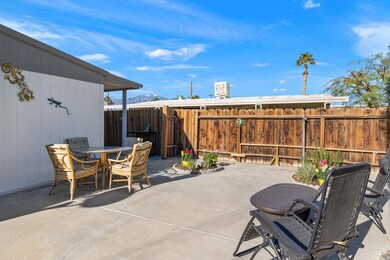
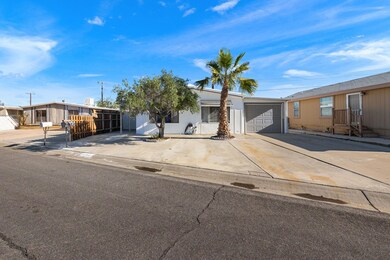
Welcome to your new haven in Tri-Palms Estates, a vibrant 55+ community where comfort meets leisure. This well-maintained 2-bedroom, 2-bathroom manufactured home is a spacious retreat spanning 1,248 square feet. Boasting a garage and a versatile craft/bonus room, this property offers more than just a home; it provides a lifestyle. Step inside to discover a turnkey furnished residence featuring a well-appointed dining area, inviting living room, and a bonus room ideal for an office or den - adaptable as a potential third bedroom. The possibilities are endless in this thoughtfully designed abode. The community itself offers an array of amenities to enhance your daily life, including 2 golf courses, bocce ball court, pickleball courts, and tennis courts for the active enthusiast. RV parking ensures convenience, while the spa and swimming pool provide relaxation. This pet-friendly community welcomes small dogs, and the fenced-in yard ensures a safe haven for your furry friends. The kitchen offers modern conveniences such as a dishwasher, garbage disposal, gas range, refrigerator, microwave oven, a water filter, ice maker and an exhaust fan. The laundry room comes equipped with a dryer and washer. With attention to detail evident throughout, this residence offers a seamless blend of functionality and style. Don't miss the opportunity to call this place home and enjoy the best of Tri-Palms Estates. Call today for your showing!

Last Agent to Sell the Property

Wendy Gilligan

Bennion Deville Homes License #02141468 Listed on: 01/27/2024

Bennion Deville Homes

Co-Listed By

Richard Ackert

Bennion Deville Homes License #02141469

Last Buyer's Agent

Michael Thomas

eXp Realty of Greater LA License #02075598

eXp Realty of Greater LA

Property Details

Home Type

  • Mobile/Manufactured

Year Built

  • Built in 1980

Lot Details

  • 3,920 Sq Ft Lot
  • West Facing Home
  • Wrought Iron Fence
  • Wood Fence
  • Drip System Landscaping
  • Rectangular Lot
  • Sprinklers on Timer

HOA Fees

  • $315 Monthly HOA Fees

Home Design

  • Traditional Architecture
  • Entry on the 1st floor
  • Turnkey
  • Permanent Foundation
  • Wood Siding

Interior Spaces

  • 1,248 Sq Ft Home
  • Drapes & Rods
  • Blinds
  • Living Room
  • Dining Area
  • Mountain Views

Kitchen

  • Gas Range
  • Range Hood
  • Recirculated Exhaust Fan
  • Microwave
  • Ice Maker
  • Water Line To Refrigerator
  • Dishwasher
  • Laminate Countertops
  • Disposal

Flooring

  • Linoleum
  • Laminate

Bedrooms and Bathrooms

  • 2 Bedrooms
  • Walk-In Closet
  • 2 Full Bathrooms
  • Secondary bathroom tub or shower combo
  • Shower Only in Secondary Bathroom

Laundry

  • Laundry Located Outside
  • Dryer
  • Washer

Parking

  • 2 Parking Garage Spaces
  • Garage Door Opener
  • On-Street Parking
  • Golf Cart Parking

Pool

  • In Ground Pool
  • In Ground Spa

Outdoor Features

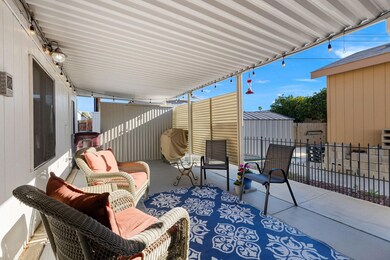
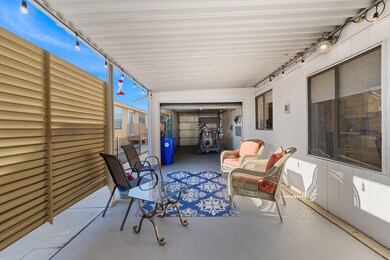
  • Concrete Porch or Patio
  • Awning

Location

  • Ground Level
  • Property is near clubhouse

Mobile Home

  • Mobile Home Make and Model is FLAMINGO, FLAMINGO
  • Double Wide

Utilities

  • Forced Air Heating and Cooling System
  • Heating System Uses Natural Gas
  • Water Filtration System
  • Property is located within a water district
  • Gas Water Heater
  • Sewer in Street
  • Satellite Dish
  • Cable TV Available

Listing and Financial Details

  • Assessor Parcel Number 693104018

Community Details

Overview

  • Active Adult
  • Association fees include clubhouse
  • Tri Palm Estates Subdivision
  • TRI PALMS ESTATES & COUNTRY CLUB | Phone (760) 343-3497
  • RV Parking in Community
  • Greenbelt
  • Planned Unit Development

Amenities

  • Clubhouse
  • Billiard Room

Recreation

  • Golf Course Community
  • Tennis Courts
  • Pickleball Courts
  • Bocce Ball Court
  • Community Pool
  • Community Spa

Pet Policy

  • Call for details about the types of pets allowed

Property Details

Home Type

Mobile/Manufactured

Year Built

Built in 1980

Lot Details

3,920 Sq Ft Lot

HOA Fees

$315 per month

Listing Details

  • Property Type: E
  • Property Attached/Detached: No
  • Property Orientation Faces: Front Door Faces West
  • Levels: Ground
  • Building Style: Traditional
  • Entry Floor: 1
  • Entry Location: Living Room
  • Included In Sale: Turnkey furnished per inventory.
  • List Price per Sq Ft: 183.49
  • Lp Sp Ratio: 1.0100
  • View Type: Mountain(s)
  • Water District Name: CVWD
  • Year Built: 1980
  • Co Listing Member Address: 71-691 Highway 111, Rancho Mirage, CA 92270
  • Co Listing Office Address: 71-691 Highway 111, Rancho Mirage Office, Rancho Mirage, CA 92270
  • Co Listing Office Fax: (760) 770-6951
  • Internal Listing I D: 20240125224227261217000000
  • Listing I D: 219106233
  • Listing Member Address: 71-691 Highway 111, Rancho Mirage, CA 92270
  • Listing Office Address: 71-691 Highway 111, Rancho Mirage Office, Rancho Mirage, CA 92270
  • Listing Office Fax: (760) 770-6951
  • List Office Board Code: California Desert Association of Realtors
  • Selling Member Address: 303 Glenoaks Blvd Ste 200, Burbank, CA 91502
  • Selling Office Address: 303 Glenoaks Blvd Ste 200, Burbank, CA 91502
  • Land Type: Fee
  • Subdivision: Tri-Palm Estates
  • Special Features: None
  • Property Sub Type: MobileManufactured

Interior Features

  • Appliances: Dishwasher, Washer, Water Line to Refrigerator, Water Filter, Refrigerator, Microwave Oven, Ice Maker, Gas Range, Exhaust Fan, Dryer, Disposal
  • Range Hood: Yes
  • Flooring: Laminate, Linoleum
  • Bedroom Features: Walk In Closet
  • Total Bedrooms: 2
  • Bathroom Features: Shower Over Tub, Shower Stall
  • Total Bathrooms: 2.00
  • Full Bathrooms: 2
  • Eating Areas: Dining Area
  • Kitchen Features: Laminate Counters
  • Laundry: Outside
  • Estimated Sq Ft: 1248.00
  • Windows Treatments: Blinds, Drapes

Exterior Features

  • Construction: Wood
  • Fencing: Wood, Wrought Iron
  • Foundation: Permanent
  • Patio: Awning(s), Concrete Slab
  • Pool: Yes
  • Pool Construction: In Ground
  • Pool Description: Community
  • Pool Location: Community
  • Planned Unit Development: Yes
  • Spa Hot Tub: Yes
  • Spa Hot Tub Construction: In Ground
  • Spa Hot Tub Description: Community
  • View: Yes

Garage/Parking

  • Garage: Yes
  • Garage Description: Attached
  • Parking: Garage Door Opener, On Street
  • Parking Info Total Garage Spaces: 1.00
  • Parking Info Total Parking Spaces: 3.00
  • Total Uncovered Assigned Spaces: 2.00

Utilities

  • TV Svcs: Cable TV, TV Satellite Dish
  • Cooling Type: Central Air
  • Heating: Forced Air
  • Heating Fuel: Natural Gas
  • Sewer: In Street Paid
  • Water: Water District
  • Water Heater Feature: Gas

Condo/Co-op/Association

  • Association Fees Include: Clubhouse
  • Association Amenities: Billiard Room, Golf - Par 3, Tennis Courts, RV Parking, Pet Rules, Greenbelt/Park, Clubhouse, Bocce Ball Court
  • HOA Information: Yes
  • HOA Fee 1: 315.00
  • Senior Community: Yes
  • Total Monthly Association Fees: 315.00
  • H O A1 Frequency: Monthly

Association/Amenities

  • Community Features: Golf Course Within Development, Pickle Ball Courts, RV Access/Parking
  • Pet Rules: Assoc Pet Rules, Call
  • Golf Course Within Development: Yes

Lot Info

  • Sprinklers: Yes
  • Assessor Parcel Number: 693104018
  • Irrigation: Drip System, Sprinkler System, Sprinkler Timer
  • Lot Description: Curbs, Rectangular Lot, Street Lighting, Landscaped, Fenced
  • Lot Location: Close to Clubhouse
  • Lot Size: 3920.00

Rental Info

  • Furnished: Turnkey
  • Land Lease Type: Fee Simple
  • Rental Restrictions: Yes
  • Space Rent Includes: HOA Fee

Ownership History

We collect this data history from publicly available records. To have your information removed, we recommend requesting removal directly through your county’s website.

Date Name Owned For Owner Type

Purchase Details

Listed on
Jan 27, 2024
Closed on
Mar 26, 2024
Sold by
Bought by
Seller's Agent
Wendy Gilligan
Bennion Deville Homes
Buyer's Agent
Michael Thomas
eXp Realty of Greater LA
List Price
$249,000
Sold Price
$231,000
Premium/Discount to List
-$18,000
-7.23%
Views
22

Home Financials for this Owner

Home Financials are based on the most recent Mortgage that was taken out on this home.
Original Mortgage
$231,000
Interest Rate
0.0677%
Mortgage Type
VA

Purchase Details

Listed on
Dec 4, 2021
Closed on
Apr 14, 2022
Sold by
Bought by
Seller's Agent
Robert Krous
Keller Williams Realty
Buyer's Agent
Richard Ackert
Bennion Deville Homes
List Price
$169,000
Sold Price
$165,000
Premium/Discount to List
-$4,000
-2.37%

Home Financials for this Owner

Home Financials are based on the most recent Mortgage that was taken out on this home.
Avg. Annual Appreciation
19.15%

Purchase Details

Listed on
Nov 26, 2012
Closed on
Jan 2, 2013
Sold by
Bought by
Seller's Agent
Kevin Egan
Greater Palm Springs Realty
Buyer's Agent
Michael Adams
List Price
$75,000
Sold Price
$69,750
Premium/Discount to List
-$5,250
-7%

Home Financials for this Owner

Home Financials are based on the most recent Mortgage that was taken out on this home.
Avg. Annual Appreciation
9.69%

Purchase Details

Closed on
Sep 8, 2011
Sold by
Bought by

Purchase Details

Closed on
Jul 5, 2011
Sold by
Bought by
Source: Public Records
Create a Home Valuation Report for This Property
The Home Valuation Report is an in-depth analysis detailing your home's value as well as a comparison with similar homes in the area

Home Values in the Area

Source: Public Records

Average Home Value in this Area


Source: Public Records

Purchase History

We collect this data history from publicly available records. To have your information removed, we recommend requesting removal directly through your county’s website.

Date Buyer Sale Price Title Company
$231,000 Orange Coast Title
$165,000 None Listed On Document
$70,000 Orange Coast Title Company
$12,000 First American Title Company
-- None Available
Source: Public Records

Mortgage History

We collect this data history from publicly available records. To have your information removed, we recommend requesting removal directly through your county’s website.

Date Status Borrower Loan Amount
Open $231,000
Source: Public Records

Property History

We collect this data history from publicly available records. To have your information removed, we recommend requesting removal directly through your county’s website.

Date Event Price List to Sale Price per Sq Ft Prior Sale
04/02/2024 04/02/24 Sold $231,000 +0.9% $185 / Sq Ft
03/04/2024 03/04/24 Pending -- -- --
02/25/2024 02/25/24 Price Changed $229,000 -8.0% $183 / Sq Ft
01/27/2024 01/27/24 For Sale $249,000 +50.9% $200 / Sq Ft
05/02/2022 05/02/22 Sold $165,000 -2.4% $132 / Sq Ft View Prior Sale
04/02/2022 04/02/22 Pending -- -- --
03/30/2022 03/30/22 For Sale $169,000 0.0% $135 / Sq Ft
12/08/2021 12/08/21 Pending -- -- --
12/04/2021 12/04/21 For Sale $169,000 +142.3% $135 / Sq Ft
01/11/2013 01/11/13 Sold $69,750 -7.0% $56 / Sq Ft View Prior Sale
11/26/2012 11/26/12 Pending -- -- --
11/26/2012 11/26/12 For Sale $75,000 -- $60 / Sq Ft
Source: California Desert Association of REALTORS®

Tax History

We collect this data history from publicly available records. To have your information removed, we recommend requesting removal directly through your county’s website.

Year Tax Paid Tax Assessment Tax Assessment Total Assessment is a certain percentage of the fair market value that is determined by local assessors to be the total taxable value of land and additions on the property. Land Improvement
2025 $2,606 $235,620 $30,600 $205,020
2023 $2,606 $168,300 $30,600 $137,700
2022 $1,441 $80,926 $34,806 $46,120
2021 $1,391 $79,340 $34,124 $45,216
2020 $1,335 $78,528 $33,775 $44,753
2019 $1,316 $76,989 $33,113 $43,876
2018 $1,296 $75,480 $32,464 $43,016
2017 $1,298 $74,001 $31,828 $42,173
2016 $1,287 $72,551 $31,204 $41,347
2015 $1,251 $71,464 $30,737 $40,727
2014 $1,244 $70,066 $30,136 $39,930
Source: Public Records

Agents Affiliated with this Home

  • Section Image
  • Section Image
  • Section Image
  • Section Image
See All Agents

Map

Source: California Desert Association of REALTORS®

MLS Number: 219106233

California Desert Association of REALTORS®
Your Personal Tour Guide

Ask me questions while you tour the home.