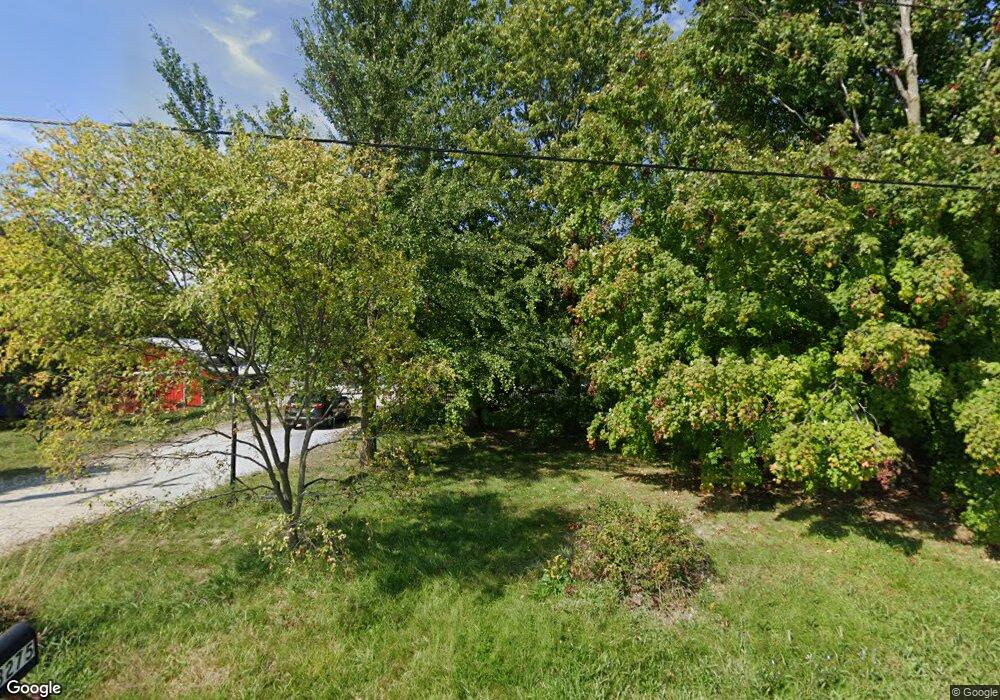
NOT LISTED FOR SALE

3275 Nevada Rd Decatur, IL 62522

Decatur Area

Estimated Value: $162,000 - $247,000

3 Beds
1 Bath
1,152 Sq Ft
$195/Sq Ft Est. Value

Sale Details

Date Sold: May 4, 2012

Last sale price $98,000 $85 Per Sq Ft

Est. 119% increase in value since last sale

Current estimated payment $1,533 / mo

157 Days on Market

Highlights

  • Wooded Lot
  • 2 Car Attached Garage
  • Whole House Fan
  • Workshop
  • Shed
  • Forced Air Heating and Cooling System

About This Home

As of May 2012

Nestled in a beautiful rustic setting. This 3 bedroom ranch sits on 5 acres in the Meridian school dirstrict. The spacious living room and 3 bedrooms have hardwood flooring. A galley kitchen with lots of cabinets and the stove and refrigerator. A main floor family room. A full basement with a canning kitchen in the corner. Updates include: furnace, 2005, roof 2009. A pole barn with 3 stalls and a shed (both with electricity), garden area, and a creek located on the back edge of the property. 90 ft well 1977, and septic tank behind house with laterals going out to the pasture.

Last Agent to Sell the Property

Lisa Coffman-

Area One Realtors LLC Listed on: 10/24/2011

Last Buyer's Agent

Robin Jackson

Brinkoetter REALTORS®

Create a Home Valuation Report for This Property
The Home Valuation Report is an in-depth analysis detailing your home's value as well as a comparison with similar homes in the area

Home Details

Home Type

  • Single Family

Est. Annual Taxes

  • $2,212

Year Built

  • Built in 1965

Lot Details

  • 5 Acre Lot
  • Wooded Lot

Parking

  • 2 Car Attached Garage

Home Design

  • Shingle Roof
  • Vinyl Siding

Interior Spaces

  • 1,152 Sq Ft Home
  • Workshop
  • Unfinished Basement
  • Basement Fills Entire Space Under The House
  • Range

Bedrooms and Bathrooms

  • 3 Bedrooms
  • 1 Full Bathroom

Outdoor Features

  • Shed
  • Outbuilding

Schools

  • Meridian Elementary And Middle School
  • Meridian High School

Utilities

  • Whole House Fan
  • Forced Air Heating and Cooling System
  • Heating System Uses Propane
  • Well
  • Propane Water Heater
  • Septic Tank

Listing and Financial Details

  • Assessor Parcel Number 02-11-34-276-001

Home Details

Home Type

Single Family

Est. Annual Taxes

$2,212

Year Built

Built in 1965

Lot Details

5 Acres

Parking

2

Listing Details

  • Directions: Rte 48, right on Mt Auburn Rd., the third cross road is Nevada, turn right, house on left.
  • Lot Size Acres: 5.0
  • Lot Size: 5 acres
  • Property Sub Type: Single Family Residence
  • Prop. Type: Residential
  • Road Surface Type: Gravel
  • Year Built: 1965
  • Architectural Style: Other
  • Garage Yn: Yes
  • Property Sub Type Additional: Single Family Residence
  • General Property Information Below Grade Unfinished Area: 1152.0
  • Special Features: None

Interior Features

  • Appliances: Propane Water Heater, Range, Refrigerator
  • Has Basement: Unfinished, Full
  • Basement YN: Yes
  • Full Bathrooms: 1
  • Total Bedrooms: 3
  • Fireplace: No

Exterior Features

  • Construction Type: Vinyl Siding
  • Exterior Features: Shed, Workshop
  • Roof: Shingle
  • Lot Features: Wooded
  • Waterfront: No
  • Foundation Details: Basement
  • Other Structures: Outbuilding, Shed(s)

Garage/Parking

  • Garage Spaces: 2.0
  • Attached Garage: Yes
  • Parking Features: Attached, Garage

Utilities

  • Cooling: Central Air, Whole House Fan
  • Heating: Forced Air, Propane
  • Water Source: Well
  • Cooling Y N: Yes
  • Heating Yn: Yes
  • Sewer: Septic Tank

Schools

  • Elementary School: Meridian
  • High School: Meridian
  • Middle Or Junior School: Meridian
  • Junior High Dist: Other

Lot Info

  • Parcel #: 02-11-34-276-001

Tax Info

  • Tax Year: 2010
  • Tax Annual Amount: 2212.0

Ownership History

We collect this data history from publicly available records. To have your information removed, we recommend requesting removal directly through your county’s website.

Date Name Owned For Owner Type

Purchase Details

Listed on
Oct 24, 2011
Closed on
May 4, 2012
Sold by
Thompson J Ross and Thompson Wilma J
Bought by
Seller's Agent
Lisa Coffman-
Area One Realtors LLC
Buyer's Agent
Robin Jackson
Brinkoetter REALTORS®
List Price
$135,000
Sold Price
$98,000
Premium/Discount to List
-$37,000
-27.41%
Current Estimated Value
$214,610

Home Financials for this Owner

Home Financials are based on the most recent Mortgage that was taken out on this home.
Estimated Appreciation
$116,610
Avg. Annual Appreciation
5.96%
Source: Public Records

Purchase History

We collect this data history from publicly available records. To have your information removed, we recommend requesting removal directly through your county’s website.

Date Buyer Sale Price Title Company
$98,000 None Available
Source: Public Records

Property History

We collect this data history from publicly available records. To have your information removed, we recommend requesting removal directly through your county’s website.

Date Event Price List to Sale Price per Sq Ft
05/04/2012 05/04/12 Sold $98,000 -27.4% $85 / Sq Ft
03/29/2012 03/29/12 Pending -- -- --
10/24/2011 10/24/11 For Sale $135,000 -- $117 / Sq Ft
Source: Central Illinois Board of REALTORS®

Tax History

We collect this data history from publicly available records. To have your information removed, we recommend requesting removal directly through your county’s website.

Year Tax Paid Tax Assessment Tax Assessment Total Assessment is a certain percentage of the fair market value that is determined by local assessors to be the total taxable value of land and additions on the property. Land Improvement
2025 $4,183 $70,794 $13,434 $57,360
2024 $4,184 $70,072 $13,297 $56,775
2023 $3,899 $63,534 $12,056 $51,478
2022 $3,597 $57,689 $10,947 $46,742
2021 $3,535 $51,776 $10,398 $41,378
2020 $2,765 $48,791 $9,798 $38,993
2019 $2,765 $48,791 $9,798 $38,993
2018 $2,679 $47,634 $9,566 $38,068
2017 $2,683 $47,835 $9,606 $38,229
2016 $2,705 $40,275 $9,594 $30,681
2015 $2,599 $39,102 $9,315 $29,787
2014 $2,496 $38,715 $9,223 $29,492
2013 $2,595 $38,715 $9,223 $29,492
Source: Public Records

Agents Affiliated with this Home

See All Agents

Map

Source: Central Illinois Board of REALTORS®

MLS Number: 5187974

APN: 02-11-34-276-001

Your Personal Tour Guide

Ask me questions while you tour the home.