
Landlord's Agent in 2025
Glen Michael
GEM Realty Group, LLC
(540) 903-9647
12 Total Sales
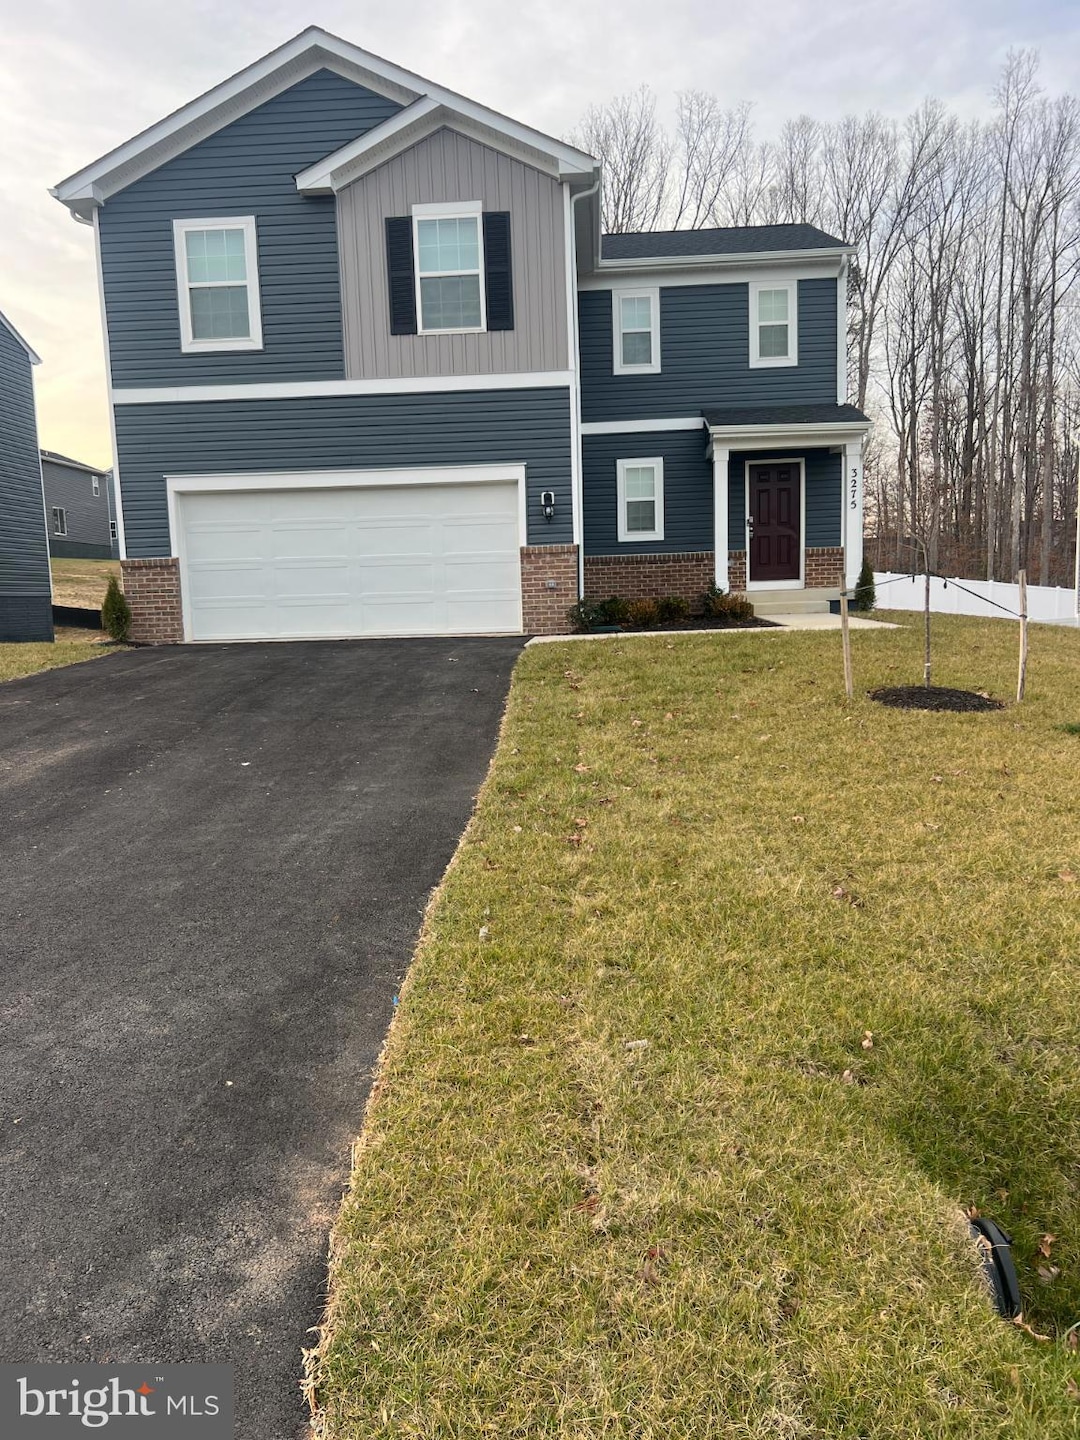
Estimated Value: $465,037
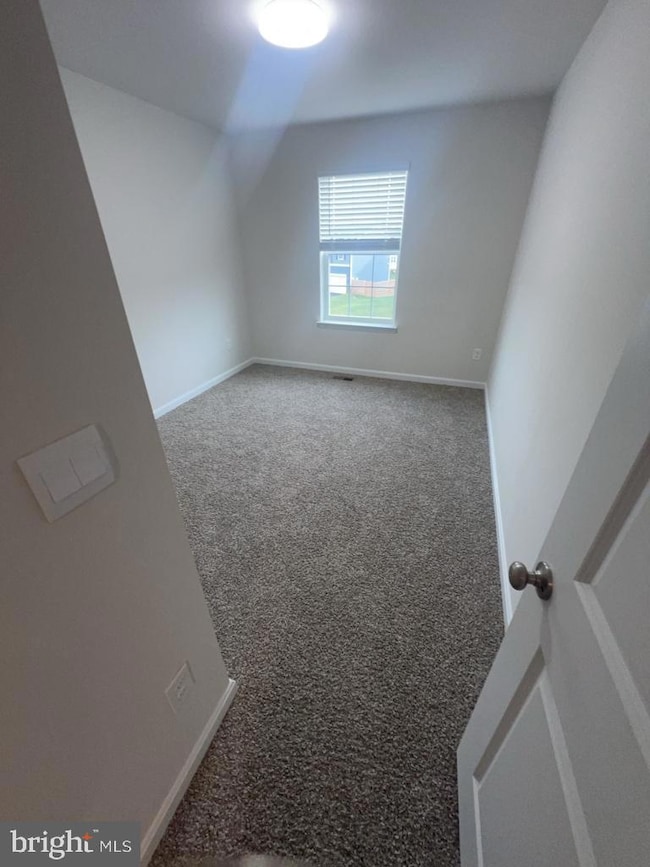
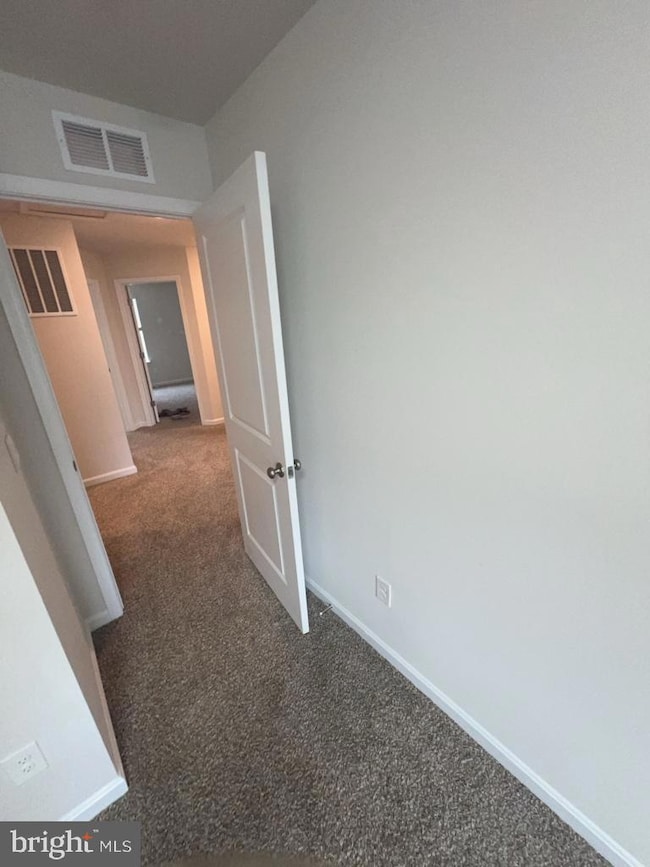
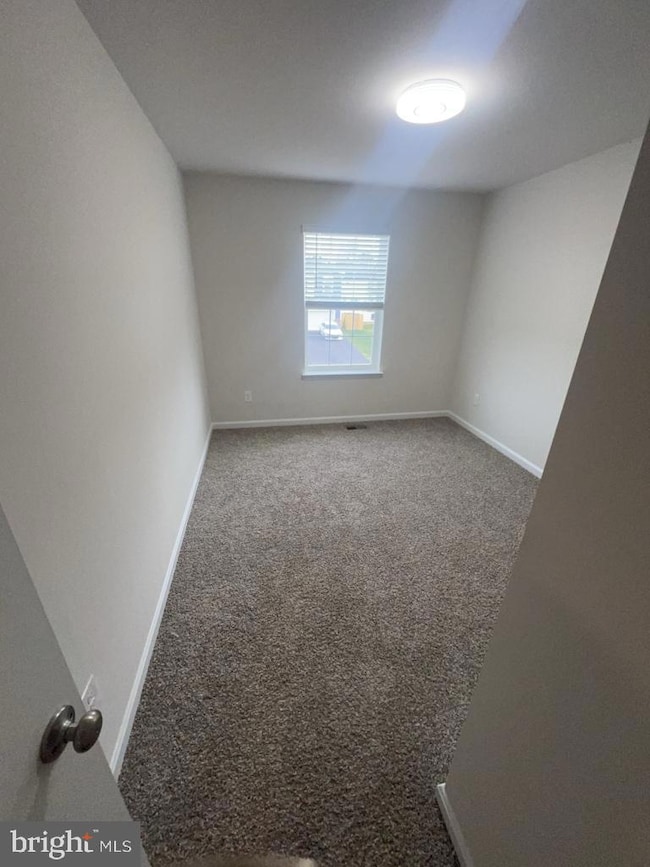
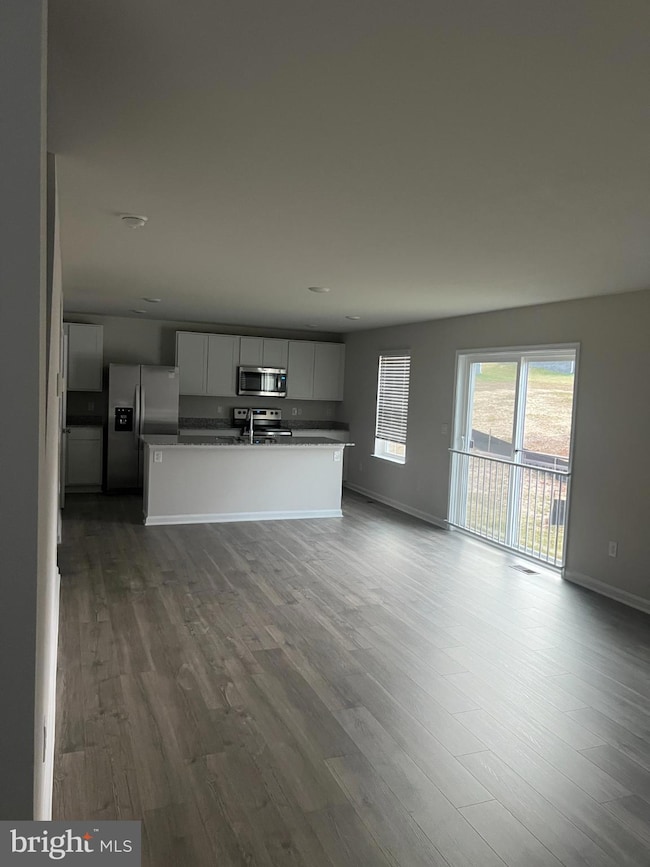
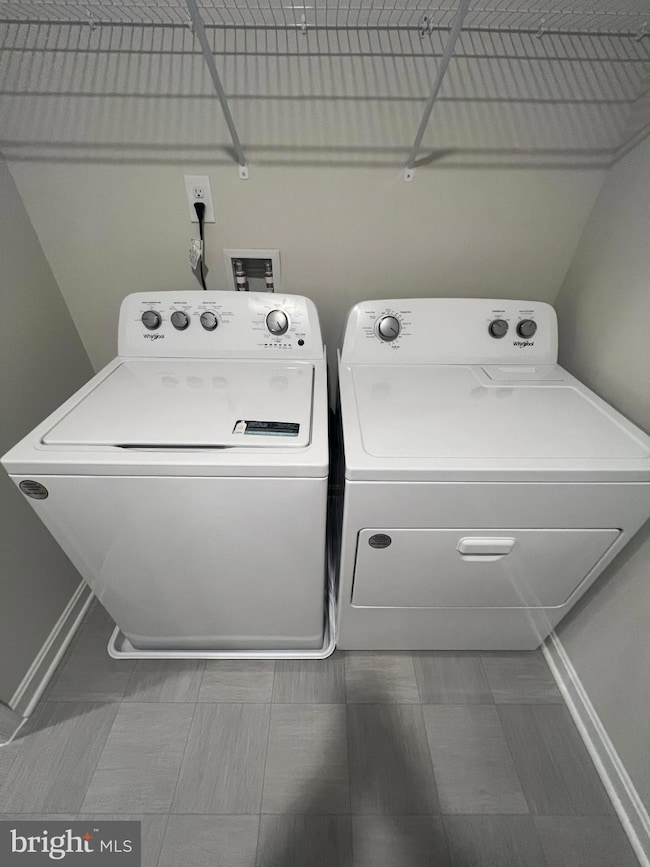
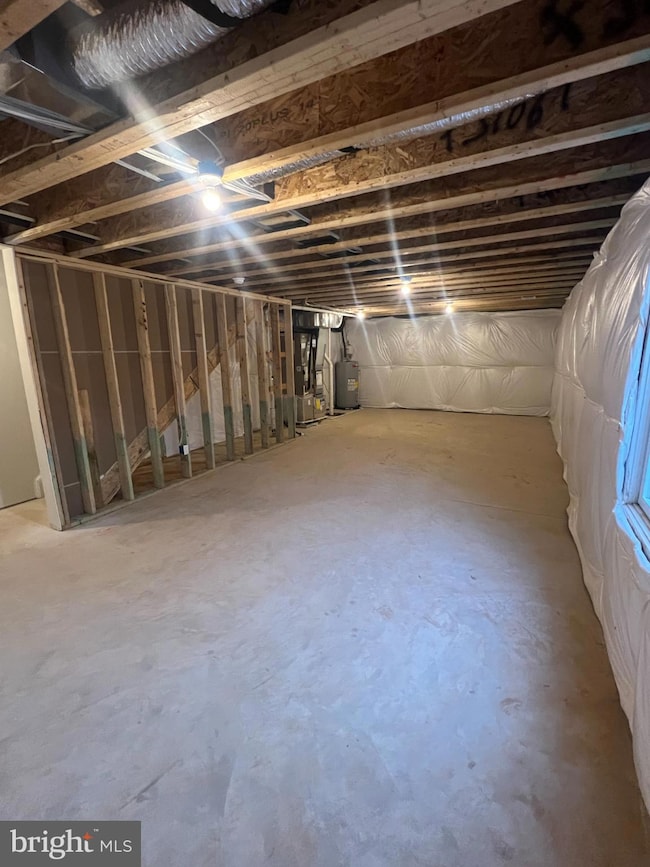
Wilderness Shores Dream Home - 4bd/2.5ba Single Family Home Welcome to Wilderness Shores, where your dream home awaits in a picturesque and well-established community. This newer 3-story home is meticulously designed with your comfort and style in mind. Featuring spacious kitchens, large bedrooms, and an unfinished basement, you'll find all the room you need for a life well-lived. Key Features: • 3-story design for optimal space utilization
• Spacious kitchens for culinary enthusiasts
• Large bedrooms for your comfort
• Unfinished basement for customization
• Private backyard for relaxation
• 2-car garage for convenience
• Granite countertops for a touch of luxury
• Stainless appliances for modern living Community Amenities: •Refreshing pool for leisurely swims
•Clubhouse for community gatherings
•Paved nature trails for scenic walks
•Playground for family fun Convenient Location: Enjoy the convenience of having Walmart within walking distance. Explore local attractions, including wineries, breweries, and golf courses. For shopping and dining, Fredericksburg is just a short 15-minute drive away. Discover the Joy of Living: Wilderness Shores offers more than just a home; it provides a lifestyle. Immerse yourself in a community that values comfort, convenience, and recreation. Your dream home is not just a place to live; it's a sanctuary where memories are made. Schedule a viewing today and embark on the journey to discover the joy of living in Wilderness Shores! Your dream home is ready for you. CREDIT: Good Credit Required
PETS: Yes, case-by-case
PET FEE: Based on PetScreening
UTILITIES: Tenant Pays All
APPLICATION FEE: $60 per applicant
SECURITY DEPOSIT: Minimum One month's rent (Please note that in certain cases, a double deposit may be required) or Security Deposit Waiver Option.
GEM DIAMOND RESIDENT BENEFITS PACKAGE: $39.95/month
LEASING FEE: $150 One time due with Move-in Funds. Listed and Professionally Managed By:
GEM Realty Group, LLC
Last Agent to Rent the Property
(540) 940-6440 stephanie@gemrealty.co GEM Realty Group, LLC License #0225266369 Listed on: 11/25/2025
Co-Listed By
(540) 940-6440 stephanie@gemrealty.co GEM Realty Group, LLC License #0225206126
Last Renter's Agent
(540) 940-6440 stephanie@gemrealty.co GEM Realty Group, LLC License #0225266369 Listed on: 11/25/2025
We collect this data history from publicly available records. To have your information removed, we recommend requesting removal directly through your county’s website.
We collect this data history from publicly available records. To have your information removed, we recommend requesting removal directly through your county’s website.
| Date | Buyer | Sale Price | Title Company |
|---|---|---|---|
| $399,990 | Dhi Title | ||
| D R Horton Inc | $590,000 | None Listed On Document | |
| Denali Capital Group Llc | $116,000 | None Available |
We collect this data history from publicly available records. To have your information removed, we recommend requesting removal directly through your county’s website.
| Date | Status | Borrower | Loan Amount |
|---|---|---|---|
| Previous Owner | $299,990 |
We collect this data history from publicly available records. To have your information removed, we recommend requesting removal directly through your county’s website.
| Date | Event | Price | List to Sale | Price per Sq Ft | Prior Sale |
|---|---|---|---|---|---|
| 12/08/2025 12/08/25 | Rented | $2,595 | 0.0% | -- | |
| 11/25/2025 11/25/25 | For Rent | $2,595 | +4.0% | -- | |
| 01/15/2024 01/15/24 | Rented | $2,495 | 0.0% | -- | |
| 01/14/2024 01/14/24 | Under Contract | -- | -- | -- | |
| 12/31/2023 12/31/23 | Price Changed | $2,495 | -7.6% | $1 / Sq Ft | |
| 12/31/2023 12/31/23 | For Rent | $2,700 | 0.0% | -- | |
| 12/14/2023 12/14/23 | Sold | $399,990 | 0.0% | $210 / Sq Ft | View Prior Sale |
| 11/06/2023 11/06/23 | Pending | -- | -- | -- | |
| 10/31/2023 10/31/23 | Price Changed | $399,990 | -2.6% | $210 / Sq Ft | |
| 10/21/2023 10/21/23 | Price Changed | $410,500 | -3.8% | $215 / Sq Ft | |
| 08/28/2023 08/28/23 | For Sale | $426,500 | -- | $224 / Sq Ft |
We collect this data history from publicly available records. To have your information removed, we recommend requesting removal directly through your county’s website.
| Year | Tax Paid | Tax Assessment Tax Assessment Total Assessment is a certain percentage of the fair market value that is determined by local assessors to be the total taxable value of land and additions on the property. | Land | Improvement |
|---|---|---|---|---|
| 2025 | $338 | $45,000 | $45,000 | $0 |
| 2024 | $338 | $45,000 | $45,000 | $0 |
| 2023 | $338 | $45,000 | $45,000 | $0 |
| 2022 | $85 | $11,300 | $11,300 | $0 |
| 2021 | $81 | $11,300 | $11,300 | $0 |
| 2020 | $81 | $11,300 | $11,300 | $0 |
| 2019 | $91 | $11,300 | $11,300 | $0 |
| 2018 | $91 | $11,300 | $11,300 | $0 |
| 2017 | $91 | $11,300 | $11,300 | $0 |
| 2016 | $91 | $11,300 | $11,300 | $0 |
| 2015 | $81 | $11,300 | $11,300 | $0 |
| 2014 | $81 | $11,300 | $11,300 | $0 |
Landlord's Agent in 2025
Glen Michael
GEM Realty Group, LLC
(540) 903-9647
12 Total Sales
Landlord's Co-Listing Agent in 2025
Stephanie Michael
GEM Realty Group, LLC
(540) 940-6440
17 Total Sales
Buyer's Agent in 2024
Susan Caulfield
Pearson Smith Realty, LLC
(703) 798-3691
32 Total Sales
Seller's Agent in 2023
Kathleen Cassidy
DRH Realty Capital, LLC.
(667) 500-2488
3,533 Total Sales
DB
Buyer's Agent in 2023
datacorrect BrightMLS
Non Subscribing Office
Source: Bright MLS
MLS Number: VAOR2012854
APN: 012-B0-00-00-0645-R
Disclaimer: Certain information contained herein is derived from information provided by parties other than Homes.com. All information provided is deemed reliable, but is not guaranteed to be accurate and should be independently verified.
The data relating to real estate for sale on this website appears in part through the BRIGHT Internet Data Exchange program, a voluntary cooperative exchange of property listing data between licensed real estate brokerage firms, and is provided by BRIGHT through a licensing agreement.
Listing information is from various brokers who participate in the Bright MLS IDX program and not all listings may be visible on the site.
The property information being provided on or through the website is for the personal, non-commercial use of consumers and such information may not be used for any purpose other than to identify prospective properties consumers may be interested in purchasing.
Some properties which appear for sale on the website may no longer be available because they are for instance, under contract, sold or are no longer being offered for sale.
Property information displayed is deemed reliable but is not guaranteed.
Copyright 2026 Bright MLS, Inc.
Ask me questions while you tour the home.