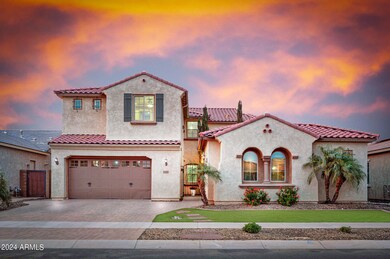
NOT LISTED FOR SALE

Estimated Value: $1,186,148 - $1,386,000

5 Beds
3.5 Baths
4,369 Sq Ft
$288/Sq Ft Est. Value

Sale Details

Date Sold: June 4, 2024

Last sale price $1,350,000 $309 Per Sq Ft

Est. 7% decrease in value since last sale

Current estimated payment $7,212 / mo

6 Days on Market

Highlights

  • Media Room
  • Play Pool
  • Wood Flooring
  • Power Ranch Elementary School Rated A-
  • Outdoor Fireplace
  • Main Floor Primary Bedroom

About This Home

As of June 2024

Close your eyes & imagine this...Your dream home in The Bridges, where elegance meets intimate comfort. Walk into expansive towering ceilings & an inviting open feel, leading to a backyard paradise designed for ultimate relaxation & entertainment. A large sparkling pool awaits. Unwind in your hammock under the pergola or slide into the pool for a little more fun. A lush tranquil garden escape, basketball court & fire features add to the outdoor allure. Located near Gilbert Regional Park, upscale dining, San Tan Mall & an exclusive golf club, your home combines convenience with resort-style living every day. Your perfect retreat basking in the warm sun, hosting gatherings on a cool night around the fire, or simply enjoying serene moments in a beautifully crafted outdoor oasis. Welcome Home

Last Agent to Sell the Property

Gordon Hageman

Real Broker License #BR646315000 Listed on: 04/10/2024

Real Broker

Last Buyer's Agent

Alexandra Pfannenstiel

eXp Realty License #BR671778000

eXp Realty

Home Details

Home Type

  • Single Family

Est. Annual Taxes

  • $4,837

Year Built

  • Built in 2014

Lot Details

  • 14,385 Sq Ft Lot
  • Artificial Turf

HOA Fees

  • $117 Monthly HOA Fees

Parking

  • 3 Car Direct Access Garage
  • 2 Open Parking Spaces

Home Design

  • Santa Barbara Architecture
  • Wood Frame Construction
  • Tile Roof
  • Stucco

Interior Spaces

  • 4,369 Sq Ft Home
  • 2-Story Property
  • Ceiling height of 9 feet or more
  • Fireplace
  • Double Pane Windows
  • Vinyl Clad Windows
  • Great Room
  • Open Floorplan
  • Breakfast Room
  • Formal Dining Room
  • Media Room
  • Loft

Kitchen

  • Eat-In Kitchen
  • Walk-In Pantry
  • Built-In Oven
  • Gas Oven
  • Gas Cooktop
  • Gas Stub for Range
  • Built-In Microwave
  • Dishwasher
  • Kitchen Island
  • Granite Countertops
  • Disposal

Flooring

  • Wood
  • Carpet
  • Tile

Bedrooms and Bathrooms

  • 5 Bedrooms
  • Primary Bedroom on Main
  • Split Bedroom Floorplan
  • Walk-In Closet
  • Primary Bathroom is a Full Bathroom
  • Double Vanity
  • Private Water Closet
  • Separate Shower in Primary Bathroom
  • Bathtub With Separate Shower Stall

Laundry

  • Laundry on upper level
  • 220 Volts In Laundry
  • Gas Dryer Hookup

Eco-Friendly Details

  • North or South Exposure

Outdoor Features

  • Play Pool
  • Patio
  • Outdoor Fireplace
  • Fire Pit
  • Built-In Barbecue

Schools

  • Bridges Elementary School
  • Sossaman Middle School
  • Higley High School

Utilities

  • Central Air
  • Heating System Uses Natural Gas
  • Gas Water Heater
  • Water Softener
  • High Speed Internet
  • Multiple Phone Lines
  • Cable TV Available

Listing and Financial Details

  • Tax Lot 7
  • Assessor Parcel Number 304-88-337

Community Details

Overview

  • Association fees include ground maintenance
  • The Bridges Ccmc Association, Phone Number (480) 921-7500
  • Built by PULTE HOMES
  • Bridges At Gilbert Subdivision

Amenities

  • Common Area

Recreation

  • Sport Court
  • Community Playground
  • Bike Trail

Home Details

Home Type

Single Family

Est. Annual Taxes

$4,837

Year Built

Built in 2014

Lot Details

0.33 Acres

HOA Fees

$117 per month

Parking

3

Listing Details

  • Cross Street: Higley Rd & E Queen Creek Rd
  • Property Type: Residential
  • Ownership: Fee Simple
  • Recreation Center Fee: N
  • Total Monthly Fee Equivalent: 116.67
  • Separate Den Office Sep Den Office: Y
  • Year Built: 2014
  • Tax Year: 2023
  • Property Sub Type: Single Family Residence
  • Horses: No
  • Lot Size Acres: 0.33
  • Subdivision Name: BRIDGES AT GILBERT
  • Architectural Style: Santa Barbara/Tuscan
  • Property Attached Yn: No
  • General Property Description:PriceSqFt: 309.0
  • Special Features: None

Interior Features

  • Flooring: Carpet, Tile, Wood
  • Basement YN: No
  • Possible Use: None
  • Spa Features: None
  • Appliances: Dishwasher, Disposal, Gas Cooktop, Gas Stub for Range, Microwave, Gas Oven, Gas Range
  • Full Bathrooms: 3
  • Half Bathrooms: 1
  • Total Bedrooms: 5
  • Fireplace Features: Exterior Fireplace, Fire Pit
  • Fireplace: Yes
  • Interior Amenities: Full Bth Master Bdrm, Separate Shwr & Tub, Double Vanity, Eat-in Kitchen, Kitchen Island, Walk-in Pantry, Granite Counters, Non-laminate Counter, High Speed Internet, Master Downstairs, 9+ Flat Ceilings
  • Living Area: 4369.0
  • Stories: 2
  • Window Features: Vinyl Frame, Dual Pane

Exterior Features

  • Fencing: Block
  • Exterior Features: Sport Court(s), Built-in Barbecue
  • Lot Features: North/South Exposure, Borders Common Area, Synthetic Grass Frnt, Synthetic Grass Back
  • Pool Features: Heated, Play Pool
  • Pool Private: Yes
  • Disclosures: Seller Discl Avail, Agency Discl Req
  • Construction Type: Wood Frame, Painted, Stucco
  • Other Structures: Gazebo
  • Patio And Porch Features: Patio
  • Roof: Tile

Garage/Parking

  • Total Covered Spaces: 3.0
  • Parking Features: Extended Length Garage, Garage Door Opener, Direct Access
  • Attached Garage: No
  • Garage Spaces: 3.0
  • Open Parking Spaces: 2.0

Utilities

  • Cooling: Central Air
  • Heating: Natural Gas
  • Laundry Features: Inside, Gas Dryer Hookup, Upstairs Laundry
  • Cooling Y N: Yes
  • Heating Yn: Yes
  • Water Source: Public

Condo/Co-op/Association

  • Community Features: Playground, Biking/Walking Path
  • Association Fee: 350.0
  • Association Fee Frequency: Quarterly
  • Association Name: The Bridges CCMC
  • Phone: 480-921-7500
  • Association: Yes

Association/Amenities

  • Association Fees:HOA DisclosureAddendum Affirmation: Yes
  • Association Fees:Special Assessment HOA: No
  • Association Fees:PAD Fee YN2: N
  • Association Fees:Cap ImprovementImpact Fee: 2000.0
  • Association Fees:Cap ImprovementImpact Fee _percent_: $
  • Association Fees:Prepaid Association Fees HOA: 350.0
  • Association Fees:Disclosure Fees HOA: 400.0

Fee Information

  • Association Fee Includes: Maintenance Grounds

Schools

  • Elementary School: Bridges Elementary School
  • High School: Higley High School
  • Middle Or Junior School: Sossaman Middle School

Lot Info

  • Land Lease: No
  • Lot Size Sq Ft: 14385.0
  • Parcel #: 304-88-337

Building Info

  • Builder Name: PULTE HOMES

Tax Info

  • Tax Annual Amount: 4837.0
  • Tax Book Number: 304.0
  • Tax Lot: 7
  • Tax Map Number: 88.0

Ownership History

Date Name Owned For Owner Type

Purchase Details

Listed on
Apr 10, 2024
Closed on
Jun 4, 2024
Sold by
Power Shane B and Power Adriane M
Bought by
Lee Jennifer M and Reynolds Blake
Seller's Agent
Gordon Hageman
Real Broker
Buyer's Agent
Alexandra Pfannenstiel
eXp Realty
List Price
$1,350,000
Sold Price
$1,350,000
Views
24
Current Estimated Value
$1,256,287

Home Financials for this Owner

Home Financials are based on the most recent Mortgage that was taken out on this home.
Estimated Appreciation
-$93,713
Avg. Annual Appreciation
-3.57%
Original Mortgage
$766,550
Outstanding Balance
$754,201
Interest Rate
7.1%
Mortgage Type
New Conventional
Estimated Equity
$502,086

Purchase Details

Closed on
Dec 23, 2016
Sold by
Power Shane B and Power Adriane M
Bought by
Power Shane B and Power Adriane M

Purchase Details

Closed on
Nov 21, 2014
Sold by
Pulte Home Corporation
Bought by
Power Shane B

Home Financials for this Owner

Home Financials are based on the most recent Mortgage that was taken out on this home.
Original Mortgage
$417,000
Interest Rate
4.1%
Mortgage Type
New Conventional

Purchase Details

Closed on
Nov 18, 2014
Sold by
Power Adriane Monique
Bought by
Power Shane B

Home Financials for this Owner

Home Financials are based on the most recent Mortgage that was taken out on this home.
Original Mortgage
$417,000
Interest Rate
4.1%
Mortgage Type
New Conventional
Source: Public Records
Create a Home Valuation Report for This Property
The Home Valuation Report is an in-depth analysis detailing your home's value as well as a comparison with similar homes in the area

Home Values in the Area

Source: Public Records

Average Home Value in this Area


Source: Public Records

Purchase History

We collect this data history from publicly available records. To have your information removed, we recommend requesting removal directly through your county’s website.

Date Buyer Sale Price Title Company
Lee Jennifer M $1,350,000 Navi Title Agency
Power Shane B -- None Available
Power Shane B $528,809 Pgp Title Inc
Power Shane B -- Pgp Title Inc
Source: Public Records

Mortgage History

We collect this data history from publicly available records. To have your information removed, we recommend requesting removal directly through your county’s website.

Date Status Borrower Loan Amount
Open Lee Jennifer M $766,550
Closed Lee Jennifer M $448,315
Previous Owner Power Shane B $417,000
Source: Public Records

Property History

Date Event Price List to Sale Price per Sq Ft
06/04/2024 06/04/24 Sold $1,350,000 0.0% $309 / Sq Ft
04/10/2024 04/10/24 For Sale $1,350,000 -- $309 / Sq Ft
Source: Arizona Regional Multiple Listing Service (ARMLS)

Tax History

Year Tax Paid Tax Assessment Tax Assessment Total Assessment is a certain percentage of the fair market value that is determined by local assessors to be the total taxable value of land and additions on the property. Land Improvement
2025 $3,554 $51,228 -- --
2024 $4,837 $48,789 -- --
2023 $4,837 $76,580 $15,310 $61,270
2022 $4,644 $59,470 $11,890 $47,580
2021 $5,307 $56,030 $11,200 $44,830
2020 $4,176 $53,020 $10,600 $42,420
2019 $4,034 $52,350 $10,470 $41,880
2018 $3,885 $46,380 $9,270 $37,110
2017 $3,735 $41,280 $8,250 $33,030
2016 $3,784 $42,310 $8,460 $33,850
2015 $3,258 $40,320 $8,060 $32,260
Source: Public Records

Agents Affiliated with this Home

  • Section Image
  • Section Image
See All Agents

Map

Source: Arizona Regional Multiple Listing Service (ARMLS)

MLS Number: 6685359

Arizona Regional Multiple Listing Service (ARMLS)

APN: 304-88-337

Your Personal Tour Guide

Ask me questions while you tour the home.