
Alex Johnson
Keller Williams PDX Central
(503) 809-4824
35 Total Sales
1 in Hubbard
$565,000 Price


Estimated Value: $399,756 - $451,000
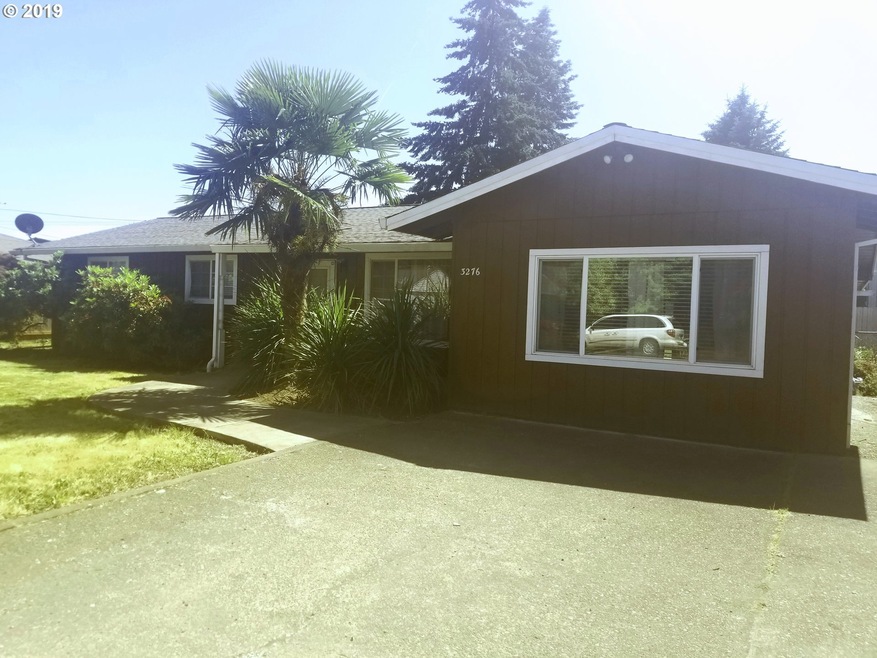
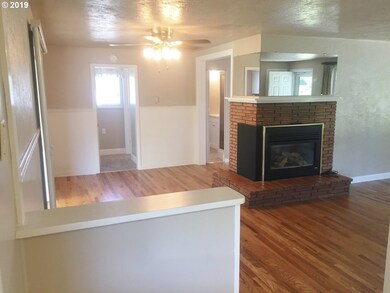
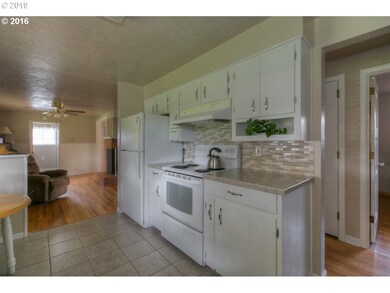
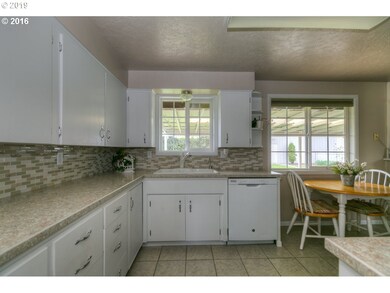
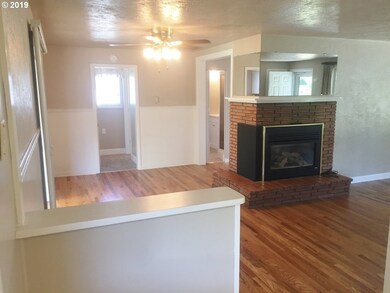
Lovely ranch style home, 3 bdrm plus huge bonus room w/sliding glass door, 2 bathroom, gas fireplace, spacious floor plan, hardwood floors throughout,designated laundry,large kitchen, oversized fenced yard, canning/storage room, covered patio perfect for entertaining, new cedar fence, new vinyl windows, this is a solid home move-in ready! Zoned Commercial/residential perfect for a home based business. Bring your ideas!Priced to sell!
Last Agent to Sell the Property
All Professionals Real Estate Brokerage Email: heather.boydrealestate@gmail.com License #200408070 Listed on: 06/14/2019
Last Buyer's Agent
Vincent Perrone
Weichert, Realtors - Elite License #201225109
We collect this data history from publicly available records. To have your information removed, we recommend requesting removal directly through your county’s website.
Alex Johnson
Keller Williams PDX Central
(503) 809-4824
35 Total Sales
1 in Hubbard
$565,000 Price
Javier Puga-Phillips
Cascade Hasson Sotheby's International Realty
(213) 634-8873
33 Total Sales
1 in Hubbard
$495,000 Price
David Riener
RE/MAX Equity Group
(971) 228-6198
33 Total Sales
4 in Hubbard
$440K - $461K Price Range
Jason Kennedy
RE/MAX Equity Group
(503) 749-9232
176 Total Sales
11 in Hubbard
$415K - $570K Price Range
Angela Lopez
BST REALTY, LLC
(503) 427-1506
108 Total Sales
2 in Hubbard
$395,000 Price Range
Chun Truong
HOMESMART REALTY GROUP
(971) 283-7419
178 Total Sales
1 in Hubbard
$590,000 Price
We collect this data history from publicly available records. To have your information removed, we recommend requesting removal directly through your county’s website.
| Date | Buyer | Sale Price | Title Company |
|---|---|---|---|
| $300,000 | Wfg Title | ||
| Hubbard G St Property Llc | $300,000 | First American |
We collect this data history from publicly available records. To have your information removed, we recommend requesting removal directly through your county’s website.
| Date | Status | Borrower | Loan Amount |
|---|---|---|---|
| Open | $303,030 |
We collect this data history from publicly available records. To have your information removed, we recommend requesting removal directly through your county’s website.
| Date | Event | Price | List to Sale | Price per Sq Ft | Prior Sale |
|---|---|---|---|---|---|
| 08/08/2019 08/08/19 | Sold | $300,000 | 0.0% | $206 / Sq Ft | |
| 06/29/2019 06/29/19 | Pending | -- | -- | -- | |
| 06/14/2019 06/14/19 | For Sale | $299,900 | 0.0% | $206 / Sq Ft | |
| 07/21/2016 07/21/16 | Sold | $300,000 | -14.3% | $206 / Sq Ft | View Prior Sale |
| 06/05/2016 06/05/16 | Pending | -- | -- | -- | |
| 04/18/2016 04/18/16 | For Sale | $349,900 | -- | $240 / Sq Ft |
We collect this data history from publicly available records. To have your information removed, we recommend requesting removal directly through your county’s website.
| Year | Tax Paid | Tax Assessment Tax Assessment Total Assessment is a certain percentage of the fair market value that is determined by local assessors to be the total taxable value of land and additions on the property. | Land | Improvement |
|---|---|---|---|---|
| 2025 | $2,608 | $175,960 | ||
| 2024 | $2,608 | $170,840 | ||
| 2023 | $2,517 | $165,870 | $0 | $0 |
| 2022 | $2,390 | $161,040 | $0 | $0 |
| 2021 | $2,305 | $156,350 | $0 | $0 |
| 2020 | $2,258 | $151,800 | $0 | $0 |
| 2019 | $2,066 | $147,380 | $0 | $0 |
| 2018 | $2,069 | $0 | $0 | $0 |
| 2017 | $1,956 | $0 | $0 | $0 |
| 2016 | $1,910 | $0 | $0 | $0 |
| 2015 | $1,867 | $0 | $0 | $0 |
| 2014 | $1,794 | $0 | $0 | $0 |
Seller's Agent in 2019
Heather Boyd
All Professionals Real Estate
(503) 259-2100
35 Total Sales
VP
Buyer's Agent in 2019
Vincent Perrone
Weichert, Realtors - Elite
Seller's Agent in 2016
Trevor Scharer
TRADITION REAL ESTATE PARTNERS
(503) 881-3455
136 Total Sales
Source: Regional Multiple Listing Service (RMLS)
MLS Number: 19210580
APN: 511611
Disclaimer: Certain information contained herein is derived from information provided by parties other than Homes.com. All information provided is deemed reliable, but is not guaranteed to be accurate and should be independently verified.
The content relating to real estate for sale on this web site comes in part from the IDX program of the RMLS™ of Portland, Oregon. Real estate listings held by brokerage firms other than Ten-X are marked with the RMLS™ logo, and detailed information about these properties includes the names of the listing brokers. Listing content is copyright © 2026 RMLS™, Portland, Oregon. Some properties which appear for sale on this web site may subsequently have sold or may no longer be available. All information provided is deemed reliable but is not guaranteed and should be independently verified.
Ask me questions while you tour the home.