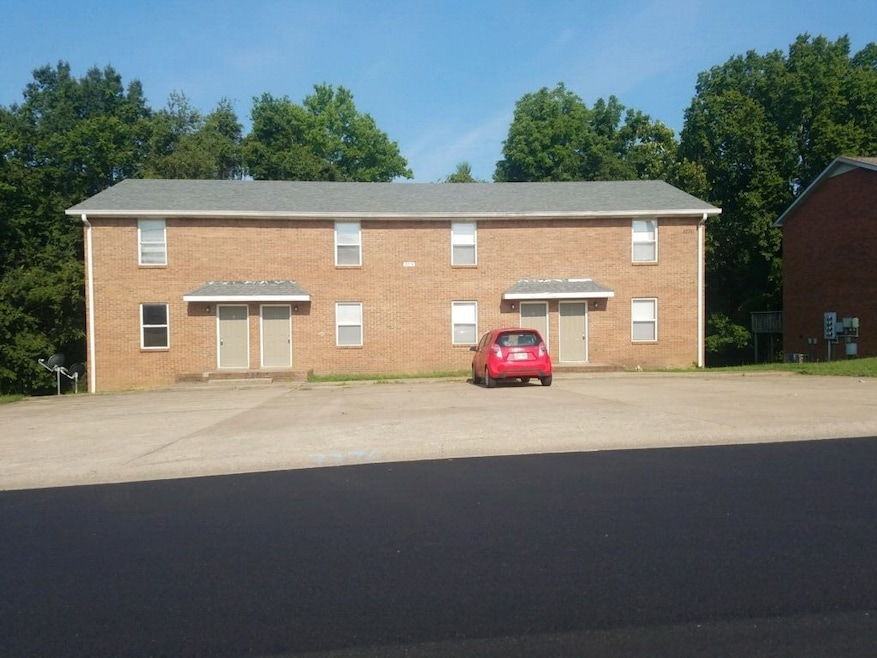
3276 Tower Dr Unit B Clarksville, TN 37042
Clarksville AreaHighlights
- Deck
- No HOA
- Central Heating and Cooling System
- Separate Formal Living Room
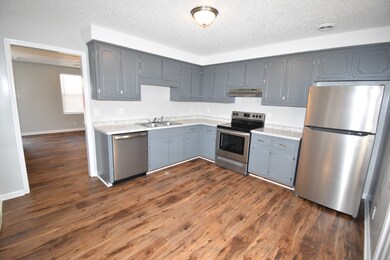
- Eat-In Kitchen
- Ceiling Fan
About This Home
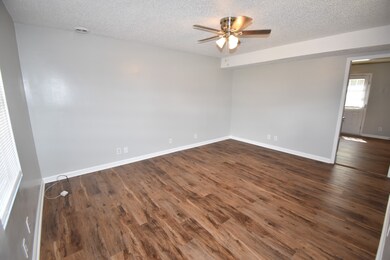
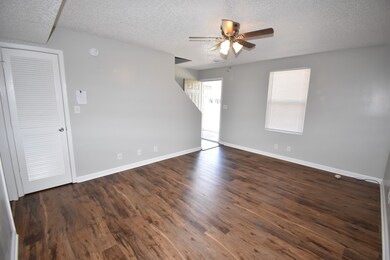
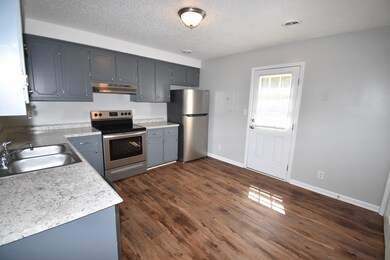
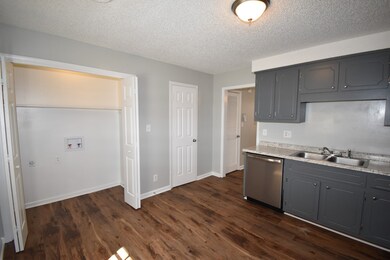
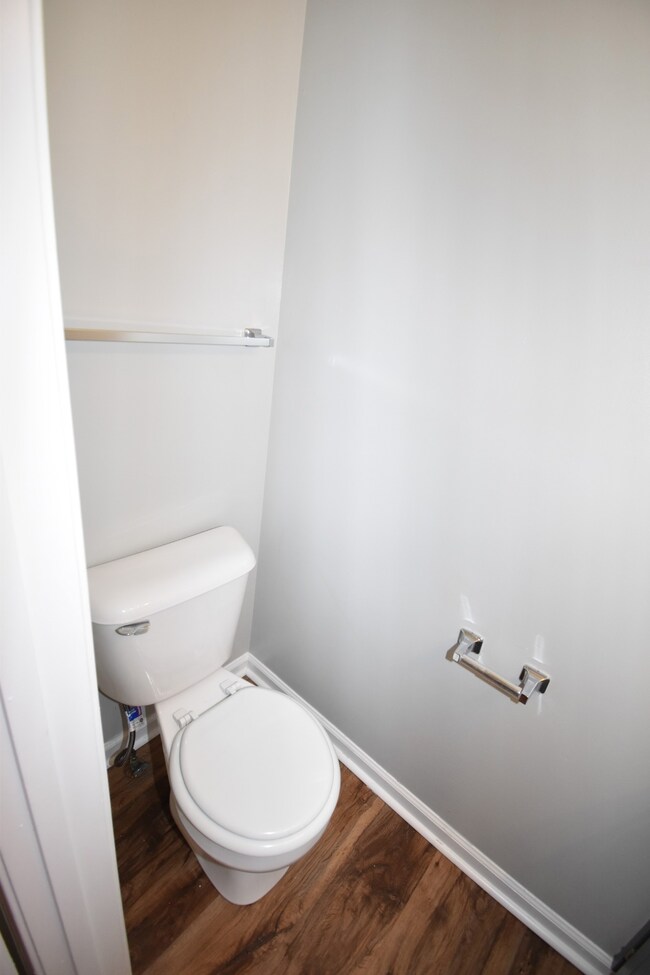
**1ST TWO WEEKS FREE RENT!** The Tower Drive Townhomes are located within minutes of Billy Dunlop Park, The Regal Cinema, shopping, & dining. This property offers great access to Post as well as I24 via Exit 1. These newly remodeled townhomes feature all new flooring & fresh paint throughout, 2 bedrooms, 1 1/2 baths, brand new central heat and air units, with new stainless steel appliances that include the stove, fridge, & dishwasher in the eat-in kitchen. There's a newly installed nice deck off the kitchen for relaxing on those beautiful Tennessee evenings. Pets are not permitted in or on the property. *6 Month lease available with additional $100 a month. *All pictures of Apartments, Townhomes, and Condos are for advertisement purposes only. View unit before securing.
Listing Agent
Byers & Harvey Inc. PM Brokerage Phone: 9316473501 License #357615 Listed on: 11/22/2025
Townhouse Details
Home Type
- Townhome
Year Built
- Built in 1997
Home Design
- Brick Exterior Construction
Interior Spaces
- 1,050 Sq Ft Home
- Property has 1 Level
- Ceiling Fan
- Separate Formal Living Room
- Washer and Electric Dryer Hookup
Kitchen
- Eat-In Kitchen
- Oven or Range
- Dishwasher
Flooring
- Carpet
- Laminate
Bedrooms and Bathrooms
- 2 Bedrooms
Home Security
Parking
- 2 Open Parking Spaces
- 2 Parking Spaces
- Parking Lot
Schools
- Pisgah Elementary School
- Northeast Middle School
- Northeast High School
Additional Features
- Deck
- Central Heating and Cooling System
Listing and Financial Details
- Property Available on 5/28/26
- The owner pays for trash collection
- Rent includes trash collection
- Assessor Parcel Number 063007N G 00500 00002007N
Community Details
Overview
- No Home Owners Association
- Towers Subdivision
Pet Policy
- No Pets Allowed
Security
- Fire and Smoke Detector
Map
Property History
We collect this data history from publicly available records. To have your information removed, we recommend requesting removal directly through your county’s website.
| Date | Event | Price | List to Sale | Price per Sq Ft |
|---|---|---|---|---|
| 07/02/2026 07/02/26 | Price Changed | $925 | -7.0% | $1 / Sq Ft |
| 05/28/2026 05/28/26 | Price Changed | $995 | -5.2% | $1 / Sq Ft |
| 05/27/2026 05/27/26 | For Rent | $1,050 | 0.0% | -- |
| 05/24/2026 05/24/26 | Off Market | $1,050 | -- | -- |
| 04/09/2026 04/09/26 | Price Changed | $1,050 | -8.7% | $1 / Sq Ft |
| 03/24/2026 03/24/26 | For Rent | $1,150 | 0.0% | -- |
| 03/24/2026 03/24/26 | Off Market | $1,150 | -- | -- |
| 01/22/2026 01/22/26 | For Rent | $1,150 | 0.0% | -- |
| 01/22/2026 01/22/26 | Off Market | $1,150 | -- | -- |
| 11/22/2025 11/22/25 | For Rent | $1,150 | -- | -- |
Source: Realtracs
MLS Number: 3049792

Disclaimer: Certain information contained herein is derived from information provided by parties other than Homes.com. All information provided is deemed reliable, but is not guaranteed to be accurate and should be independently verified.
All data is obtained from various sources and may not have been verified by broker or MLS GRID. Supplied Open House Information is subject to change without notice. All information should be independently reviewed and verified for accuracy. Properties may or may not be listed by the office/agent presenting the information. Some IDX listings have been excluded from this website.
Listings courtesy of Realtracs as distributed by MLS GRID.
Based on information submitted to the MLS GRID
- 1966 Berkshire Dr
- 2468 Andersonville Dr
- 2481 Andersonville Dr
- 2489 Hattington Dr
- 2564 Leprechaun Ln
- 3321 Greenspoint Dr
- 1718 Crestview Dr
- 1716 Autumn Dr
- 2552 Hattington Dr
- 116 Sumter Ln
- 2393 Andersonville Dr
- 1927 Needmore Rd
- 3430 E Henderson Way
- 1788 Cherry Point Ct
- 1702 Cabana Dr
- 2441 Artie Manning Rd
- 1874 Crestmont Ct
- 1774 Cabana Dr
- 2333 Danbury Dr
- 1721 Autumnwood Blvd
- 3276 Tower Dr Unit A
- 3272 Tower Dr
- 2500 Tiny Town Rd
- 3264 Tower Dr Unit C
- 3264 Tower Dr Unit D
- 1737 Crestview Dr
- 3338 N Henderson Way
- 3427 O'Conner Ln
- 3435 O'Conner Ln
- 1320 Canyon Place
- 1857 Jackie Lorraine Dr
- 1590 Raven Rd
- 1889 Jackie Lorraine Dr
- 3562 Torrington Ln
- 2544 Killarney Ct
- 2670 Blue Willow Ct
- 3488 Cayuse Way
- 1740 Broadripple Dr
- 3416 Clearwater Dr
- 3531 Sandpiper Dr
Ask me questions while you tour the home.