NOT LISTED FOR SALE

3277 Irma Ln New Meadows, ID 83654

Estimated Value: $913,000 - $1,062,000

3 Beds
2 Baths
2,345 Sq Ft
$410/Sq Ft Est. Value

Sale Details

Date Sold: December 23, 2025

Current estimated payment $5,430 / mo

82 Days on Market

Highlights

  • Detached Guest House
  • Wooded Lot
  • Great Room
  • Home fronts a creek
  • Loft
  • Granite Countertops

About This Home

As of December 2025

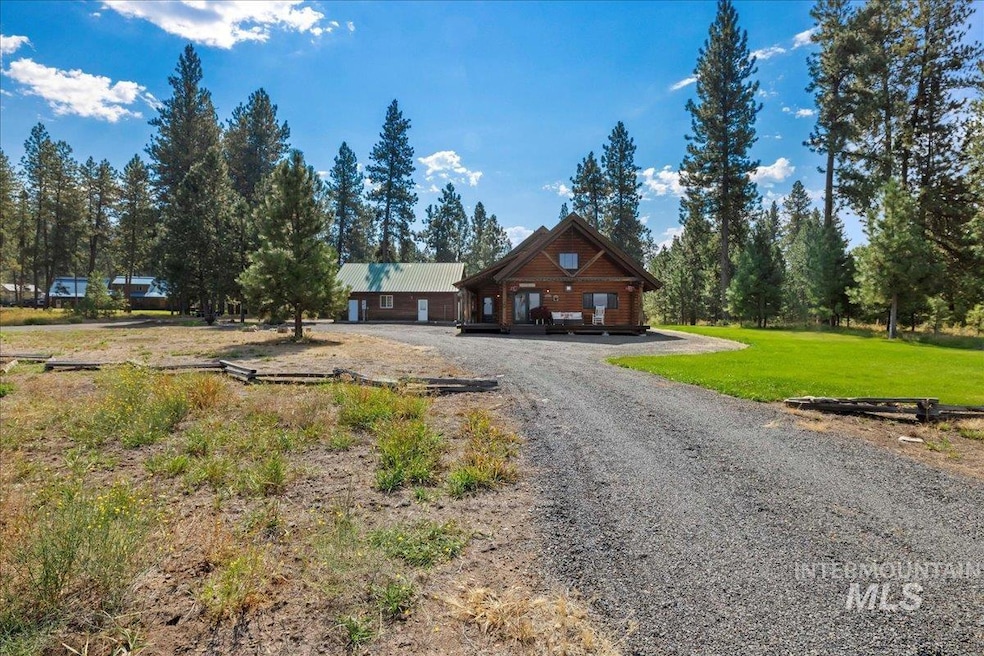
INCREDIBLY SPECIAL 5-acre property lovingly built as the owner’s dream home featuring spectacular timber beam work, hickory stairs, Peachtree windows and doors, knotty alder, fir and pine trim, cabinets with natural birch, hickory and exotic African walnut bubinga trim. The open plan highlights the kitchen rough edge slab granite island and upgraded Heartland appliances, 20’ vault with a stone lodge style propane fireplace and electric radiant heated floors of beautiful tile with inlay accents. Enjoy gorgeous sunsets on the covered decks or stroll down the river rock pathway to the yoga labyrinth or soothing sound of Goose Creek bordering the back of the property. The detached garage has a heating system and adjacent guest quarters with bathroom and shower. Recreational toys can be housed in the 14x25’ vinyl shelter. This SUPREME TREASURE is east of New Meadows and only 15-20 min from McCall, 10 min from Brundage turnout. 6/30/25 Appraisal $1,004,000. Refer to FEATURE SHEET under docs/D Tab

Last Agent to Sell the Property

Corrie Jeglum

Silvercreek Realty Group Brokerage Phone: 208-377-0422 Listed on: 09/21/2025

Silvercreek Realty Group

Last Buyer's Agent

Kristin Barton

Group One Sotheby's Int'l Realty

Group One Sotheby's Int'l Realty

Range of Values:

--
Value Increase
--
Percent Increase
--
Adjusted for Inflation
Collateral Analytics

Collateral Analytics Collateral Analytics AVMs (Automated Valuation Model) employ a number of statistical approaches combined with neighborhood-specific comparable selection guarantees the most up-to-date and precise valuations.

Not Available

Collateral Analytics does not have data for the current month. Please view the chart for historical values.

ICE

ICE Mortgage Technology ICE Mortgage Technology’s AVM (Automated Valuation Model) is a state-of-the-art online residential property valuation tool that provides a quick and accurate estimate of the value of almost any home in the U.S.

Not Available

ICE Mortgage Technology does not have data for the current month. Please view the chart for historical values.

First American

First American First American Data & Analytics’ next-generation AVM combines unrivaled data assets with a blended ensemble of valuation models to produce highly accurate, reliable valuations you can trust.

Not Available

First American does not have data for the current month. Please view the chart for historical values.

Quantarium

Quantarium Quantarium’s valuation service, repeatedly proven the industry’s most accurate and comprehensive, is supercharged with a self-learning and auto-tuning AI engine that continually becomes smarter and more accurate as it processes daily inputs from the industry’s leading RE data lake.

Not Available

Quantarium does not have data for the current month. Please view the chart for historical values.

Average Value
Not Available
List Price
Sold Price
Create a Home Valuation Report for This Property
The Home Valuation Report is an in-depth analysis detailing your home's value as well as a comparison with similar homes in the area

Home Details

Home Type

  • Single Family

Est. Annual Taxes

  • $2,191

Year Built

  • Built in 2008

Lot Details

  • 5.01 Acre Lot
  • Lot Dimensions are 645x343
  • Home fronts a creek
  • Cul-De-Sac
  • Manual Sprinklers System
  • Wooded Lot
  • Garden

Parking

  • 2 Car Detached Garage
  • 2 Carport Spaces
  • Winter Access

Home Design

  • Metal Roof
  • Log Siding

Interior Spaces

  • 2,345 Sq Ft Home
  • 2-Story Property
  • Propane Fireplace
  • Great Room
  • Family Room
  • Den
  • Loft
  • Crawl Space
  • Property Views

Kitchen

  • Breakfast Bar
  • Oven or Range
  • Microwave
  • Dishwasher
  • Kitchen Island
  • Granite Countertops
  • Disposal

Flooring

  • Carpet
  • Tile

Bedrooms and Bathrooms

  • 3 Bedrooms | 2 Main Level Bedrooms
  • Split Bedroom Floorplan
  • En-Suite Primary Bedroom
  • Walk-In Closet
  • 2 Bathrooms

Outdoor Features

  • Covered Patio or Porch
  • Outdoor Storage

Schools

  • Meadow Valley Elementary And Middle School
  • Meadows Valley High School

Utilities

  • No Cooling
  • Forced Air Heating System
  • Heating System Uses Propane
  • Radiant Heating System
  • Well
  • Gas Water Heater
  • Septic Tank
  • High Speed Internet
  • Cable TV Available

Additional Features

  • Detached Guest House
  • Chickens

Community Details

  • Built by Merwyn Nash Construction

Listing and Financial Details

  • Assessor Parcel Number RP0013000005C0

Home Details

Home Type

Single Family

Est. Annual Taxes

$2,191

Year Built

Built in 2008

Lot Details

5.01 Acres

Parking

2

Listing Details

  • Year Built: 2008
  • Kitchen Level: Main
  • Property Sub Type: Single Family w/ Acreage
  • Prop. Type: Residential
  • Lot Size Acres: 5.01
  • Lot Size: 645x343
  • Road Frontage Type: Public Road
  • Ownership: Fee Simple
  • Subdivision Name: Keska Sub
  • Above Grade Finished Sq Ft: 2345
  • Carport Y N: Yes
  • Garage Yn: Yes
  • Unit Levels: Two
  • Attribution Contact: Main: 208-377-0422
  • Special Features: VirtualTour

Interior Features

  • Heating: Electric, Forced Air, Propane, Radiant, Other
  • Room Bedroom2 Level: Main
  • Room Family Room Level: Main
  • Master Bedroom Master Bedroom Level: Upper
  • Room Office Level: Upper
  • Room Office Area: 108
  • Room Bedroom3 Level: Main
  • Room Kitchen Area: 180
  • Master Bedroom Master Bedroom Width: 19
  • Room Master Bedroom Area: 342
  • Room Family Room Area: 210
  • Appliances: Electric Water Heater, Gas Water Heater, Tank Water Heater, Recirculating Pump Water Heater, Dishwasher, Disposal, Microwave, Oven/Range Freestanding, Refrigerator, Other
  • Total Bedrooms: 3
  • Fireplace Features: One, Propane
  • Fireplaces: 1
  • Fireplace: Yes
  • Flooring: Tile, Carpet
  • Interior Amenities: Bath-Master, Guest Room, Split Bedroom, Den/Office, Family Room, Great Room, Walk-In Closet(s), Loft, Breakfast Bar, Pantry, Kitchen Island, Granite Counters
  • Living Area: 2345
  • Main Level Bathrooms: 1
  • Main Level Bedrooms: 2

Exterior Features

  • Roof: Metal
  • Waterfront Features: Creek/Stream
  • Builder Name: Merwyn Nash Construction
  • Construction Type: Log
  • Foundation Details: Crawl Space
  • Other Structures: Storage Shed, Sep. Detached Dwelling
  • Patio And Porch Features: Covered Patio/Deck

Garage/Parking

  • Attached Garage: No
  • Carport Spaces: 2
  • Covered Parking Spaces: 4
  • Garage Spaces: 2
  • Parking Features: Detached
  • Total Parking Spaces: 4

Utilities

  • Sewer: Septic Tank
  • Water Source: Well
  • Cooling Y N: No
  • Heating Yn: Yes
  • Utilities: Cable Connected, Broadband Internet

Schools

  • Elementary School: Meadow Valley
  • Junior High Dist: Meadows Valley District #11
  • High School: Meadows Valley
  • Middle Or Junior School: Meadow Valley

Lot Info

  • Lot Features: 5 - 9.9 Acres, Garden, Irrigation Available, Views, Chickens, Cul-De-Sac, Wooded, Winter Access, Full Sprinkler System, Manual Sprinkler System, Pressurized Irrigation Sprinkler System
  • Parcel Number: RP0013000005C0
  • Current Use: Single Family
  • Land Lease: No
  • Lot Size Sq Ft: 218235.6

Tax Info

  • Tax Year: 2024
  • Tax Annual Amount: 2191

Multi Family

  • Above Grade Finished Area Units: Square Feet

Ownership History

We collect this data history from publicly available records. To have your information removed, we recommend requesting removal directly through your county’s website.

Date Name Owned For Owner Type

Purchase Details

Closed on
Jul 13, 2020
Sold by
Degitz Julie A
Bought by
Current Estimated Value
$955,079
Source: Public Records

Purchase History

We collect this data history from publicly available records. To have your information removed, we recommend requesting removal directly through your county’s website.

Date Buyer Sale Price Title Company
-- Title One
Source: Public Records

Property History

We collect this data history from publicly available records. To have your information removed, we recommend requesting removal directly through your county’s website.

Date Event Price List to Sale Price per Sq Ft
12/23/2025 12/23/25 Sold -- -- --
12/12/2025 12/12/25 Pending -- -- --
09/21/2025 09/21/25 For Sale $949,900 -- $405 / Sq Ft
Source: Intermountain MLS

Tax History

We collect this data history from publicly available records. To have your information removed, we recommend requesting removal directly through your county’s website.

Year Tax Paid Tax Assessment Tax Assessment Total Assessment is a certain percentage of the fair market value that is determined by local assessors to be the total taxable value of land and additions on the property. Land Improvement
2025 $2,229 $739,193 $171,129 $568,064
2024 $2,191 $740,102 $171,129 $568,973
2023 $2,003 $702,291 $130,400 $571,891
2022 $2,229 $700,797 $130,400 $570,397
2021 $1,937 $486,006 $110,750 $375,256
2020 $1,766 $380,636 $47,195 $333,441
2019 $1,954 $351,814 $47,195 $304,619
2018 $1,771 $307,933 $47,195 $260,738
2017 $1,480 $0 $0 $0
2016 $1,641 $0 $0 $0
2015 $1,706 $0 $0 $0
2012 -- $0 $0 $0
Source: Public Records

Agents Affiliated with this Home

  • Section Image
  • Section Image
See All Agents

Map

Source: Intermountain MLS

MLS Number: 98962342

Intermountain MLS

APN: 0013000005C0

Your Personal Tour Guide

Ask me questions while you tour the home.