
Adrian Gonsalez
Keller Williams Realty Eugene and Springfield
(458) 205-5444
124 Total Sales
1 in Churchill
$221,000 Price

Estimated Value: $453,000 - $605,000
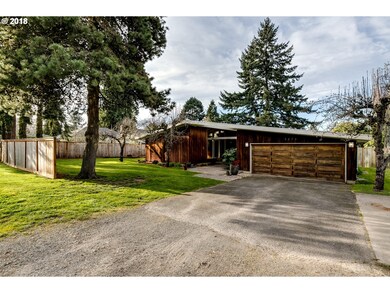
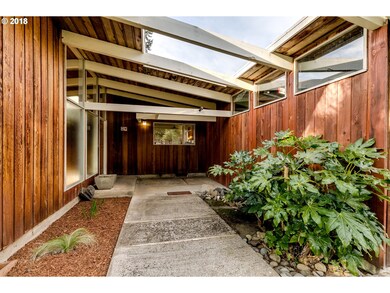
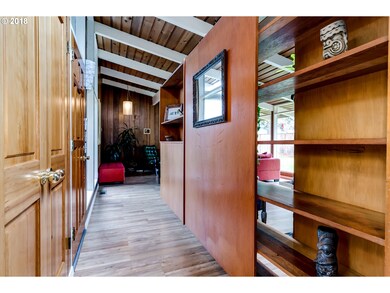
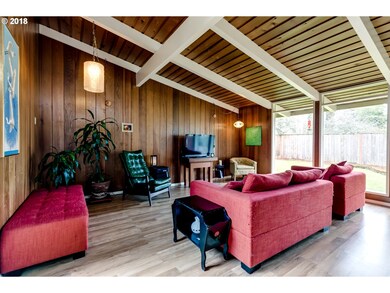
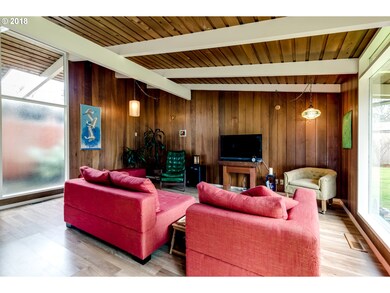
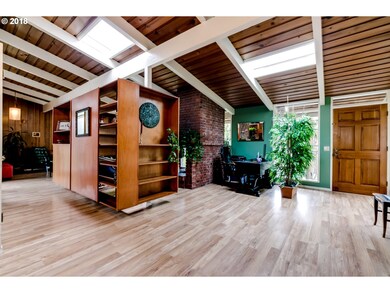
Come check out this mid century modern home on a large(.30 acre) lot. 4 bedrooms / 2 bathrooms, 1892 sq ft. All the details that you would expect from this era: floating bookshelves, vaulted beam ceilings throughout, large windows, skylights, brick fireplace, membrane roof, and wood paneling. Updated kitchen with ss appliances, quartz counter tops, 5 burner gas cook top. Close to Acorn Park.
Last Agent to Sell the Property
Turning Point Realty Group License #200606387 Listed on: 03/23/2018
We collect this data history from publicly available records. To have your information removed, we recommend requesting removal directly through your county’s website.
Adrian Gonsalez
Keller Williams Realty Eugene and Springfield
(458) 205-5444
124 Total Sales
1 in Churchill
$221,000 Price
Desirea Jackson
PREMIERE PROPERTY GROUP, LLC - SOUTH SALEM
(971) 306-4343
62 Total Sales
1 in Churchill
$515,000 Price
Scott Hartzell
WONDERLAND REALTY, INC
(458) 221-4156
105 Total Sales
2 in Churchill
$475K - $524K Price Range
Aimee Hartwig
Triple Oaks Realty LLC
(458) 209-2295
58 Total Sales
1 in Churchill
$547,000 Price
Jodie Smith
JODIE SMITH REAL ESTATE CO.
(541) 214-2126
86 Total Sales
3 in Churchill
$330K - $1.2M Price Range
Alfredo Lopez
RE/MAX Integrity
(541) 359-0002
142 Total Sales
1 in Churchill
$64,000 Price
We collect this data history from publicly available records. To have your information removed, we recommend requesting removal directly through your county’s website.
| Date | Buyer | Sale Price | Title Company |
|---|---|---|---|
| -- | None Available | ||
| $345,000 | Fidelity National Title | ||
| $285,500 | Fidelity Natl Title Co Of Or | ||
| $230,000 | Western Title & Escrow Co | ||
| -- | Western Title & Escrow Compa | ||
| -- | Pacific Northwest Title Of L | ||
| -- | Pacific Northwest Title Of L | ||
| $280,000 | Pacific Northwest Title Of L | ||
| -- | -- |
We collect this data history from publicly available records. To have your information removed, we recommend requesting removal directly through your county’s website.
| Date | Status | Borrower | Loan Amount |
|---|---|---|---|
| Open | $75,000 | ||
| Open | $334,650 | ||
| Previous Owner | $275,793 | ||
| Previous Owner | $130,000 |
We collect this data history from publicly available records. To have your information removed, we recommend requesting removal directly through your county’s website.
| Date | Event | Price | List to Sale | Price per Sq Ft |
|---|---|---|---|---|
| 04/30/2018 04/30/18 | Sold | $345,000 | 0.0% | $182 / Sq Ft |
| 03/26/2018 03/26/18 | Pending | -- | -- | -- |
| 03/23/2018 03/23/18 | For Sale | $345,000 | -- | $182 / Sq Ft |
We collect this data history from publicly available records. To have your information removed, we recommend requesting removal directly through your county’s website.
| Year | Tax Paid | Tax Assessment Tax Assessment Total Assessment is a certain percentage of the fair market value that is determined by local assessors to be the total taxable value of land and additions on the property. | Land | Improvement |
|---|---|---|---|---|
| 2025 | $4,858 | $249,340 | ||
| 2024 | $4,798 | $242,078 | ||
| 2023 | $4,798 | $235,028 | $0 | $0 |
| 2022 | $4,495 | $228,183 | $0 | $0 |
| 2021 | $4,222 | $221,537 | $0 | $0 |
| 2020 | $4,236 | $215,085 | $0 | $0 |
| 2019 | $4,092 | $208,821 | $0 | $0 |
| 2018 | $3,848 | $196,834 | $0 | $0 |
| 2017 | $3,616 | $196,834 | $0 | $0 |
| 2016 | $3,449 | $191,101 | $0 | $0 |
| 2015 | $3,330 | $185,535 | $0 | $0 |
| 2014 | $3,298 | $180,131 | $0 | $0 |
Seller's Agent in 2018
Apryl Hosek
Turning Point Realty Group
(541) 556-0718
1 in this area
75 Total Sales
Buyer's Agent in 2018
Tyler Head
Turning Point Realty Group
(541) 520-2132
90 Total Sales
Source: Regional Multiple Listing Service (RMLS)
MLS Number: 18085231
APN: 0468668
Disclaimer: Certain information contained herein is derived from information provided by parties other than Homes.com. All information provided is deemed reliable, but is not guaranteed to be accurate and should be independently verified.
The content relating to real estate for sale on this web site comes in part from the IDX program of the RMLS™ of Portland, Oregon. Real estate listings held by brokerage firms other than Ten-X are marked with the RMLS™ logo, and detailed information about these properties includes the names of the listing brokers. Listing content is copyright © 2026 RMLS™, Portland, Oregon. Some properties which appear for sale on this web site may subsequently have sold or may no longer be available. All information provided is deemed reliable but is not guaranteed and should be independently verified.
Ask me questions while you tour the home.