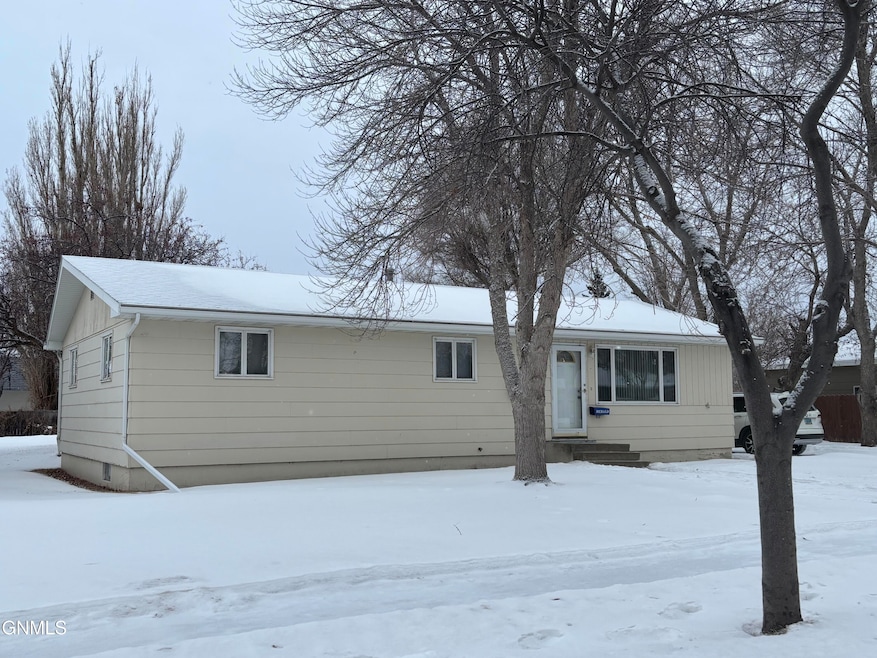
NOT LISTED FOR SALE

Estimated Value: $366,126

3 Beds
1.5 Baths
1,968 Sq Ft
$186/Sq Ft Est. Value

Sale Details

Date Sold: March 24, 2025

Current estimated payment $2,234 / mo

18 Days on Market

Highlights

  • 2-Story Property
  • 2 Car Detached Garage
  • Humidifier
  • No HOA
  • Forced Air Heating and Cooling System
  • Drive Through

About This Home

As of March 2025

Wow, here's one you don't want miss ! This home features 3 main floor bedrooms, 2 baths along with a finished family room in lower level. There's plenty of room to make an extra bedroom down stairs if you put in an egress window. This homes feature's also has a ton of inside storage and a cold room for vegetables and canned goods. The garage offers heat and had so much extra storage and would be perfect for the person who likes to tinker a bit. If gardening is your thing this double offer plenty of space or a nice garden.

Last Agent to Sell the Property

Joni Olson

NextHome Fredricksen Real Estate License #3887 Listed on: 01/14/2025

NextHome Fredricksen Real Estate

Last Buyer's Agent

Sherisa Cauthen

Realty One Group Caliber License #10861

Realty One Group Caliber
Create a Home Valuation Report for This Property
The Home Valuation Report is an in-depth analysis detailing your home's value as well as a comparison with similar homes in the area

Home Details

Home Type

  • Single Family

Est. Annual Taxes

  • $2,024

Year Built

  • Built in 1973

Lot Details

  • 10,980 Sq Ft Lot
  • Rectangular Lot
  • Level Lot

Parking

  • 2 Car Detached Garage
  • Heated Garage
  • Workbench in Garage
  • Alley Access
  • Garage Door Opener
  • Drive Through
  • Additional Parking

Home Design

  • 2-Story Property
  • Asphalt Roof
  • Concrete Perimeter Foundation
  • Masonite

Interior Spaces

  • Window Treatments
  • Partially Finished Basement
  • Basement Fills Entire Space Under The House

Kitchen

  • Electric Range
  • Microwave
  • Dishwasher

Flooring

  • Carpet
  • Vinyl

Bedrooms and Bathrooms

  • 3 Bedrooms

Laundry

  • Dryer
  • Washer

Utilities

  • Humidifier
  • Forced Air Heating and Cooling System
  • Heating System Uses Natural Gas
  • Natural Gas Connected
  • Well
  • Phone Available
  • Cable TV Available

Community Details

  • No Home Owners Association

Listing and Financial Details

  • Assessor Parcel Number 01-104-00-08-70-500,01-104-00-08-71-000

Home Details

Home Type

Single Family

Est. Annual Taxes

$2,024

Year Built

Built in 1973

Lot Details

0.25 Acres

Parking

2

Listing Details

  • Architectural Style: Ranch
  • Unit Levels: Two
  • Property Sub Type: Single Family Residence
  • Prop. Type: Residential
  • Road Frontage Type: City Street
  • Road Surface Type: Asphalt, Paved
  • Year Built: 1973
  • Above Grade Finished Sq Ft: 1248.0
  • Fireplace: No
  • Garage Yn: Yes
  • Utilities Electricity Connected: Yes
  • Utilities Natural Gas Connected: Yes
  • Utilities Sewer Connected: Yes
  • Utilities Water Connected: Yes
  • Roof Asphalt2: Yes
  • Cooling Central Air: Yes
  • Architectural Style Ranch: Yes
  • Flooring Carpet: Yes
  • Flooring Vinyl2: Yes
  • Foundation:Concrete Perimeter: Yes
  • Appliances Dryer: Yes
  • Washers: Yes
  • Water Source Public: Yes
  • Sewer:Public Sewer: Yes
  • Utilities Cable Available: Yes
  • Utilities Phone Available: Yes
  • Levels Two: Yes
  • Appliances Microwave: Yes
  • Water Source Well: Yes
  • Special Features: None

Interior Features

  • Has Basement: Full, Partially Finished
  • Flooring: Vinyl, Carpet
  • Appliances: Dishwasher, Dryer, Electric Range, Humidifier, Microwave, Washer
  • Total Bedrooms: 3
  • Interior Amenities: Primary Bath, Window Treatments
  • Full Bathrooms: 1
  • Half Bathrooms: 1
  • Below Grade Sq Ft: 720.0
  • Appliances Dishwasher: Yes
  • Interior Features Window Treatments: Yes
  • Full Basement: Yes
  • Appliances:Electric Range: Yes
  • Basement:Partially Finished: Yes
  • Appliances:Humidifier: Yes

Exterior Features

  • Construction Type: Masonite
  • Exterior Features: None
  • Fencing: None
  • Lot Features: Level, Lot - Owned, Rectangular Lot
  • Roof: Asphalt
  • Acres: 0.25
  • Foundation Details: Concrete Perimeter
  • General Property Information:Accessibility Features: No
  • Construction Materials:Masonite: Yes
  • Lot Features:Rectangular Lot: Yes
  • Lot Features:Level: Yes

Garage/Parking

  • Garage Spaces: 2.0
  • Parking Features: Detached, Drive Through, Garage Door Opener, Heated Garage, Workbench, Additional Parking, Alley Access
  • ParkingFeaturesGarageDimensions: 26x30
  • Attached Garage: No
  • General Property Information:Garage: Yes
  • General Property Information:Garage Spaces: 2.0
  • Parking Features:Garage Door Opener: Yes
  • Parking Features Workbench: Yes
  • Parking Features:Alley Access: Yes
  • Parking Features:Drive Through: Yes
  • Parking Features:Detached: Yes
  • Parking Features:Heated Garage: Yes
  • Parking Features:Additional Parking: Yes

Utilities

  • Cooling: Central Air
  • Heating: Forced Air, Natural Gas
  • Sewer: Public Sewer
  • Utilities: Sewer Connected, Phone Available, Natural Gas Connected, Water Connected, Trash Pickup - Public, Cable Available, Electricity Connected
  • Water Source: Well, Public
  • Cooling Y N: Yes
  • HeatingYN: Yes
  • Heating:Forced Air: Yes
  • Heating:Natural Gas: Yes

Condo/Co-op/Association

  • Association: No

Association/Amenities

  • General Property Information:Association: No

Fee Information

  • Association Fee Includes: None

Lot Info

  • Lot Dimensions: 60x122, an 30 x122
  • Lot Size Sq Ft: 10980.0
  • ResoLotSizeUnits: Acres
  • Parcel #: 01-104-00-08-70-500,01-104-00-08-71-000
  • ResoLotSizeUnits: Acres

Tax Info

  • Tax Year: 2024
  • Tax Annual Amount: 2024.0

Ownership History

We collect this data history from publicly available records. To have your information removed, we recommend requesting removal directly through your county’s website.

Date Name Owned For Owner Type

Purchase Details

Listed on
Jan 14, 2025
Closed on
Feb 21, 2025
Sold by
Bought by
Seller's Agent
Joni Olson
NextHome Fredricksen Real Estate
Buyer's Agent
Sherisa Cauthen
Realty One Group Caliber
List Price
$330,000
Views
35
Current Estimated Value
$366,126

Home Financials for this Owner

Home Financials are based on the most recent Mortgage that was taken out on this home.
Avg. Annual Appreciation
7.94%
Source: Public Records

Home Values in the Area

Source: Public Records

Average Home Value in this Area


Source: Public Records

Agents Specializing in Williston, ND

See All Agents

Purchase History

We collect this data history from publicly available records. To have your information removed, we recommend requesting removal directly through your county’s website.

Date Buyer Sale Price Title Company
$330,000 Title Team Llc
Source: Public Records

Property History

We collect this data history from publicly available records. To have your information removed, we recommend requesting removal directly through your county’s website.

Date Event Price List to Sale Price per Sq Ft
03/24/2025 03/24/25 Sold -- -- --
02/01/2025 02/01/25 Pending -- -- --
01/14/2025 01/14/25 For Sale $330,000 -- $168 / Sq Ft
Source: Bismarck Mandan Board of REALTORS®

Tax History

We collect this data history from publicly available records. To have your information removed, we recommend requesting removal directly through your county’s website.

Year Tax Paid Tax Assessment Tax Assessment Total Assessment is a certain percentage of the fair market value that is determined by local assessors to be the total taxable value of land and additions on the property. Land Improvement
2025 $2,706 $157,675 $24,705 $132,970
2024 $2,041 $147,430 $24,705 $122,725
2023 $2,493 $150,520 $0 $0
2022 $2,383 $140,055 $0 $0
2021 $2,299 $136,175 $24,705 $111,470
2020 $2,335 $140,300 $24,700 $115,600
2019 $2,322 $129,150 $23,450 $105,700
2018 $2,034 $114,150 $14,100 $100,050
2017 $2,019 $112,150 $12,100 $100,050
2016 $1,944 $131,400 $12,100 $119,300
2012 -- $74,650 $6,050 $68,600
Source: Public Records

Agents Affiliated with this Home

  • Section Image
  • Section Image
See All Agents

Map

Source: Bismarck Mandan Board of REALTORS®

MLS Number: 4017451

APN: 01-104-00-08-70-500

Your Personal Tour Guide

Ask me questions while you tour the home.