
Tarah Cromer
Responds Quickly
RE/MAX Acclaimed Properties
(930) 322-1633
123 Total Sales
8 in Linton
$95K - $309K Price Range
Estimated Value: $139,293
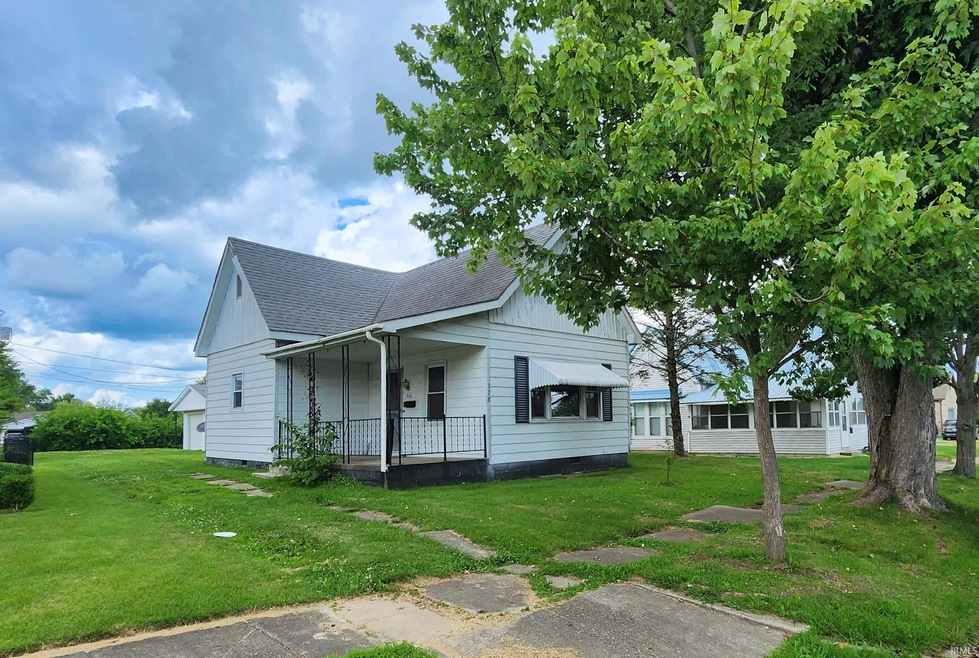
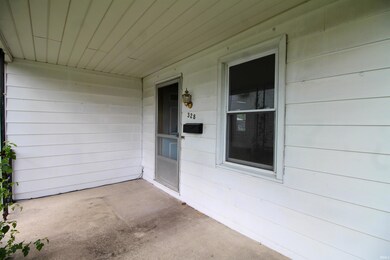
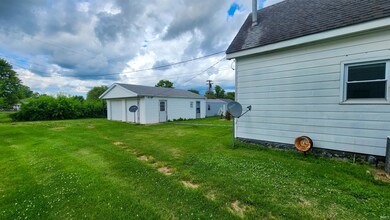
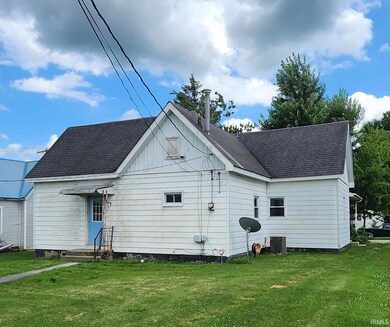
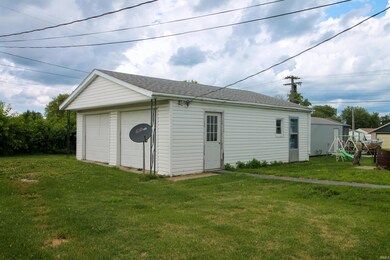
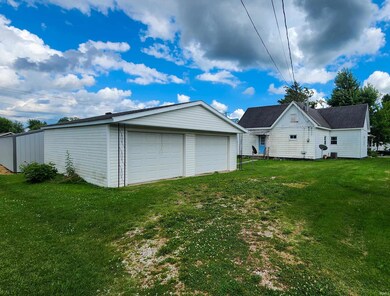
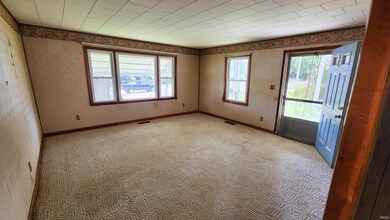
Discover the charm of this 2-bedroom, 2-bathroom home. Natural light floods the rooms, creating a warm and inviting atmosphere. The kitchen boasts ample cabinet space for storage and organization. Enjoy the convenience of a partial basement. Updated windows enhance energy efficiency and aesthetics. The 2-car garage comes with a bonus room for more space. This home offers easy access to amenities, schools, and parks. Embrace the unique features this charming home has to offer. Don't miss out on the opportunity to make it yours. Contact your favorite REALTOR to schedule a showing today!
Last Agent to Sell the Property
Inman Realty Company LLC Brokerage Phone: 812-798-0204 Listed on: 07/14/2023
We collect this data history from publicly available records. To have your information removed, we recommend requesting removal directly through your county’s website.
Tarah Cromer
RE/MAX Acclaimed Properties
(930) 322-1633
123 Total Sales
8 in Linton
$95K - $309K Price Range
Nicole Stanley
REMAX CORNERSTONE
(765) 719-8861
180 Total Sales
4 in Linton
$130K - $155K Price Range
Tracey Symon
NEXTHOME REAL ESTATE CONNECTIONS
(930) 666-2354
177 Total Sales
2 in Linton
$125,000 Price Range
Allie Jackson
Key Associates of Linton
(812) 906-5572
116 Total Sales
90 in Linton
$7K - $375K Price Range
Kegan Inman
Inman Realty Company LLC
(812) 556-3612
159 Total Sales
62 in Linton
$5K - $235K Price Range
Autumn McCoy
The Real McCoy Realty
(930) 203-3355
35 Total Sales
3 in Linton
$90K - $600K Price Range
We collect this data history from publicly available records. To have your information removed, we recommend requesting removal directly through your county’s website.
| Date | Buyer | Sale Price | Title Company |
|---|---|---|---|
| -- | None Listed On Document | ||
| -- | -- | ||
| -- | -- |
We collect this data history from publicly available records. To have your information removed, we recommend requesting removal directly through your county’s website.
| Date | Status | Borrower | Loan Amount |
|---|---|---|---|
| Open | $79,055 |
We collect this data history from publicly available records. To have your information removed, we recommend requesting removal directly through your county’s website.
| Date | Event | Price | List to Sale | Price per Sq Ft |
|---|---|---|---|---|
| 09/01/2023 09/01/23 | Sold | $81,500 | -5.2% | $65 / Sq Ft |
| 08/10/2023 08/10/23 | Pending | -- | -- | -- |
| 08/04/2023 08/04/23 | For Sale | $86,000 | 0.0% | $69 / Sq Ft |
| 07/20/2023 07/20/23 | Pending | -- | -- | -- |
| 07/14/2023 07/14/23 | For Sale | $86,000 | -- | $69 / Sq Ft |
We collect this data history from publicly available records. To have your information removed, we recommend requesting removal directly through your county’s website.
| Year | Tax Paid | Tax Assessment Tax Assessment Total Assessment is a certain percentage of the fair market value that is determined by local assessors to be the total taxable value of land and additions on the property. | Land | Improvement |
|---|---|---|---|---|
| 2025 | $434 | $69,400 | $6,600 | $62,800 |
| 2024 | $562 | $55,000 | $6,600 | $48,400 |
| 2023 | $35 | $54,400 | $6,600 | $47,800 |
| 2022 | $83 | $56,000 | $6,600 | $49,400 |
| 2021 | $51 | $51,500 | $6,600 | $44,900 |
| 2020 | $56 | $52,200 | $6,600 | $45,600 |
| 2019 | $58 | $52,200 | $6,600 | $45,600 |
| 2018 | $39 | $50,500 | $6,600 | $43,900 |
| 2017 | $33 | $49,900 | $6,600 | $43,300 |
| 2016 | $459 | $48,000 | $6,600 | $41,400 |
| 2014 | $17 | $48,600 | $6,600 | $42,000 |
| 2013 | -- | $48,100 | $6,600 | $41,500 |
Seller's Agent in 2023
Kegan Inman
Inman Realty Company LLC
(812) 798-0204
159 Total Sales
P
Buyer's Agent in 2023
Patricia Cox
eXp Realty, LLC
(812) 583-3225
39 Total Sales
Source: Indiana Regional MLS
MLS Number: 202324800
APN: 28-06-23-222-090.000-018
Disclaimer: Certain information contained herein is derived from information provided by parties other than Homes.com. All information provided is deemed reliable, but is not guaranteed to be accurate and should be independently verified.
Based on information submitted to the MLS GRID. All data is obtained from various sources and may not have been verified by broker or MLS GRID. Supplied Open House Information is subject to change without notice. All information should be independently reviewed and verified for accuracy. Properties may or may not be listed by the office/agent presenting the information. Some IDX listings have been excluded from this website. IDX information is provided exclusively for personal, non-commercial use, and may not be used for any purpose other than to identify prospective properties consumers may be interested in purchasing. Information is deemed reliable but not guaranteed.
Based on information submitted to the MLS GRID
Ask me questions while you tour the home.