
Berry McCracken
Coldwell Banker Realty
(815) 907-1857
218 Total Sales
4 in Watseka
$83K - $270K Price Range



Estimated Value: $119,000 - $176,399
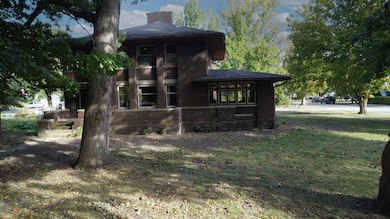
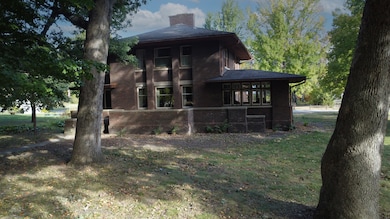
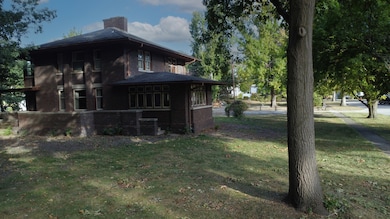
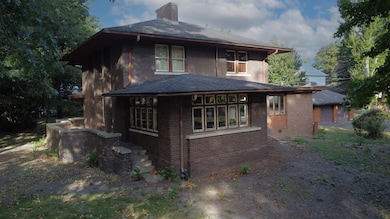
Remarkable Prairie home built in 1912 with a charming addition from 1963, this all-brick residence is a true gem. Featuring hardwood floors, 9 ft ceilings, and timeless details throughout, this home exudes character and warmth. The living room is anchored by a large wood-burning stove, perfect for cozy evenings, while a spacious family room off the back of the house offers ample space for gatherings and relaxation. The main floor also boasts a sunroom, inviting natural light and offering a serene space to unwind. Upstairs, you'll find a cozy sitting room, ideal for quiet moments or reading. Adding to the home's unique charm is an elevator, providing easy access between floors. This historic home blends classic Prairie style with modern comforts, making it a truly special find. Don't miss the opportunity to own this piece of history-schedule your showing today!
We collect this data history from publicly available records. To have your information removed, we recommend requesting removal directly through your county’s website.
Berry McCracken
Coldwell Banker Realty
(815) 907-1857
218 Total Sales
4 in Watseka
$83K - $270K Price Range
Lisa Heenan
New Chapter Real Estate
(708) 726-9611
39 Total Sales
3 in Watseka
$35K - $135K Price Range
James Goudreau
Coldwell Banker Realty
(815) 306-4575
137 Total Sales
2 in Watseka
$36K - $94K Price Range
Elizabeth Botello
eXp Realty
(708) 340-6997
184 Total Sales
1 in Watseka
$258,000 Price
Dana Miramontes
Berkshire Hathaway HomeServices Speckman Realty
(779) 205-4341
131 Total Sales
2 in Watseka
$134K - $165K Price Range
Tim Smith
Smith's Real Estate Services,
(779) 273-4260
407 Total Sales
202 in Watseka
$15K - $400K Price Range
We collect this data history from publicly available records. To have your information removed, we recommend requesting removal directly through your county’s website.
| Date | Buyer | Sale Price | Title Company |
|---|---|---|---|
| $120,000 | None Listed On Document | ||
| Tns Developr & Ts Llc | $110,000 | None Listed On Document | |
| Machev Nicholas | -- | None Listed On Document | |
| Machev Nicholas | $186,500 | -- |
We collect this data history from publicly available records. To have your information removed, we recommend requesting removal directly through your county’s website.
| Date | Status | Borrower | Loan Amount |
|---|---|---|---|
| Open | $200,000 | ||
| Previous Owner | Tns Developments Llc | $520,000 | |
| Previous Owner | Tns Developr & Ts Llc | $135,000 |
We collect this data history from publicly available records. To have your information removed, we recommend requesting removal directly through your county’s website.
| Date | Event | Price | List to Sale | Price per Sq Ft |
|---|---|---|---|---|
| 08/26/2025 08/26/25 | Sold | $120,000 | -7.7% | $42 / Sq Ft |
| 07/23/2025 07/23/25 | Price Changed | $130,000 | -10.9% | $46 / Sq Ft |
| 05/19/2025 05/19/25 | Price Changed | $145,900 | -8.8% | $51 / Sq Ft |
| 11/08/2024 11/08/24 | Price Changed | $160,000 | -5.8% | $56 / Sq Ft |
| 09/16/2024 09/16/24 | Price Changed | $169,900 | -10.5% | $59 / Sq Ft |
| 08/09/2024 08/09/24 | For Sale | $189,900 | -- | $66 / Sq Ft |
We collect this data history from publicly available records. To have your information removed, we recommend requesting removal directly through your county’s website.
| Year | Tax Paid | Tax Assessment Tax Assessment Total Assessment is a certain percentage of the fair market value that is determined by local assessors to be the total taxable value of land and additions on the property. | Land | Improvement |
|---|---|---|---|---|
| 2025 | $466 | $16,640 | $9,140 | $7,500 |
| 2024 | $436 | $15,560 | $8,320 | $7,240 |
| 2023 | $391 | $13,960 | $7,620 | $6,340 |
| 2022 | $614 | $21,940 | $0 | $0 |
| 2021 | $497 | $18,080 | $0 | $0 |
| 2020 | $410 | $14,660 | $0 | $0 |
| 2019 | $393 | $14,040 | $0 | $0 |
| 2018 | $348 | $12,440 | $0 | $0 |
| 2017 | $351 | $12,120 | $0 | $0 |
| 2016 | $545 | $19,480 | $0 | $0 |
| 2015 | $218 | $7,800 | $0 | $0 |
| 2014 | $498 | $17,800 | $0 | $0 |
| 2013 | -- | $19,440 | $0 | $0 |
Seller's Agent in 2025
Tim Smith
Smith's Real Estate Services,
(815) 383-7592
407 Total Sales
Source: Midwest Real Estate Data (MRED)
MLS Number: 12134695
APN: 19-32-487-012
Disclaimer: Certain information contained herein is derived from information provided by parties other than Homes.com. All information provided is deemed reliable, but is not guaranteed to be accurate and should be independently verified.
All data is obtained from various sources and may not have been verified by broker or MLS GRID. Supplied Open House Information is subject to change without notice. All information should be independently reviewed and verified for accuracy. Properties may or may not be listed by the office/agent presenting the information. Some IDX listings have been excluded from this website.
Listings courtesy of Midwest Real Estate Data (MRED) as distributed by MLS GRID.
Based on information submitted to the MLS GRID
Ask me questions while you tour the home.