
Seller's Agent in 2022
Larry Weaver
Dream Weavers Inc.
(360) 790-9101
131 Total Sales
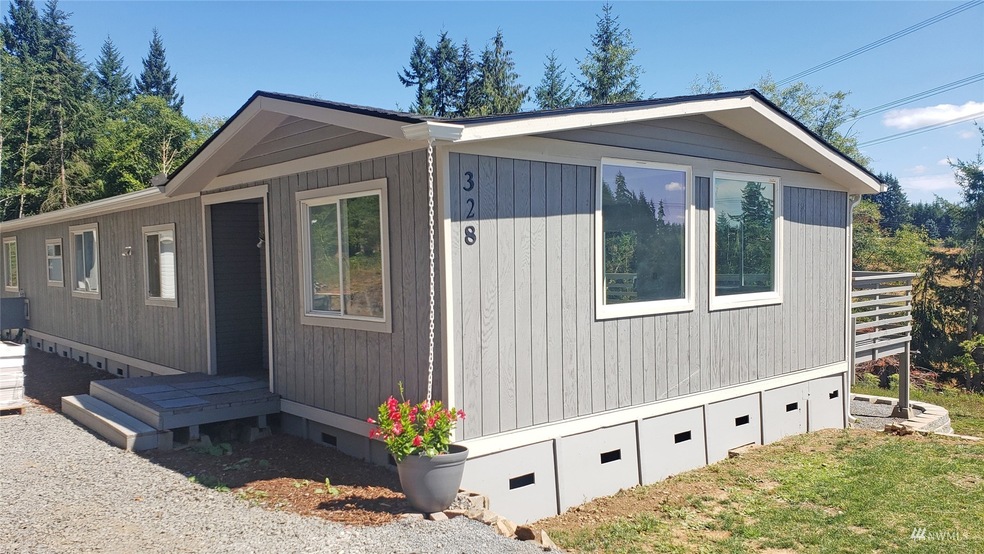
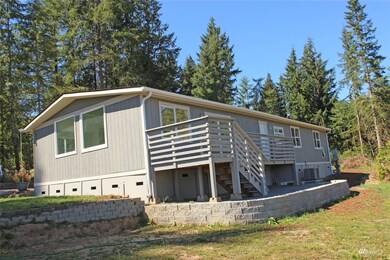
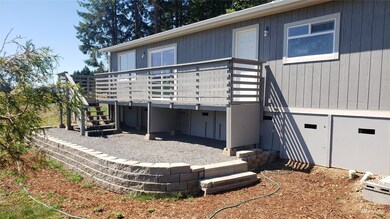
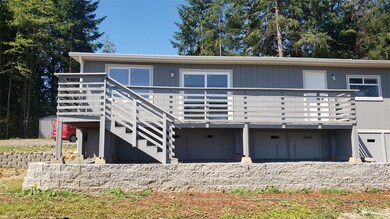
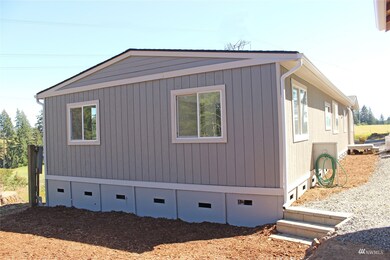
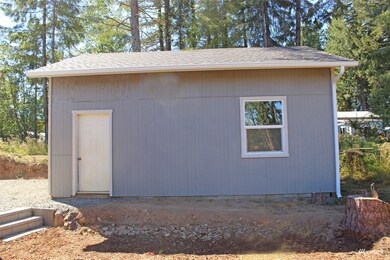
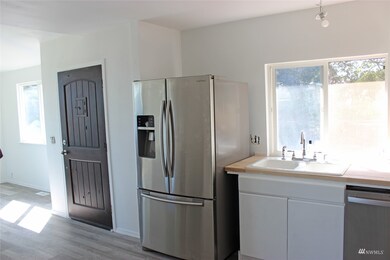
Newly refurbished manufactured home on 2 acres. Much upgrading done from the roof, to the foundation. Full new heatpump & forced air furnace system. Upgraded vinyl windows, solid new subfloor structure and durable vinyl plank flooring thru-out. Concrete runners/tiedown system, new floor insulation. Newly redone garage. Nice exterior deck. Refurb is nearly complete with only the decor' tiled bathrooms yet to be finished. Target completion date is August 30th. Set on a bit of a hill overlooking the Valley to the SE.
Last Agent to Sell the Property
Dream Weavers Inc. License #13381 Listed on: 08/17/2022
Source: Northwest Multiple Listing Service (NWMLS)
MLS#: 1984687
We collect this data history from publicly available records. To have your information removed, we recommend requesting removal directly through your county’s website.
We collect this data history from publicly available records. To have your information removed, we recommend requesting removal directly through your county’s website.
| Date | Buyer | Sale Price | Title Company |
|---|---|---|---|
| -- | Lewis County Title | ||
| Ruiz Ruben | $140,000 | Lewis County Title |
We collect this data history from publicly available records. To have your information removed, we recommend requesting removal directly through your county’s website.
| Date | Status | Borrower | Loan Amount |
|---|---|---|---|
| Open | $343,406 | ||
| Previous Owner | Ruiz Ruben | $120,000 |
We collect this data history from publicly available records. To have your information removed, we recommend requesting removal directly through your county’s website.
| Date | Event | Price | List to Sale | Price per Sq Ft | Prior Sale |
|---|---|---|---|---|---|
| 10/01/2022 10/01/22 | Sold | $375,000 | +4.2% | $245 / Sq Ft | |
| 08/30/2022 08/30/22 | Pending | -- | -- | -- | |
| 08/17/2022 08/17/22 | For Sale | $359,800 | +157.0% | $235 / Sq Ft | |
| 01/28/2022 01/28/22 | Sold | $140,000 | -12.4% | $91 / Sq Ft | View Prior Sale |
| 12/16/2021 12/16/21 | Pending | -- | -- | -- | |
| 12/07/2021 12/07/21 | For Sale | $159,900 | 0.0% | $104 / Sq Ft | |
| 11/12/2021 11/12/21 | Pending | -- | -- | -- | |
| 11/10/2021 11/10/21 | For Sale | $159,900 | -- | $104 / Sq Ft |
We collect this data history from publicly available records. To have your information removed, we recommend requesting removal directly through your county’s website.
| Year | Tax Paid | Tax Assessment Tax Assessment Total Assessment is a certain percentage of the fair market value that is determined by local assessors to be the total taxable value of land and additions on the property. | Land | Improvement |
|---|---|---|---|---|
| 2025 | $2,139 | $314,800 | $113,900 | $200,900 |
| 2024 | $2,139 | $280,600 | $89,000 | $191,600 |
| 2023 | $1,481 | $207,500 | $78,500 | $129,000 |
| 2022 | $599 | $147,900 | $54,900 | $93,000 |
| 2021 | $1,121 | $147,900 | $54,900 | $93,000 |
| 2020 | $1,026 | $126,900 | $49,500 | $77,400 |
| 2019 | $844 | $108,400 | $44,000 | $64,400 |
| 2018 | $884 | $87,200 | $32,500 | $54,700 |
| 2017 | $827 | $82,700 | $32,500 | $50,200 |
| 2016 | $797 | $77,300 | $29,000 | $48,300 |
| 2015 | $896 | $72,900 | $29,000 | $43,900 |
| 2013 | $896 | $72,600 | $29,000 | $43,600 |
Seller's Agent in 2022
Larry Weaver
Dream Weavers Inc.
(360) 790-9101
131 Total Sales
Seller's Agent in 2022
Dave Cosser
BHGRE - Northwest Home Team
(360) 269-2169
87 Total Sales
Buyer's Agent in 2022
Haley Chatfield
Olympic Sotheby's Int'l Realty
(360) 302-3445
80 Total Sales
Buyer's Agent in 2022
Mark Weaver
Dream Weavers Inc.
(360) 790-6221
62 Total Sales
Source: Northwest Multiple Listing Service (NWMLS)
MLS Number: 1984687
Disclaimer: Certain information contained herein is derived from information provided by parties other than Homes.com. All information provided is deemed reliable, but is not guaranteed to be accurate and should be independently verified.
All data is obtained from various sources and may not have been verified by broker or MLS GRID. Supplied Open House Information is subject to change without notice. All information should be independently reviewed and verified for accuracy. Properties may or may not be listed by the office/agent presenting the information. Listing information is provided by the Northwest Multiple Listing Service (NWMLS). Property information is based on available data that may include MLS information, county records, and other sources. Listings marked with the 3 tree icon and provided by NWMLS. All properties are subject to prior sale or withdrawal. IDX information is provided exclusively for consumers’ personal noncommercial use, that it may not be used for any purpose other than to identify prospective properties consumers may be interested in purchasing, that the data is deemed reliable but is not guaranteed by MLS GRID. ©2026 NWMLS.
Based on information submitted to the MLS GRID
Listings courtesy of Northwest Multiple Listing Service (NWMLS) as distributed by MLS GRID
Ask me questions while you tour the home.