
Seller's Agent in 2024
Tara Bethune
RE/MAX
(256) 601-7226
127 Total Sales
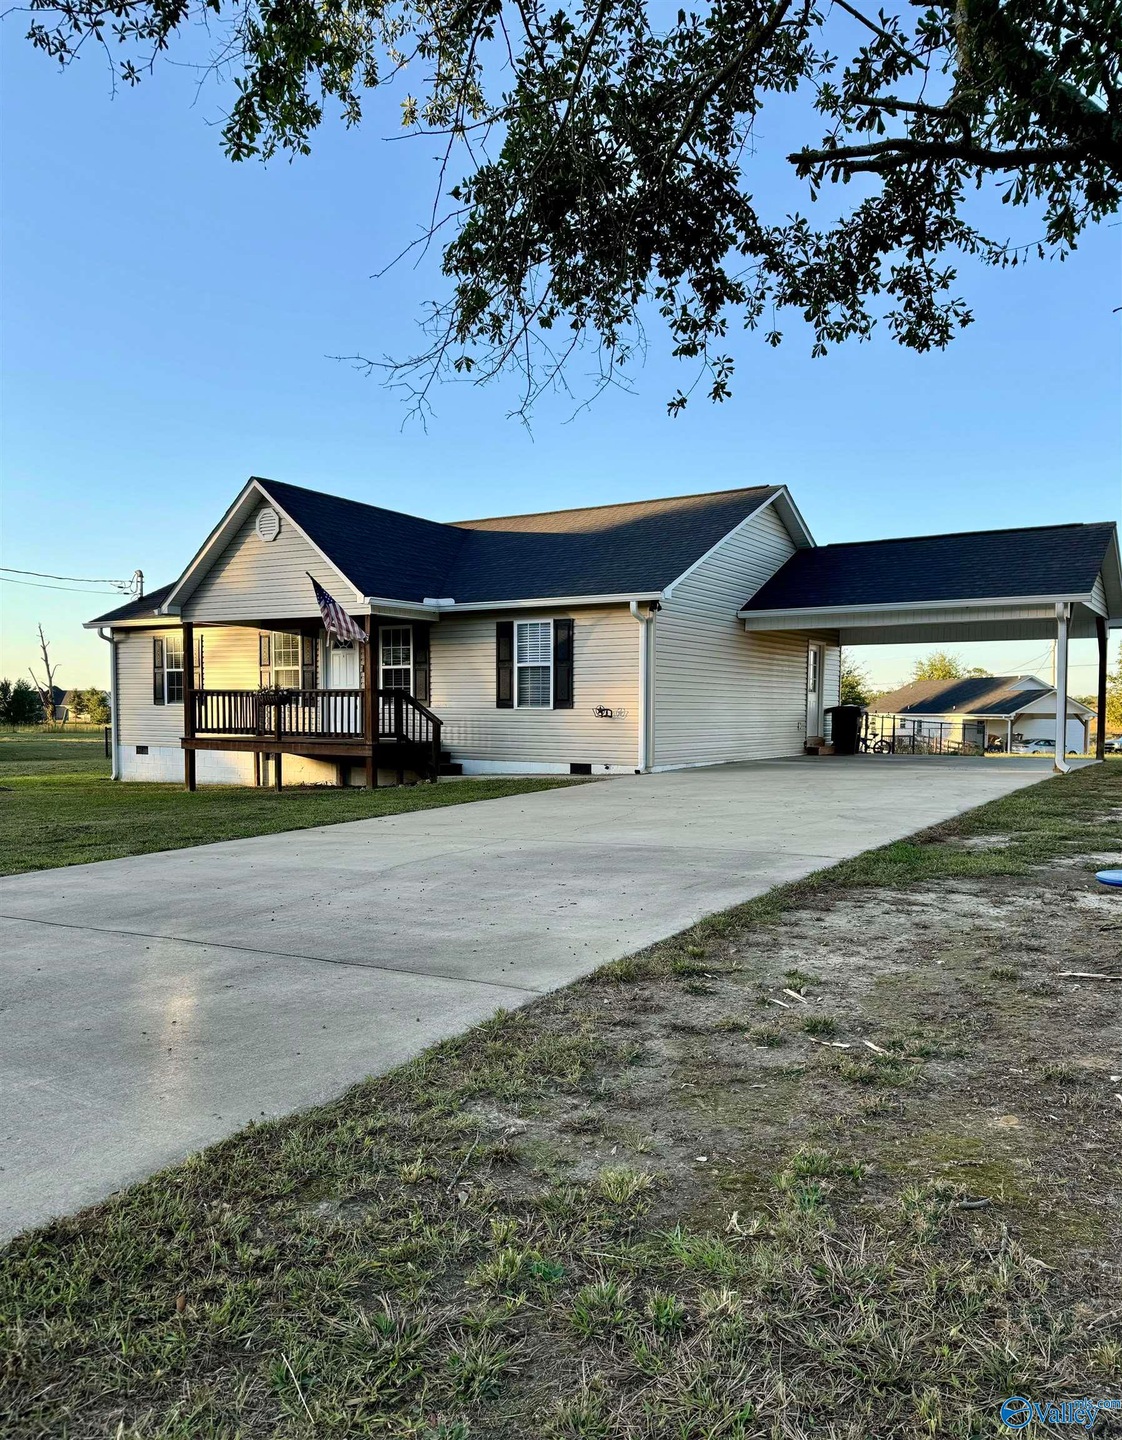


100% Financing available for this move-in ready home. 3 bedroom/2 bath home situated on approx 0.54 acres on a corner lot. This property has so much to offer. Chain-link fence in back. Custom Cabinets in kitchen and large laundry room off carport. This property will not last long, call to schedule an appt today!
Last Agent to Sell the Property
Re/Max Guntersville License #111408 Listed on: 10/10/2024
We collect this data history from publicly available records. To have your information removed, we recommend requesting removal directly through your county’s website.
| Date | Event | Price | List to Sale | Price per Sq Ft | Prior Sale |
|---|---|---|---|---|---|
| 04/13/2026 04/13/26 | Off Market | $205,500 | -- | -- | |
| 04/13/2026 04/13/26 | Off Market | $189,000 | -- | -- | |
| 11/18/2024 11/18/24 | Sold | $205,500 | -2.1% | $152 / Sq Ft | |
| 10/10/2024 10/10/24 | For Sale | $209,900 | +11.1% | $155 / Sq Ft | |
| 04/28/2023 04/28/23 | Sold | $189,000 | -0.5% | $140 / Sq Ft | View Prior Sale |
| 03/25/2023 03/25/23 | Pending | -- | -- | -- | |
| 03/22/2023 03/22/23 | For Sale | $189,900 | -- | $141 / Sq Ft |
We collect this data history from publicly available records. To have your information removed, we recommend requesting removal directly through your county’s website.
| Year | Tax Paid | Tax Assessment Tax Assessment Total Assessment is a certain percentage of the fair market value that is determined by local assessors to be the total taxable value of land and additions on the property. | Land | Improvement |
|---|---|---|---|---|
| 2026 | $9,169 | $710,000 | $622,400 | $87,600 |
| 2025 | $9,169 | $717,650 | $553,771 | $163,879 |
| 2024 | $8,997 | $703,579 | $542,913 | $160,666 |
| 2023 | $8,837 | $689,784 | $532,268 | $157,516 |
| 2022 | $8,408 | $676,260 | $521,832 | $154,428 |
| 2021 | $5,298 | $396,061 | $303,108 | $92,953 |
| 2020 | $5,337 | $392,000 | $300,000 | $92,000 |
| 2019 | $1,047 | $30,706 | $12,714 | $17,992 |
| 2018 | $993 | $30,105 | $12,465 | $17,640 |
| 2016 | $948 | $28,938 | $11,982 | $16,956 |
| 2015 | $937 | $28,505 | $11,803 | $16,702 |
| 2014 | $941 | $27,947 | $11,572 | $16,375 |
Seller's Agent in 2024
Tara Bethune
RE/MAX
(256) 601-7226
127 Total Sales
Buyer's Agent in 2024
Faith Pennington
RE/MAX
(256) 899-9784
28 Total Sales
Seller's Agent in 2023
Ashley Manning
Southern Properties Agency Inc
(256) 635-8798
127 Total Sales
MW
Buyer's Agent in 2023
Mark Weekly
Southland Realty & Auction LLC
Source: ValleyMLS.com
MLS Number: 21872840
Disclaimer: Certain information contained herein is derived from information provided by parties other than Homes.com. All information provided is deemed reliable, but is not guaranteed to be accurate and should be independently verified.
Properties marked with this icon are provided courtesy of the Valley MLS IDX Database. Some or all of the listings displayed may not belong to the firm whose website is being visited.
All information provided is deemed reliable but is not guaranteed and should be independently verified.
Copyright 2026 Valley MLS
Ask me questions while you tour the home.